6126 745, Jonesboro, AR 72405
Local realty services provided by:CENTURY 21 Combs & Associates Real Estate
6126 745,Jonesboro, AR 72405
$699,900
- 5 Beds
- 5 Baths
- 3,405 sq. ft.
- Single family
- Active
Listed by: taylor lumpkin
Office: select properties
MLS#:26044048
Source:AR_CARMLS
Price summary
- Price:$699,900
- Price per sq. ft.:$205.55
About this home
Welcome to this beautiful 5-Bedroom,4.5 Bath custom-built home offering 3,405 Square-feet of living space on 5 scenic acres in the Brookland School District. This home features an open floor plan, a spacious living area, and kitchen complete with commercial-grade stainless steel appliances including gas range, refrigerator, convection oven, dishwasher, custom range hood and a built-in wine fridge. The Master Suite offers a large walk-in tiled shower and generous closet space. 4 additional bedrooms and 3.5 bathrooms complete this beautiful home. Enjoy outdoor living year-round on the large covered front porch and covered back patio, which is equipped with gas and water lines for a future outdoor kitchen or fireplace. The oversized 3-car 1,029 square-foot garage provides abundant car and storage space. This property offers the perfect blend of modern amenities, peaceful country living and room to grow.
Contact an agent
Home facts
- Year built:2026
- Subdivision & Development:GOLDEN VALLEY S/D
- Listing ID #:26044048
- Added:2 day(s) ago
- Updated:November 04, 2026 at 04:50 PM
Rooms and interior
- Bedrooms:5
- Total bathrooms:5
- Full bathrooms:4
- Half bathrooms:1
- Flooring:Laminate, Tile
- Dining Description:Eat-In Kitchen, Separate Dining Room
- Kitchen Description:Bar/Fridge, Convection Oven, Dishwasher, Free-Standing Stove, Freezer, Gas Range, Microwave, Pantry, Refrigerator-Stays
- Bedroom Description:4 Bedrooms Same Level, Primary Bedroom/Main Level
- Living area:3,405 sq. ft.
Structure and exterior
- Roof:Architectural Shingle, Metal
- Year built:2026
- Building area:3,405 sq. ft.
- Lot area:5 Acres
- Lot Features:Level
- Architectural Style:Contemporary
- Construction Materials:Brick, Metal/Vinyl Siding, Wood
- Exterior Features:Covered Patio, Guttering, Patio, Porch
- Foundation Description:Slab
- Levels:2 Stories
Schools
- High school:Brookland
- Middle school:Brookland
- Elementary school:Brookland
Utilities
- Water:Water Heater-Electric
- Sewer:Septic
Finances and disclosures
- Price:$699,900
- Price per sq. ft.:$205.55
- Tax amount:$471 (2025)
Features and amenities
- Appliances:Dishwasher, Free-Standing Stove, Gas Range, Microwave
- Laundry features:Dryer Connection-Electric, Laundry Room, Washer Connection
- Amenities:Built-Ins, Sheet Rock, Smoke Detector(s), Walk-In Closet(s), Walk-in Shower
Parking
- Parking description:Garage, Parking Pads, Side Entry, Three Car
New listings near 6126 745
- New
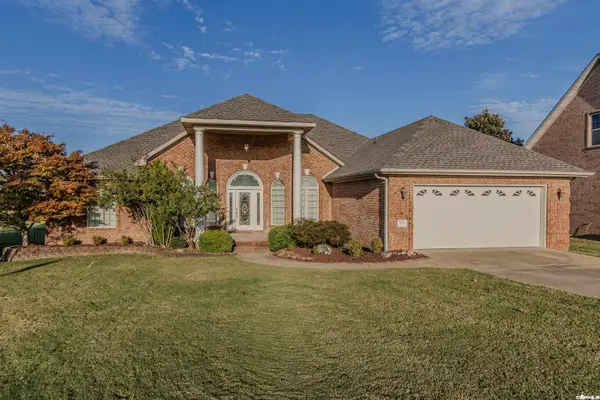 $358,500Active4 beds 4 baths2,390 sq. ft.
3537 Bolt Boulevard, Jonesboro, AR 72405
MLS# 26044300Listed by: IMAGE REALTY - New
 $29,500Active0 Acres
2100 Belleview Cove, Jonesboro, AR 72404
MLS# 10133321Listed by: JONESBORO REALTY COMPANY - New
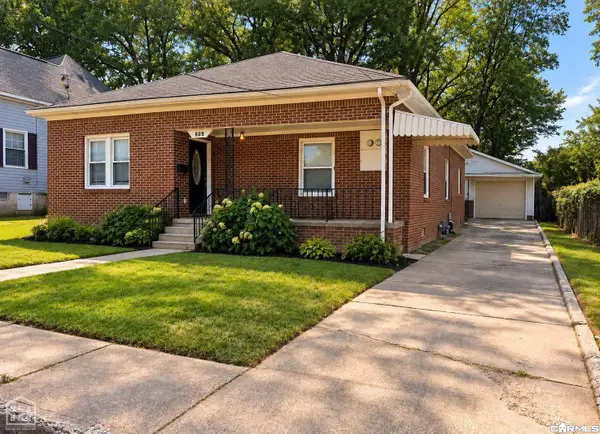 $168,900Active3 beds 2 baths1,535 sq. ft.
609 Warner Avenue, Jonesboro, AR 72401
MLS# 26044218Listed by: HALSEY REAL ESTATE - New
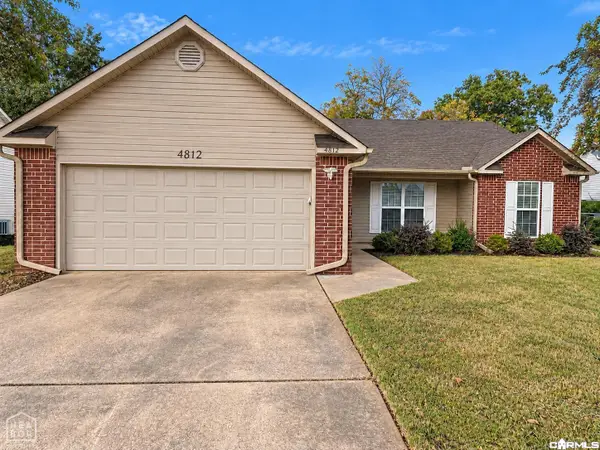 $234,900Active3 beds 2 baths1,496 sq. ft.
4812 Gregory Drive, Jonesboro, AR 72405
MLS# 26044223Listed by: HALSEY REAL ESTATE - New
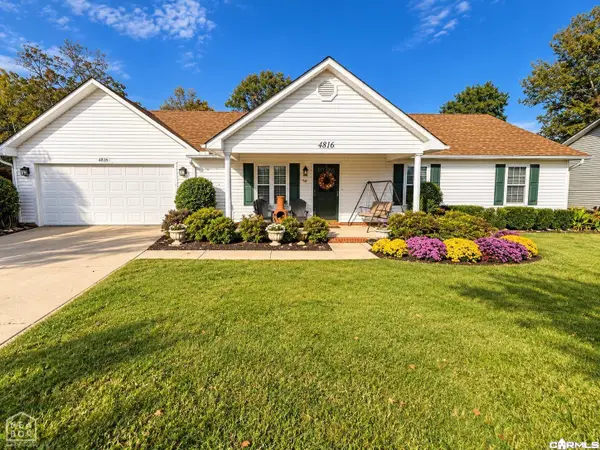 $245,000Active3 beds 2 baths1,624 sq. ft.
4816 Gregory Drive, Jonesboro, AR 72401
MLS# 26044229Listed by: HALSEY REAL ESTATE - New
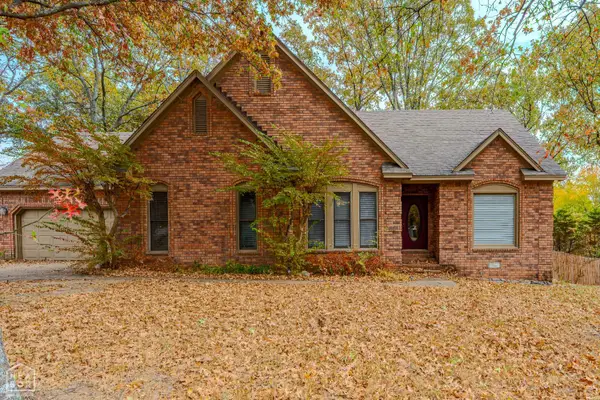
 $399,000Active5 beds 3 baths2,707 sq. ft.
2915 Woodsprings Road, Jonesboro, AR 72404
MLS# 10133304Listed by: CENTURY 21 PORTFOLIO - New
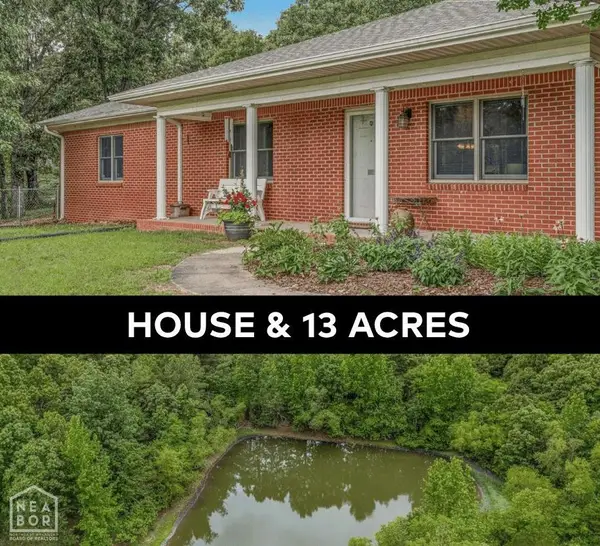 $599,900Active3 beds 4 baths2,347 sq. ft.
4501 Mount Carmel Road, Jonesboro, AR 72404
MLS# 10133198Listed by: CENTURY 21 PORTFOLIO - New
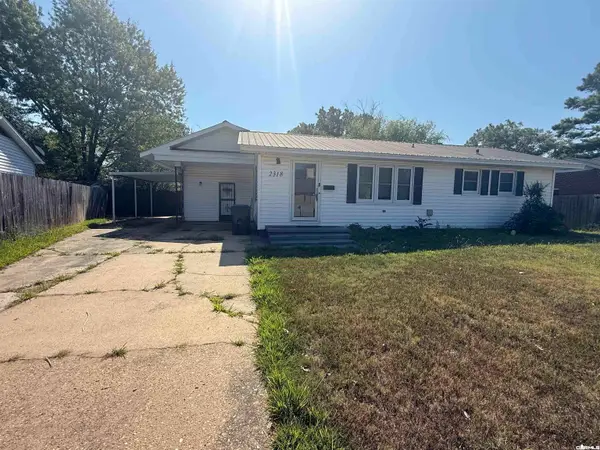 $130,000Active3 beds 2 baths1,505 sq. ft.
2318 Circle Dr Circle, Jonesboro, AR 72401
MLS# 26044174Listed by: KELLER WILLIAMS REALTY - New
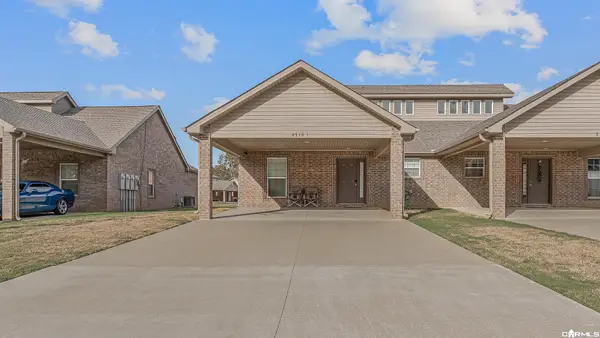 $199,900Active2 beds 2 baths1,174 sq. ft.
4710 Antosh Cir, Unit 1, Jonesboro, AR 72404
MLS# 26044150Listed by: HALSEY REAL ESTATE - New
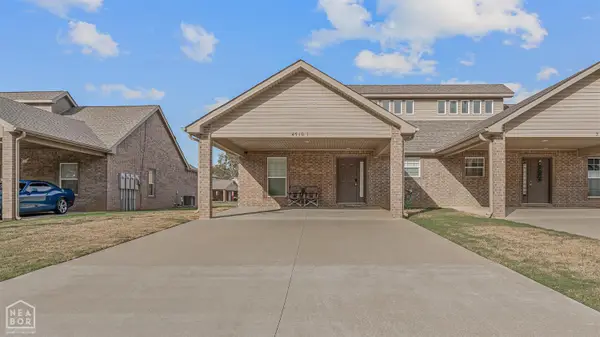 $199,900Active2 beds 2 baths1,174 sq. ft.
4710 Antosh, Jonesboro, AR 72401
MLS# 10133197Listed by: HALSEY REAL ESTATE


Protect your home and budget from life's surprises with an Assurant Home Warranty, backed by a partner that supports you through every step of homeownership. Explore Plans.
©2026 Century 21 Real Estate LLC. All rights reserved. CENTURY 21®, the CENTURY 21 Logo and C21® are service marks owned by Century 21 Real Estate LLC. Century 21 Real Estate LLC fully supports the principles of the Fair Housing Act and the Equal Opportunity Act. Each office is independently owned and operated. Listing information is deemed reliable but not guaranteed accurate.