709 Smithfield, Jonesboro, AR 72401
Local realty services provided by:CENTURY 21 PORTFOLIO
709 Smithfield,Jonesboro, AR 72401
$459,900
- 4 Beds
- 3 Baths
- 2,729 sq. ft.
- Single family
- Active
Listed by: paula westbrook
Office: westbrook & reeves real estate
MLS#:10131075
Source:AR_JBOR
Price summary
- Price:$459,900
- Price per sq. ft.:$168.52
About this home
Welcome to 709 Smithfield, where comfort, style, and functionality come together! Offering 2,729 sq. ft., this beautiful home features 4 bedrooms, 3 full baths, and a spacious bonus room that can easily serve as a media room, home office, playroom, or guest suite. The open-concept floor plan is designed for both everyday living and entertaining, with the living room, dining area, and kitchen flowing seamlessly together. Large windows fill the space with natural light, while the kitchen features granite countertops, a breakfast bar, and plenty of prep space. The spacious primary suite features a vaulted ceiling, a large walk-in closet, soaking tub, and a separate walk-in shower. Step outside to enjoy more living space on the screened-in back porch with a gas fireplace, creating the perfect place to enjoy your morning coffee. With generous room sizes, flexible living spaces, and exceptional indoor and outdoor entertaining areas, this home offers everything you've been searching for. Don't miss your opportunity to make 709 Smithfield your next home!...
Contact an agent
Home facts
- Year built:2015
- Listing ID #:10131075
- Added:81 day(s) ago
- Updated:October 04, 2026 at 02:17 PM
Rooms and interior
- Bedrooms:4
- Total bathrooms:3
- Full bathrooms:3
- Flooring:Carpet, Ceramic, Hardwood
- Dining Description:Dining Room
- Kitchen Description:Dishwasher Built-In, Microwave Built-In
- Bedroom Description:Master Bedroom on Main Level
- Living area:2,729 sq. ft.
Heating and cooling
- Cooling:Central, Electric
- Heating:Central, Electric
Structure and exterior
- Roof:Architectural Shingle
- Year built:2015
- Building area:2,729 sq. ft.
- Lot area:0.25 Acres
- Lot Features:Landscaped, Level
- Architectural Style:Traditional
- Construction Materials:Brick, Stone
- Exterior Features:Patio, Porch Screened
- Foundation Description:Slab
- Levels:2 Story
Schools
- High school:Nettleton
- Middle school:Nettleton
- Elementary school:University Heights
Utilities
- Water:City
- Sewer:City Sewer
Finances and disclosures
- Price:$459,900
- Price per sq. ft.:$168.52
- Tax amount:$2,635
Features and amenities
- Appliances:Water Heater Electric 1
- Laundry features:Laundry Room
- Amenities:Breakfast Bar, Ceiling Fan(s), Vaulted Ceiling(s)
Parking
- Parking description:Garage-Attached
- Garage spaces:2
New listings near 709 Smithfield
- New
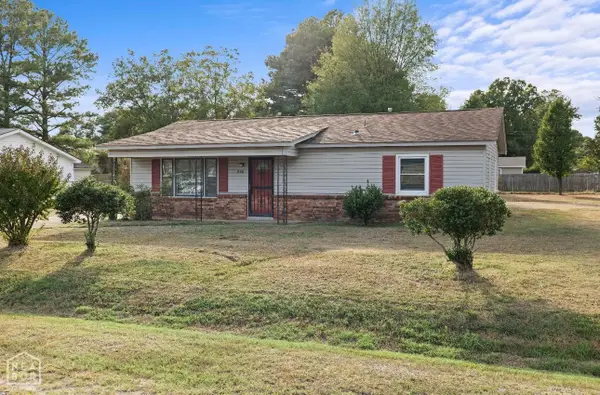
 $157,000Active3 beds 1 baths1,300 sq. ft.
206 Maurita Street, Jonesboro, AR 72401
MLS# 10132727Listed by: CENTURY 21 PORTFOLIO - New
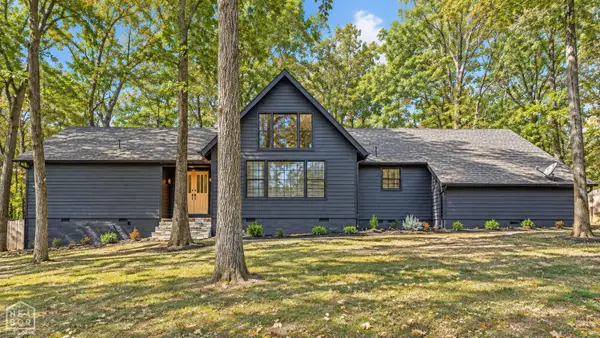 $335,000Active3 beds 2 baths2,304 sq. ft.
2605 Turtle Creek Road, Jonesboro, AR 72404
MLS# 10132726Listed by: DUSTIN WHITE REALTY - New
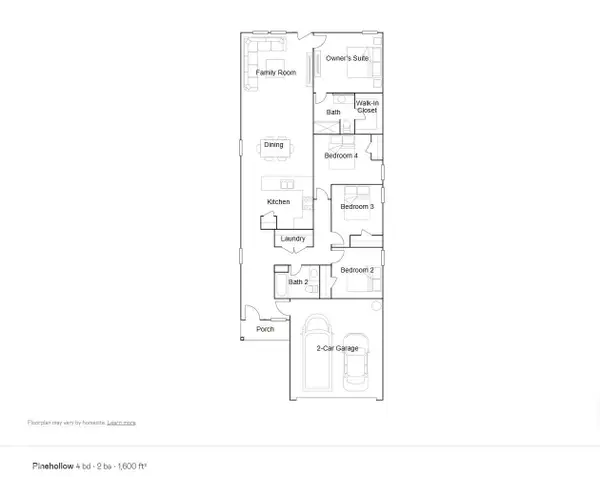 $222,000Active4 beds 2 baths1,600 sq. ft.
5703 Jordan Street, Jonesboro, AR 72404
MLS# 10132718Listed by: LENNAR REALTY - New
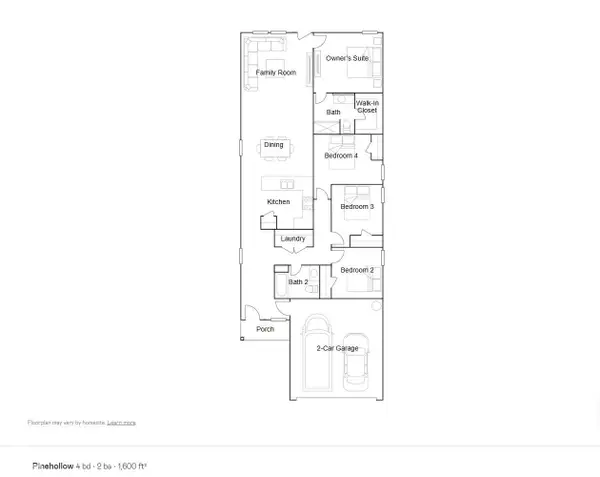 $223,000Active4 beds 2 baths1,600 sq. ft.
5708 Jordan Street, Jonesboro, AR 72404
MLS# 10132719Listed by: LENNAR REALTY - New
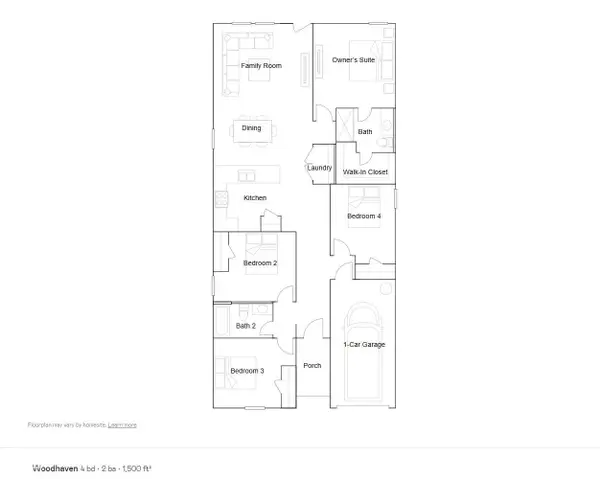 $215,100Active4 beds 2 baths1,500 sq. ft.
5704 Jordan Street, Jonesboro, AR 72404
MLS# 10132720Listed by: LENNAR REALTY - New
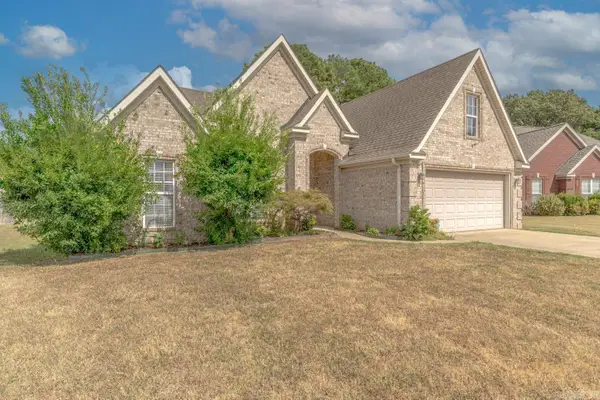 $274,900Active3 beds 2 baths1,516 sq. ft.
5408 Deerfield Dr, Jonesboro, AR 72404
MLS# 26039992Listed by: COMPASS ROSE REALTY - New
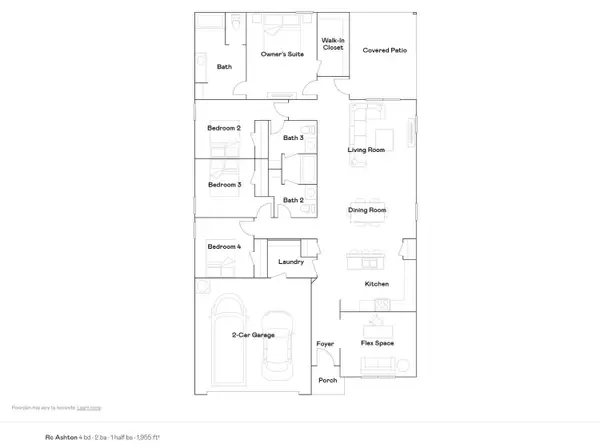 $254,400Active4 beds 3 baths1,955 sq. ft.
5361 Scarlett Oak Drive, Jonesboro, AR 72404
MLS# 10132709Listed by: LENNAR REALTY - New
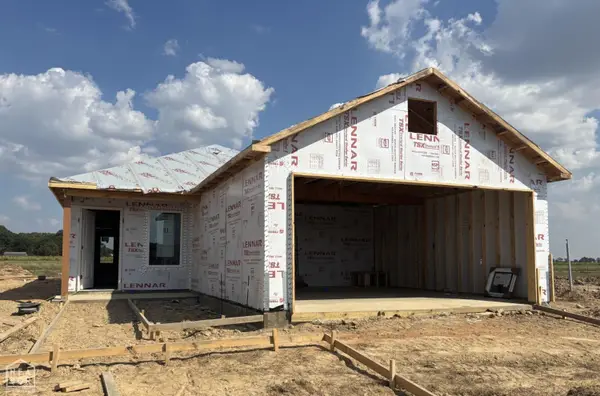 $212,150Active3 beds 2 baths1,402 sq. ft.
5706 Jordan Street, Jonesboro, AR 72404
MLS# 10132710Listed by: LENNAR REALTY - New
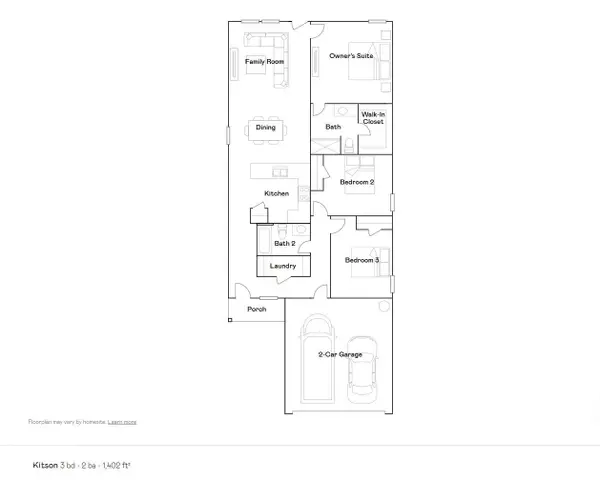 $212,600Active3 beds 2 baths1,402 sq. ft.
5701 Jordan Street, Jonesboro, AR 72404
MLS# 10132712Listed by: LENNAR REALTY - New
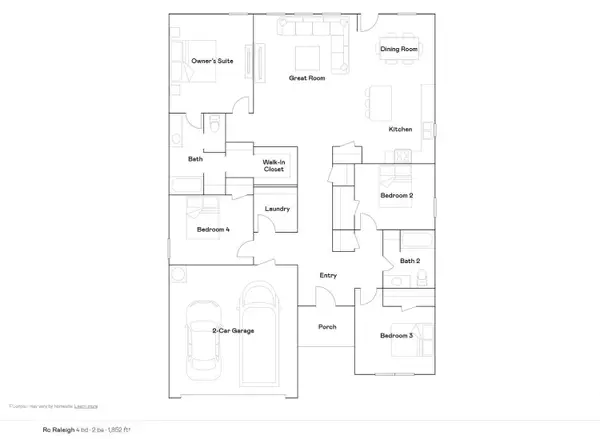 $244,400Active4 beds 2 baths1,852 sq. ft.
5324 Scarlett Oak Drive, Jonesboro, AR 72404
MLS# 10132708Listed by: LENNAR REALTY


Protect your home and budget from life's surprises with an Assurant Home Warranty, backed by a partner that supports you through every step of homeownership. Explore Plans.
©2026 Century 21 Real Estate LLC. All rights reserved. CENTURY 21®, the CENTURY 21 Logo and C21® are service marks owned by Century 21 Real Estate LLC. Century 21 Real Estate LLC fully supports the principles of the Fair Housing Act and the Equal Opportunity Act. Each office is independently owned and operated. Listing information is deemed reliable but not guaranteed accurate.