
800 Jaxon, Jonesboro, AR 72404
Local realty services provided by:CENTURY 21 PORTFOLIO
800 Jaxon,Jonesboro, AR 72404
$364,900
- 4 Beds
- 2 Baths
- 2,136 sq. ft.
- Single family
- Active
Listed by: nate lipsky
Office: halsey real estate
MLS#:10132508
Source:AR_JBOR
Price summary
- Price:$364,900
- Price per sq. ft.:$170.83
About this home
Discover 800 Jaxon an immaculate all-brick home in Southern Hills, one of Jonesboro's most sought-after developments and located in the highly desirable Valley View School District. Enjoy dining, shopping and entertainment right at your fingertips without ever leaving the neighborhood. Inside, soaring ceilings, extensive crown molding, custom window trim and an open floor plan give the home a spacious, upscale feel. The kitchen features white custom cabinetry, granite countertops, subway-tile backsplash, a large island with seating and a microwave drawer, all opening into the living area highlighted by a beautiful stone gas fireplace. LVP flooring flows through the main living areas, while large windows provide an abundance of natural light. The spacious primary suite features triple-tray ceilings and dual closets, while the primary bath offers dual vanities, a soaker tub and a custom tiled walk-in shower with glass enclosure. You'll also find a dedicated laundry room with cabinetry, generous secondary bedrooms and excellent storage throughout. Outside, the home continues to impress with a screened-in porch, large backyard, wood privacy fence with double gates, sprinkler system and a sidewalk providing convenient access to the rear of the property. Beautifully maintained, thoughtfully finished and truly move-in ready 800 Jaxon combines the home, location and neighborhood buyers are looking for....
Contact an agent
Home facts
- Listing ID #:10132508
- Added:1 day(s) ago
- Updated:September 24, 2026 at 08:40 PM
Rooms and interior
- Bedrooms:4
- Total bathrooms:2
- Full bathrooms:2
- Flooring:Carpet, Vinyl
- Dining Description:Dining Room
- Kitchen Description:Dishwasher Built-In, Kitchen, Microwave Built-In
- Bedroom Description:Master Bedroom on Main Level
- Living area:2,136 sq. ft.
Heating and cooling
- Cooling:Central, Electric
- Heating:Central
Structure and exterior
- Roof:Architectural Shingle
- Building area:2,136 sq. ft.
- Lot Features:Level
- Architectural Style:Traditional
- Construction Materials:Brick
- Exterior Features:Patio, Porch, Porch Screened, Sprinkler System
- Foundation Description:Slab
- Levels:1 Story
Schools
- High school:Valley View
- Middle school:Valley View
- Elementary school:Valley View
Utilities
- Water:City
- Sewer:City Sewer
Finances and disclosures
- Price:$364,900
- Price per sq. ft.:$170.83
Features and amenities
- Laundry features:Laundry Room
- Amenities:Breakfast Bar, Built-Ins, Ceiling Fan(s)
Parking
- Parking description:Garage-Attached
- Garage spaces:2
New listings near 800 Jaxon
- New
 $199,900Active0.68 Acres
2011 Sloan Lake Drive, Jonesboro, AR 72404
MLS# 26038907Listed by: COLDWELL BANKER VILLAGE COMMUNITIES - New
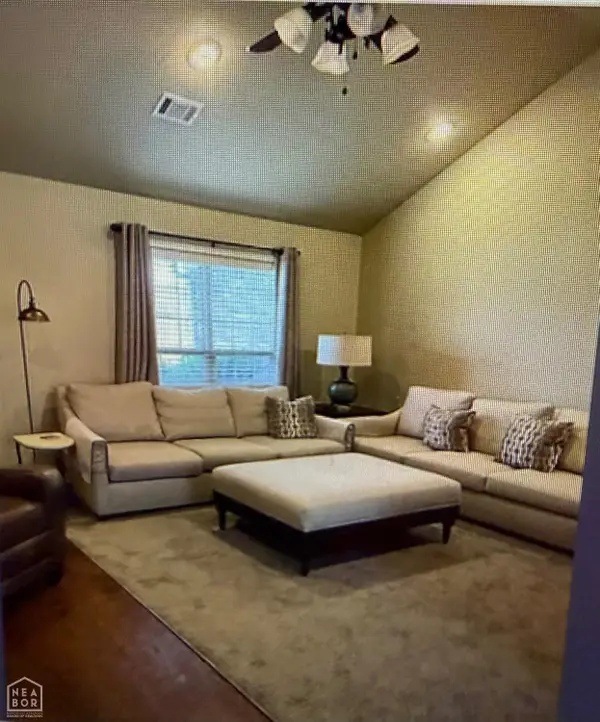 $255,000Active3 beds 2 baths1,342 sq. ft.
418 Brookstone Drive, Jonesboro, AR 72404
MLS# 10132519Listed by: J H ABEL REALTY INC - New
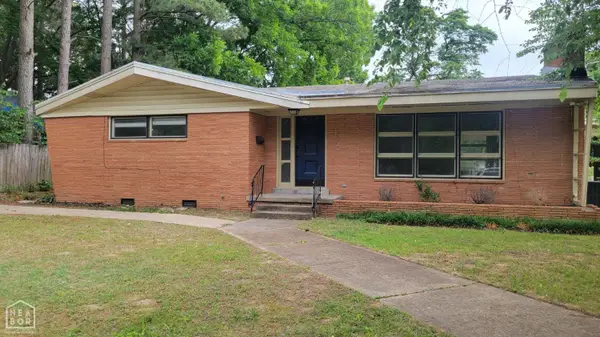 $199,900Active3 beds 2 baths1,986 sq. ft.
633 W College Avenue W, Jonesboro, AR 72401
MLS# 10132523Listed by: COLDWELL BANKER VILLAGE COMMUNITIES INC - New
 $70,000Active4 beds 3 baths2,374 sq. ft.
1204 W Cherry Avenue, Jonesboro, AR 72401
MLS# 10132525Listed by: DUSTIN WHITE REALTY - New
 $94,900Active2 beds 1 baths1,320 sq. ft.
4812 Morton, Jonesboro, AR 72401
MLS# 26038848Listed by: COMPASS ROSE REALTY - New
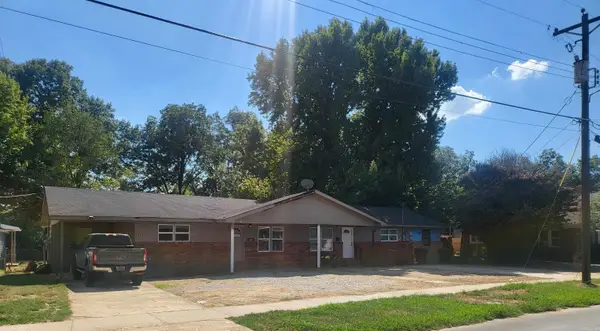 $324,900Active-- beds -- baths3,600 sq. ft.
Address Withheld By Seller, Jonesboro, AR 72401
MLS# 26038769Listed by: CRYE-LEIKE REALTORS JONESBORO - New
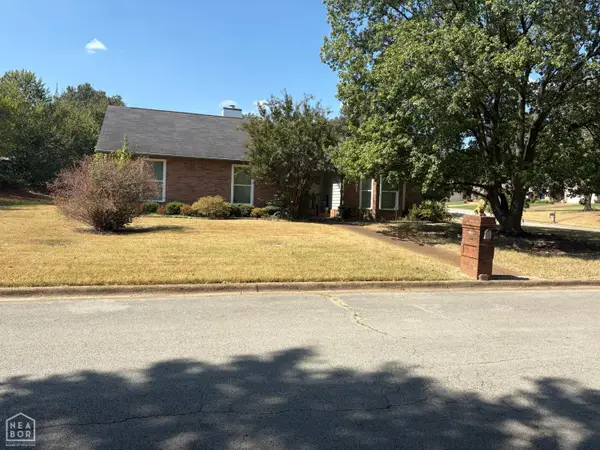 $349,000Active3 beds 2 baths2,269 sq. ft.
1001 Fernwood, Jonesboro, AR 72401
MLS# 10132521Listed by: NEA 1% REAL ESTATE - New
 $324,900Active-- beds -- baths3,592 sq. ft.
1403 W Huntington Avenue, Jonesboro, AR 72401
MLS# 10132488Listed by: CRYE-LEIKE, REALTORS JONESBORO - New
 $450,000Active-- beds -- baths2,912 sq. ft.
Address Withheld By Seller, Jonesboro, AR 72401
MLS# 10132507Listed by: ARNOLD GROUP REAL ESTATE


Protect your home and budget from life's surprises with an Assurant Home Warranty, backed by a partner that supports you through every step of homeownership. Explore Plans.
©2026 Century 21 Real Estate LLC. All rights reserved. CENTURY 21®, the CENTURY 21 Logo and C21® are service marks owned by Century 21 Real Estate LLC. Century 21 Real Estate LLC fully supports the principles of the Fair Housing Act and the Equal Opportunity Act. Each office is independently owned and operated. Listing information is deemed reliable but not guaranteed accurate.