909 Pinecrest Drive, Jonesboro, AR 72401
Local realty services provided by:CENTURY 21 PORTFOLIO
909 Pinecrest Drive,Jonesboro, AR 72401
$414,900
- 4 Beds
- 4 Baths
- 4,860 sq. ft.
- Single family
- Active
Listed by: janie hay
Office: select properties
MLS#:10133056
Source:AR_JBOR
Price summary
- Price:$414,900
- Price per sq. ft.:$85.37
About this home
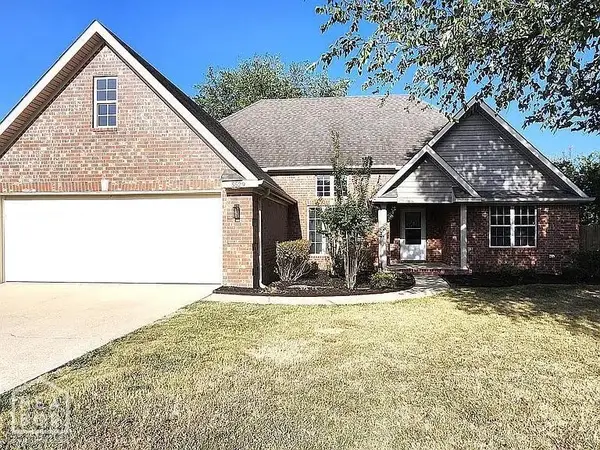
Location, space, and updates! This beautiful home offers an abundance of living space, tons of storage, and numerous recent updates throughout. The main level features a spacious living room, cozy den, two bedrooms, 1.5 bathrooms, and a kitchen. Upstairs, you'll find two additional bedrooms and a full bathroom. The walkout basement offers incredible versatility with a large second living area, an additional full kitchen, a full bathroom, and a bonus room that could serve as a fifth bedroom, home office, or flex space. Perfect for entertaining, guests, or multi-generational living! Outside, enjoy a spacious backyard with mature shade trees, plenty of room to relax or entertain, and additional storage space. With its desirable location, flexible floor plan, and numerous updates, 909 Pinecrest has so much to offer! Schedule your private showing today!
Contact an agent
Home facts
- Listing ID #:10133056
- Added:1 day(s) ago
- Updated:October 20, 2026 at 09:39 PM
Rooms and interior
- Bedrooms:4
- Total bathrooms:4
- Full bathrooms:3
- Half bathrooms:1
- Flooring:Ceramic, Laminate
- Kitchen Description:Dishwasher Built-In, Refrigerator
- Bedroom Description:Master Bedroom on Main Level
- Basement Description:Cooled, Full Basement, Heated, Walk Out
- Living area:4,860 sq. ft.
Heating and cooling
- Cooling:Central, Electric
- Heating:Central, Natural Gas
Structure and exterior
- Roof:Dimensional Shingle
- Building area:4,860 sq. ft.
- Lot area:0.28 Acres
- Lot Features:Shade Trees
- Architectural Style:Traditional
- Construction Materials:Brick
- Exterior Features:Patio, Storage Room
Schools
- High school:Jonesboro High School
- Middle school:Macarthur
- Elementary school:Jonesboro Magnet
Utilities
- Water:City
- Sewer:City Sewer
Finances and disclosures
- Price:$414,900
- Price per sq. ft.:$85.37
- Tax amount:$2,232
Features and amenities
- Appliances:Water Heater Gas 1
- Laundry features:Laundry Room
- Amenities:Built-Ins, Wet Bar
Parking
- Parking description:Carport-Attached
- Garage spaces:2
New listings near 909 Pinecrest Drive
- New
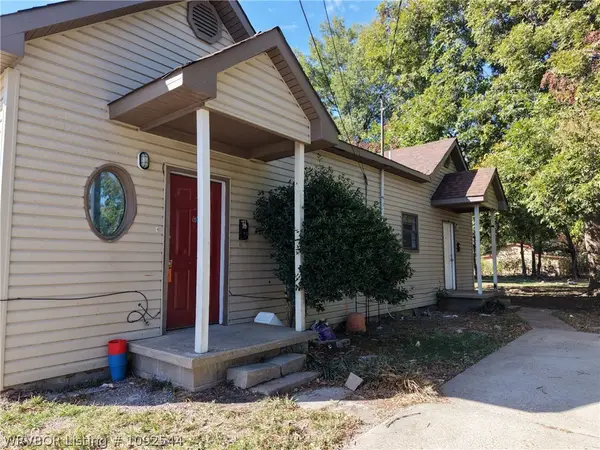 $160,000Active-- beds -- baths1,334 sq. ft.
2411 High Street, Jonesboro, AR 72401
MLS# 1092544Listed by: HARMON REAL ESTATE COMPANY - New
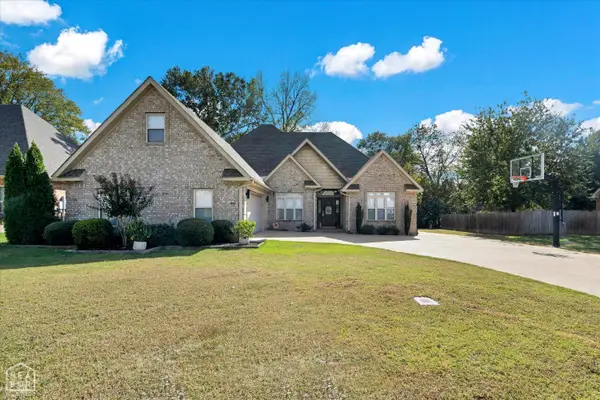 $384,800Active4 beds 3 baths2,400 sq. ft.
2003 Jamestown, Jonesboro, AR 72404
MLS# 10132998Listed by: ERA DOTY REAL ESTATE - New
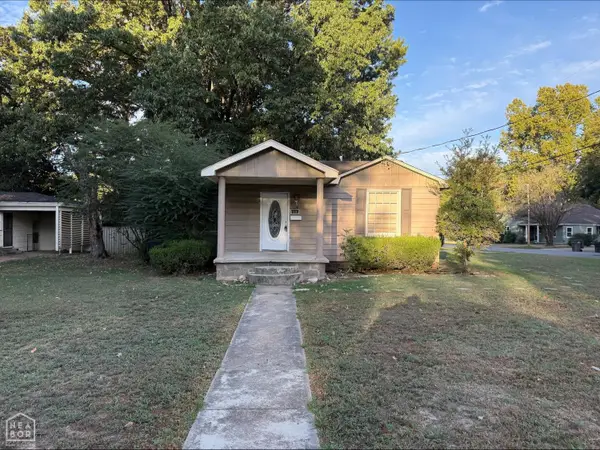 $99,900Active2 beds 1 baths1,182 sq. ft.
1101 Vine Street, Jonesboro, AR 72401
MLS# 10133046Listed by: JONESBORO REALTY COMPANY - New
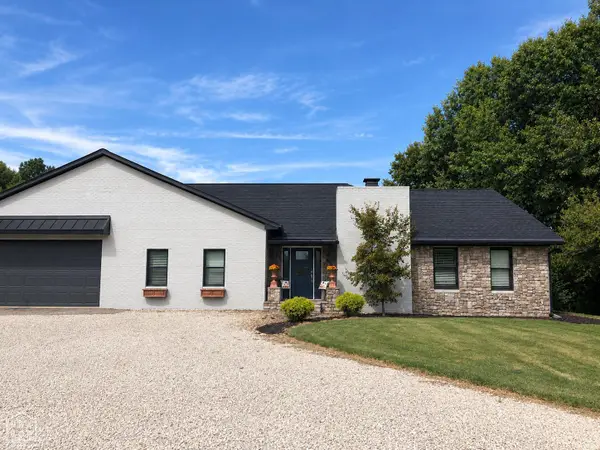 $359,900Active3 beds 4 baths3,000 sq. ft.
24 County Road 338, Jonesboro, AR 72401
MLS# 10133036Listed by: NEW HORIZON REAL ESTATE - New
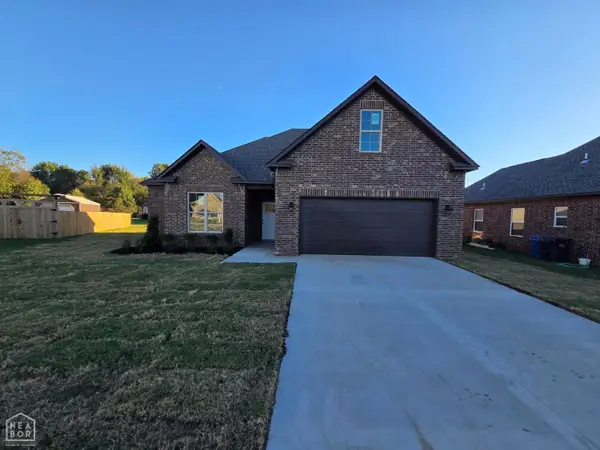 $318,900Active3 beds 2 baths1,820 sq. ft.
409 Whitestone Cove, Jonesboro, AR 72404
MLS# 10133033Listed by: LR ROBERTS & CO - New
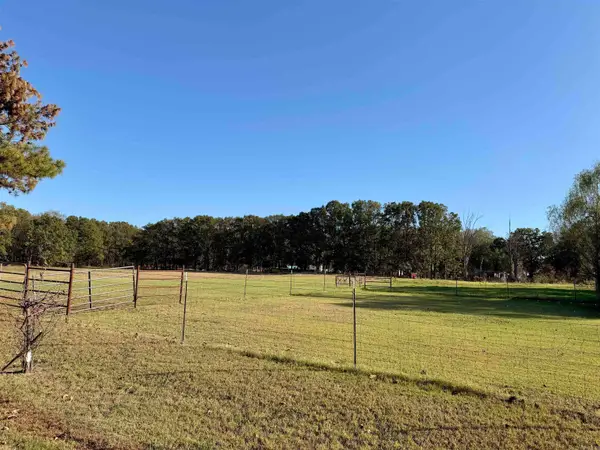 $130,000Active7 Acres
4123 Simino Drive, Jonesboro, AR 72404
MLS# 26042189Listed by: HALSEY REAL ESTATE - New
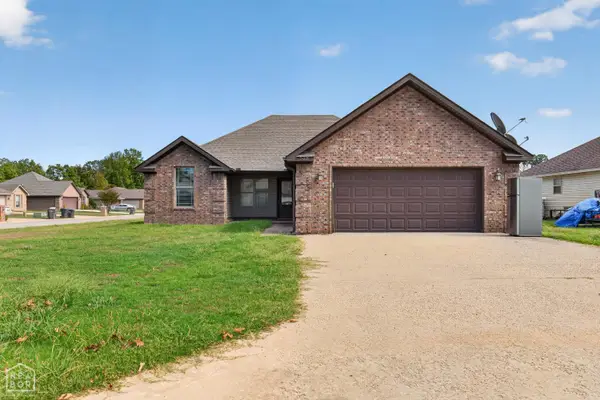
 $234,360Active3 beds 2 baths1,512 sq. ft.
708 Victory, Jonesboro, AR 72401
MLS# 10132971Listed by: CENTURY 21 PORTFOLIO - New
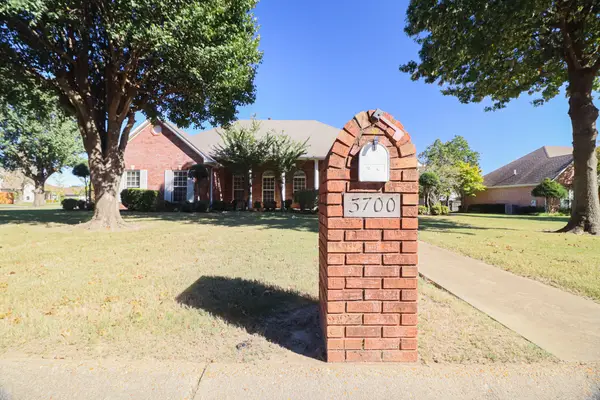 $299,900Active3 beds 2 baths2,430 sq. ft.
3700 Lafayette Lane, Jonesboro, AR 72404
MLS# 10133021Listed by: COLDWELL BANKER VILLAGE COMMUNITIES INC - Open Sun, 1 to 3pmNew
 $345,000Active3 beds 2 baths1,818 sq. ft.
5529 Timber Creek, Jonesboro, AR 72404
MLS# 10133010Listed by: JONESBORO REALTY COMPANY


Protect your home and budget from life's surprises with an Assurant Home Warranty, backed by a partner that supports you through every step of homeownership. Explore Plans.
©2026 Century 21 Real Estate LLC. All rights reserved. CENTURY 21®, the CENTURY 21 Logo and C21® are service marks owned by Century 21 Real Estate LLC. Century 21 Real Estate LLC fully supports the principles of the Fair Housing Act and the Equal Opportunity Act. Each office is independently owned and operated. Listing information is deemed reliable but not guaranteed accurate.