
651 EAGLE ROOST ROAD, Jordan, AR 72519
Local realty services provided by:CENTURY 21 LeMac Realty
651 EAGLE ROOST ROAD,Jordan, AR 72519
$1,175,000
- 3 Beds
- 4 Baths
- 3,500 sq. ft.
- Single family
- Active
Listed by:
 Kelly Horne-Johnson(870) 425 - 6356CENTURY 21 LeMac Realty East
Office: century 21 lemac east
MLS#:135419
Source:AR_NCBR
Price summary
- Price:$1,175,000
- Price per sq. ft.:$319.38
About this home
Breathtaking Norfork Lake Views & 33 ac m/l of Ozark Beauty! Built in 2024, this stunning custom home blends luxury, comfort, and outdoor adventure. This open-concept design, and a chef's kitchen with Café appliances, custom cabinetry, and quartz countertops. Enjoy spectacular Norfork Lake and dam views from most rooms. When the dam gates open, the rushing water resembles Niagara Falls! Additional features include a spacious hobby room, smart home tech, security cameras, 2 fireplaces, laundry facilities on each level, and beautiful lower-level concrete floors. A Generac whole-house generator and 1,000-gallon buried propane tank add convenience and peace of mind. Property borders Corps of Engineers land on two sides, with over 1,000 ft of Corps frontage, offering privacy, wildlife, hunting & hiking opportunities. A scenic creek winds through the property toward the North Fork River, and a boat launch is just minutes away. Experience exceptional Ozark living where luxury meets nature!
Contact an agent
Home facts
- Subdivision & Development:Norfork Lake Overlook Estates
- Listing ID #:135419
- Added:12 day(s) ago
- Updated:October 28, 2026 at 11:12 AM
Rooms and interior
- Bedrooms:3
- Total bathrooms:4
- Full bathrooms:3
- Half bathrooms:1
- Dining Description:On Main Level
- Kitchen Description:Dishwasher, Garbage Disposal, Gas Range/Oven, Microwave, On Main Level, Range Hood, Refrigerator
- Bedroom Description:On Main Level
- Basement Description:Full
- Living area:3,500 sq. ft.
Heating and cooling
- Cooling:Central Air, Electric
- Heating:Heat Pump, Propane
- Central air:Yes
Structure and exterior
- Building area:3,500 sq. ft.
- Lot area:33 Acres
- Construction Materials:Concrete Composite, Stone
Schools
- High school:Norfork
Finances and disclosures
- Price:$1,175,000
- Price per sq. ft.:$319.38
Features and amenities
- Appliances:Dryer, Microwave
- Laundry features:Dryer, Washer
- Smart home:Yes
Parking
- Garage spaces:3
New listings near 651 EAGLE ROOST ROAD
- New
 $235,000Active0 Acres
Lot 17 LAKE POINT DRIVE, Jordan, AR 72519
MLS# 135515Listed by: PEGLAR REAL ESTATE GROUP  $325,000Active3 beds 2 baths1,576 sq. ft.
863 Rodney Cutoff Road, Jordan, AR 72519
MLS# 26041765Listed by: COMPASS ROSE REALTY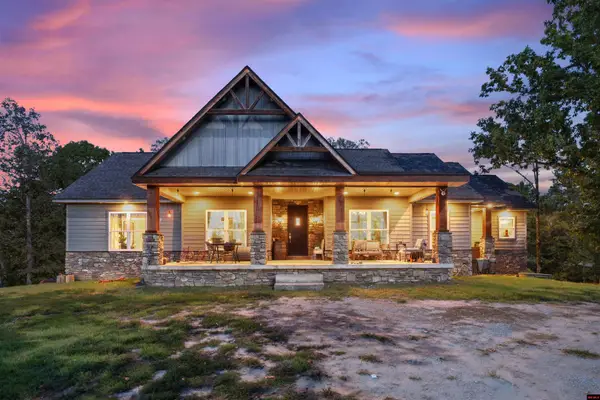 $950,000Active5 beds 5 baths3,500 sq. ft.
7357 HWY 177 SOUTH, Jordan, AR 72519
MLS# 135386Listed by: HOUSE OF REALTY $43,500Active4.18 Acres
168 Arapaho Dr, Jordan, AR 72519
MLS# 25030621Listed by: LPT REALTY NLR $759,900Active4 beds 4 baths3,500 sq. ft.
1570 LAKE POINT DRIVE, Jordan, AR 72519
MLS# 134951Listed by: PEGLAR REAL ESTATE GROUP $175,000Active70.5 Acres
001-00238-012 WHITE TAIL LANE, Jordan, AR 72519
MLS# 134902Listed by: DAVENPORT REALTY $175,000Active70.5 Acres
001-00238-002 White Tail Lane, Jordan, AR 72519
MLS# 1358015Listed by: DAVENPORT REALTY $399,900Active3 beds 3 baths3,144 sq. ft.
4605 Hwy 177 South, Jordan, AR 72519
MLS# 26031464Listed by: BAXTER REAL ESTATE COMPANY $999,900Active4 beds 3 baths3,500 sq. ft.
300 PIUTE DRIVE, Jordan, AR 72519
MLS# 134426Listed by: ERA DOTY REAL ESTATE MOUNTAIN HOME


Protect your home and budget from life's surprises with an Assurant Home Warranty, backed by a partner that supports you through every step of homeownership. Explore Plans.
©2026 Century 21 Real Estate LLC. All rights reserved. CENTURY 21®, the CENTURY 21 Logo and C21® are service marks owned by Century 21 Real Estate LLC. Century 21 Real Estate LLC fully supports the principles of the Fair Housing Act and the Equal Opportunity Act. Each office is independently owned and operated. Listing information is deemed reliable but not guaranteed accurate.