
810 Vernell Road, Judsonia, AR 72081
Local realty services provided by:CENTURY 21 H.S.V. Realty
810 Vernell Road,Judsonia, AR 72081
$299,000
- 3 Beds
- 2 Baths
- 1,998 sq. ft.
- Single family
- Active
Listed by: crystal bryant
Office: michele phillips & co. realtors searcy branch
MLS#:26043881
Source:AR_CARMLS
Price summary
- Price:$299,000
- Price per sq. ft.:$149.65
About this home
Country Living on 3 Acres in Judsonia! Enjoy the peace and privacy of country living at 810 Varnell Road! Situated on approximately 3 acres, this 3-bedroom, 2-bath home offers nearly 2,000 square feet of living space with plenty of room to spread out, both inside and out. Inside, you’ll find new flooring, a spacious layout, and an attached two-car garage. Step outside and enjoy two newly built wooden decks, including one directly off the primary bedroom, perfect for relaxing and taking in the peaceful surroundings. The fenced backyard provides a great space for pets and outdoor activities, while the 2 storage sheds, additional 20 ft equipment shed and dog kennel add extra convenience. A storm cellar offers added peace of mind. An additional septic system and water connection are located on the property where a mobile home previously stood, offering potential for future use. Surrounded by mature trees with plenty of room to roam, this property offers the space, flexibility, and peaceful country atmosphere you’ve been looking for. Come explore the possibilities!...
Contact an agent
Home facts
- Year built:1996
- Subdivision & Development:Metes & Bounds
- Listing ID #:26043881
- Added:1 day(s) ago
- Updated:October 31, 2026 at 09:55 PM
Rooms and interior
- Bedrooms:3
- Total bathrooms:2
- Full bathrooms:2
- Flooring:Luxury Vinyl
- Dining Description:Kitchen/Dining Combo
- Kitchen Description:Dishwasher, Electric Range, Free-Standing Stove
- Bedroom Description:3 Bedrooms Same Level
- Living area:1,998 sq. ft.
Structure and exterior
- Roof:Composition
- Year built:1996
- Building area:1,998 sq. ft.
- Lot area:3 Acres
- Lot Features:Level
- Architectural Style:Traditional
- Construction Materials:Brick
- Exterior Features:Deck
- Foundation Description:Crawl Space
- Levels:1 Story
Utilities
- Water:Water-Public
- Sewer:Septic
Finances and disclosures
- Price:$299,000
- Price per sq. ft.:$149.65
- Tax amount:$1,380
Features and amenities
- Appliances:Dishwasher, Electric Range, Free-Standing Stove
Parking
- Parking description:Garage, Two Car
New listings near 810 Vernell Road
- New
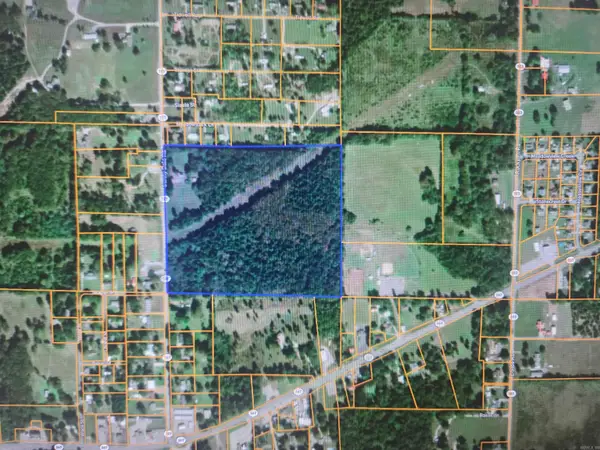 $348,600Active37.17 Acres
37.17 acres off Hwy 157, Judsonia, AR 72081
MLS# 26042986Listed by: SEARCY HOMETOWN REALTY - New
 $270,000Active4 beds 3 baths1,395 sq. ft.
596 Highway 367, Judsonia, AR 72081
MLS# 26042752Listed by: MICHELE PHILLIPS & CO. REALTORS SEARCY BRANCH - New
 $17,500Active0.91 Acres
Address Withheld By Seller, Judsonia, AR 72081
MLS# 26042693Listed by: WHITETAIL PROPERTIES REAL ESTATE, LLC - New
 $179,000Active4 beds 2 baths2,525 sq. ft.
228 Bliss Road, Judsonia, AR 72081
MLS# 26042628Listed by: ON POINT REALTY GROUP LLC  $298,900Active2 beds 2 baths1,280 sq. ft.
154 King Mountain Road, Judsonia, AR 72081
MLS# 26042386Listed by: HOWELL REALTY PROS $348,600Active3 beds 1 baths1,464 sq. ft.
2002 Hwy 157, Judsonia, AR 72081
MLS# 26040780Listed by: SEARCY HOMETOWN REALTY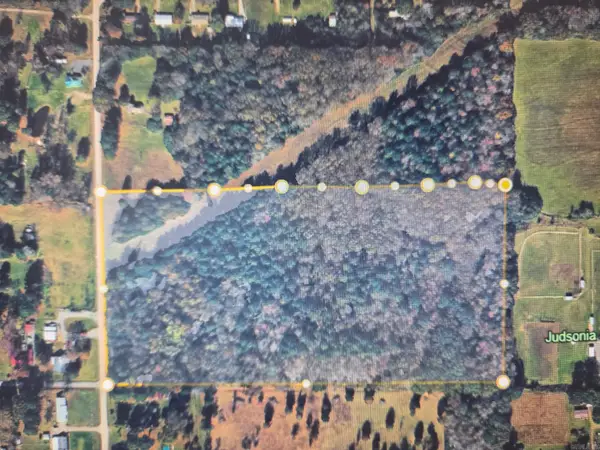 $176,000Active22 Acres
22 acres off Hwy 157, Judsonia, AR 72081
MLS# 26040399Listed by: SEARCY HOMETOWN REALTY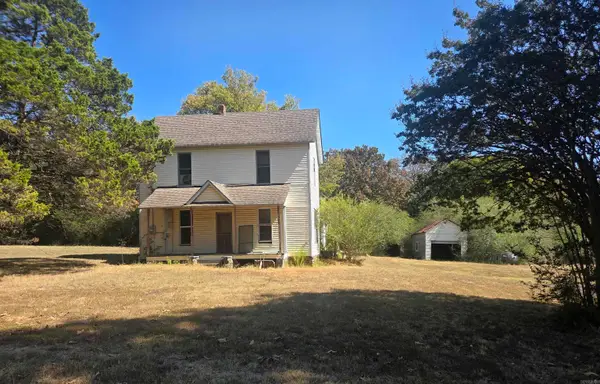 $100,000Active3 beds 1 baths1,464 sq. ft.
2002 Hwy 157, Judsonia, AR 72081
MLS# 26040392Listed by: SEARCY HOMETOWN REALTY $172,600Active3 beds 1 baths1,464 sq. ft.
2002 Hwy 157, Judsonia, AR 72081
MLS# 26040395Listed by: SEARCY HOMETOWN REALTY


Protect your home and budget from life's surprises with an Assurant Home Warranty, backed by a partner that supports you through every step of homeownership. Explore Plans.
©2026 Century 21 Real Estate LLC. All rights reserved. CENTURY 21®, the CENTURY 21 Logo and C21® are service marks owned by Century 21 Real Estate LLC. Century 21 Real Estate LLC fully supports the principles of the Fair Housing Act and the Equal Opportunity Act. Each office is independently owned and operated. Listing information is deemed reliable but not guaranteed accurate.