131 W 1st Street, Junction City, AR 71749
Local realty services provided by:CENTURY 21 United
131 W 1st Street,Junction City, AR 71749
$74,950
- 3 Beds
- 2 Baths
- 2,342 sq. ft.
- Single family
- Active
Listed by:
 Todd Whatley(870) 314 - 9219CENTURY 21 United
Office: century 21 united
MLS#:26038615
Source:AR_CARMLS
Price summary
- Price:$74,950
- Price per sq. ft.:$32
About this home
Large 3 bedroom 2 bath home with original hard wood floors in some rooms and tall ceilings. 2 lots, .826 acres with an attached 2 car garage and extra storage garage as well. Home has a small basement for storage.
Contact an agent
Home facts
- Year built:1950
- Subdivision & Development:ORIGINAL JUNCTION CITY
- Listing ID #:26038615
- Added:1 day(s) ago
- Updated:September 24, 2026 at 02:36 PM
Rooms and interior
- Bedrooms:3
- Total bathrooms:2
- Full bathrooms:2
- Flooring:Vinyl, Wood
- Dining Description:Separate Breakfast Room, Separate Dining Room
- Kitchen Description:Dishwasher, Free-Standing Stove
- Bedroom Description:3 Bedrooms Same Level
- Basement Description:Basement, Finished
- Living area:2,342 sq. ft.
Heating and cooling
- Cooling:Central Cool-Electric, Central Cool-Gas, Window Units
- Heating:Window Units
Structure and exterior
- Roof:Composition
- Year built:1950
- Building area:2,342 sq. ft.
- Lot area:0.83 Acres
- Lot Features:Sloped
- Architectural Style:Traditional
- Construction Materials:Frame
- Exterior Features:Patio, Porch
- Foundation Description:Crawl Space
- Levels:1 Story
Utilities
- Water:Water-Public
- Sewer:Sewer-Public
Finances and disclosures
- Price:$74,950
- Price per sq. ft.:$32
- Tax amount:$781
Features and amenities
- Appliances:Dishwasher, Free-Standing Stove
- Amenities:Sheet Rock
Parking
- Parking description:Garage, Two Car
New listings near 131 W 1st Street
- New
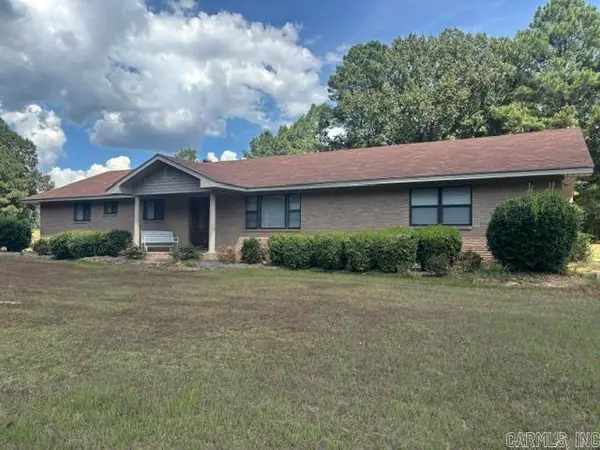 $295,000Active3 beds 2 baths2,319 sq. ft.
6615 Wesson Rd, Junction City, AR 71749
MLS# 26038714Listed by: JAN'S REALTY - New
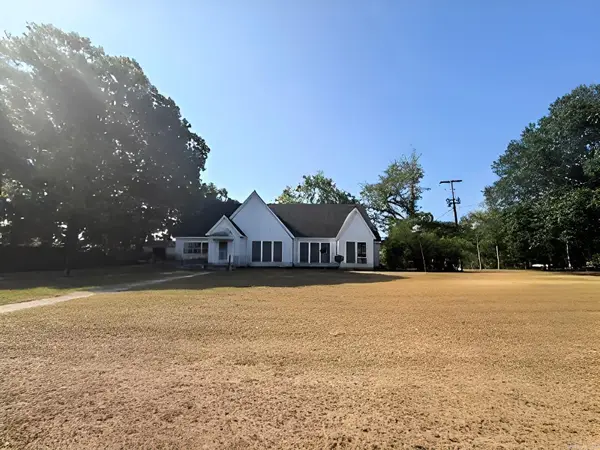
 $74,950Active3 beds 2 baths2,342 sq. ft.
131 W 1st Street, Junction City, AR 71749
MLS# 26038615Listed by: CENTURY 21 UNITED 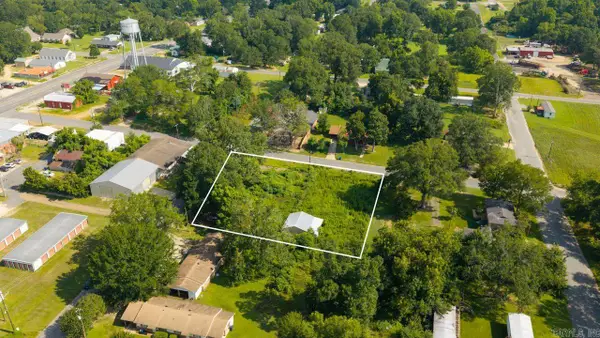 $25,000Active5 Acres
E 2nd St., Junction City, AR 71749
MLS# 26029736Listed by: SOUTHERN REALTY GROUP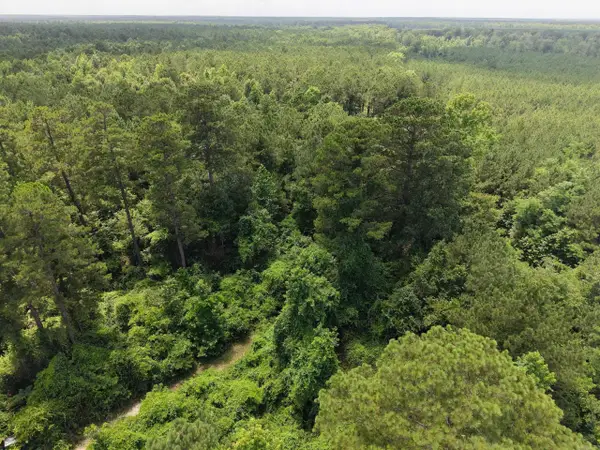 $325,500Active210 Acres
Address Withheld By Seller, Junction City, AR 71749
MLS# 26028607Listed by: WHITETAIL PROPERTIES REAL ESTATE, LLC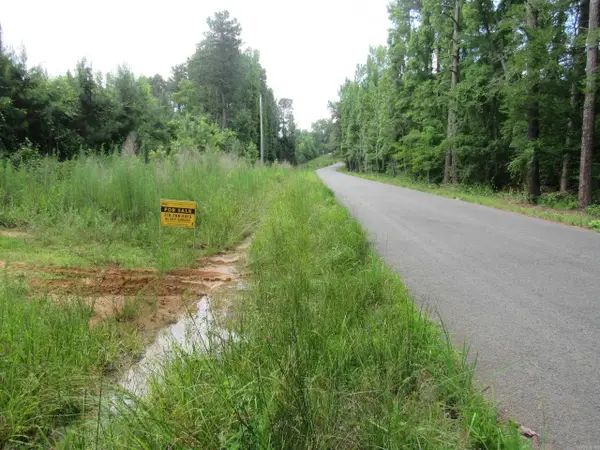 $74,100Active38 Acres
Address Withheld By Seller, Junction City, AR 71749
MLS# 26028266Listed by: WHITETAIL PROPERTIES REAL ESTATE, LLC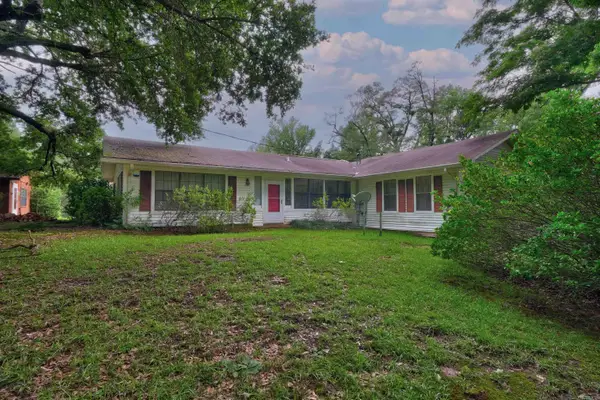 $309,500Active3 beds 2 baths2,150 sq. ft.
1869 E Stateline Rd, Junction City, AR 71749
MLS# 26027257Listed by: KO REALTY GROUP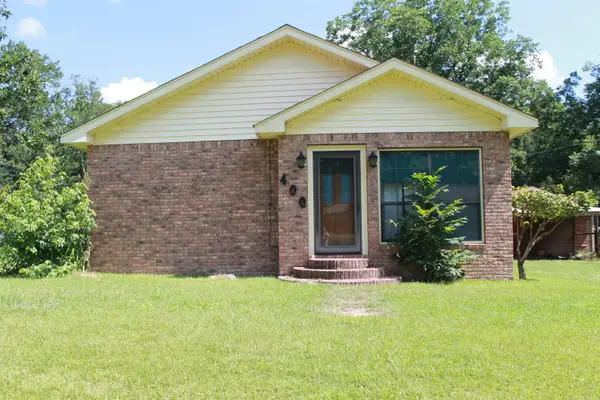 $99,900Active3 beds 2 baths1,712 sq. ft.
400 E Stateline Road, Junction City, AR 71749
MLS# 26026817Listed by: CENTURY 21 UNITED $77,000Active70 Acres
23-19-16 Junction City Tram, Junction City, AR 71749
MLS# 26016207Listed by: UNITED COUNTRY - NEELEY FORESTRY SERVICE $110,000Active3 beds 2 baths1,734 sq. ft.
110 N Peach, Junction City, AR 71749
MLS# 26007134Listed by: JAN'S REALTY


Protect your home and budget from life's surprises with an Assurant Home Warranty, backed by a partner that supports you through every step of homeownership. Explore Plans.
©2026 Century 21 Real Estate LLC. All rights reserved. CENTURY 21®, the CENTURY 21 Logo and C21® are service marks owned by Century 21 Real Estate LLC. Century 21 Real Estate LLC fully supports the principles of the Fair Housing Act and the Equal Opportunity Act. Each office is independently owned and operated. Listing information is deemed reliable but not guaranteed accurate.