179 Plum Street, Knoxville, AR 72845
Local realty services provided by:CENTURY 21 Action Realty
Listed by: sandy harrison
Office: a better way realty
MLS#:1363063
Source:AR_NWAR
Price summary
- Price:$149,000
- Price per sq. ft.:$186.25
About this home
This 2-bedroom, 1.5-bath home sits on approximately 1.94 acres in Knoxville. The 800 sq. ft. home features an eat-in kitchen with laminate countertops and a gas range. The refrigerator, washer and dryer all convey. Outside, you’ll find covered porch areas, a 2-car carport, storage building, additional outbuildings and a well house, all situated on a corner lot with public paved road access. Public water and sewer are available. *Please note there is a broken water pipe under the house that the seller will not be repairing.
Contact an agent
Home facts
- Year built:1994
- Subdivision & Development:None
- Listing ID #:1363063
- Added:1 day(s) ago
- Updated:September 27, 2026 at 02:17 PM
Rooms and interior
- Bedrooms:2
- Total bathrooms:2
- Full bathrooms:1
- Half bathrooms:1
- Flooring:Carpet, Vinyl
- Kitchen Description:Electric Water Heater, Gas Range, Refrigerator
- Basement:Yes
- Basement Description:Crawl Space
- Living area:800 sq. ft.
Heating and cooling
- Cooling:Central Air, Electric
- Heating:Gas
- Central air:Yes
Structure and exterior
- Roof:Metal
- Year built:1994
- Building area:800 sq. ft.
- Lot area:1.94 Acres
- Lot Features:City Lot, Cleared, Corner Lot, Level
- Exterior Features:Covered, Porch
- Foundation Description:Crawlspace
- Levels:1 Story
Utilities
- Water:Public, Water Available, Well
- Sewer:Public Sewer, Sewer Available
Finances and disclosures
- Price:$149,000
- Price per sq. ft.:$186.25
- Tax amount:$399
Features and amenities
- Appliances:Dryer, Electric Water Heater, Gas Range, Refrigerator, Washer
- Laundry features:Dryer, Dryer Hookup, Washer, Washer Hookup
- Amenities:Double Pane Windows, Storm Shelter, Vinyl Windows
Parking
- Parking description:Detached Carport, Gravel Driveway
New listings near 179 Plum Street
 $230,000Active2 beds 2 baths1,395 sq. ft.
1281 S Old Highway 64, Knoxville, AR 72845
MLS# 1360797Listed by: RIVER VALLEY REALTY, INC $260,000Active3 beds 2 baths1,392 sq. ft.
2305 Private Road 1671, Knoxville, AR 72845
MLS# 1361125Listed by: MOORE AND COMPANY REALTORS $299,900Pending3 beds 2 baths1,679 sq. ft.
844 Cabin Creek Road, Knoxville, AR 72845
MLS# 1360974Listed by: ARKANSAS REAL ESTATE COLLECTIVE $475,000Active3 beds 3 baths3,887 sq. ft.
1320 County Road 1631, Knoxville, AR 72845
MLS# 1359854Listed by: VYLLA HOME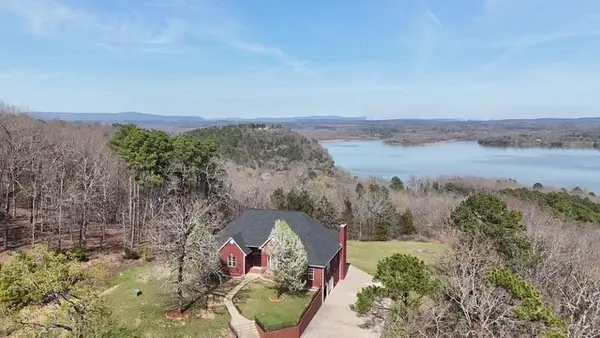 $624,900Active5 beds 3 baths4,725 sq. ft.
326 Pr 2692, Knoxville, AR 72845
MLS# 1339600Listed by: COLDWELL BANKER PREMIER REALTY $69,000Active3 Acres
Lots 1,2,3 Pr 1699, Knoxville, AR 72845
MLS# 1356443Listed by: A BETTER WAY REALTY $150,000Active3.03 Acres
1357 County Road 2608, Knoxville, AR 72845
MLS# 1342543Listed by: LIVE. LOVE. ARKANSAS $280,000Pending3 beds 3 baths1,895 sq. ft.
1357 County Road 2608, Knoxville, AR 72845
MLS# 1342530Listed by: LIVE. LOVE. ARKANSAS
 $439,000Active4 beds 3 baths2,600 sq. ft.
286 Pr 1597, Knoxville, AR 72845
MLS# 26011156Listed by: CENTURY 21 GLOVER TOWN & COUNTRY


Protect your home and budget from life's surprises with an Assurant Home Warranty, backed by a partner that supports you through every step of homeownership. Explore Plans.
©2026 Century 21 Real Estate LLC. All rights reserved. CENTURY 21®, the CENTURY 21 Logo and C21® are service marks owned by Century 21 Real Estate LLC. Century 21 Real Estate LLC fully supports the principles of the Fair Housing Act and the Equal Opportunity Act. Each office is independently owned and operated. Listing information is deemed reliable but not guaranteed accurate.