
286 Clay 408 Road, Lafe, AR 72436
Local realty services provided by:CENTURY 21 PORTFOLIO
286 Clay 408 Road,Lafe, AR 72436
$140,000
- 3 Beds
- 2 Baths
- 1,248 sq. ft.
- Mobile / Manufactured
- Pending
Listed by: amanda hood
Office: image realty
MLS#:10132850
Source:AR_JBOR
Price summary
- Price:$140,000
- Price per sq. ft.:$112.18
About this home
Serene spot on approx. 10 acres with a small pond! This home features 3 bedrooms, kitchen, dining space, living area, split floor plan with a sun room! Covered and screened back porch as well! There is a small storage shed that has been converted into a tiny home! Detached garage with work space, and a storage building to convey!! Fenced in yard and ready for new owners!
Contact an agent
Home facts
- Year built:1990
- Listing ID #:10132850
- Added:7 day(s) ago
- Updated:October 28, 2026 at 08:44 PM
Rooms and interior
- Bedrooms:3
- Total bathrooms:2
- Full bathrooms:2
- Flooring:Laminate
- Kitchen Description:Kitchen
- Bedroom Description:Master Bedroom on Main Level
- Living area:1,248 sq. ft.
Heating and cooling
- Cooling:Wall/Window Unit
- Heating:Wall Heater
Structure and exterior
- Roof:Metal
- Year built:1990
- Building area:1,248 sq. ft.
- Lot area:9.8 Acres
- Lot Features:Level, Pond, Sloping, Wooded
- Construction Materials:Vinyl Siding
- Exterior Features:Deck, Guest House, Porch
- Foundation Description:Crawl Space
- Levels:1 Story
Schools
- High school:Corning
- Middle school:Corning
- Elementary school:Corning
Utilities
- Water:City
- Sewer:Septic
Finances and disclosures
- Price:$140,000
- Price per sq. ft.:$112.18
- Tax amount:$416
Features and amenities
- Amenities:Ceiling Fan(s)
Parking
- Parking description:Garage-Detached
- Garage spaces:2
New listings near 286 Clay 408 Road
 $140,000Active3 beds 2 baths1,248 sq. ft.
286 County Road 408, Lafe, AR 72436
MLS# 26041017Listed by: IMAGE REALTY $450,000Active3 beds 3 baths2,624 sq. ft.
1904 Greene Road 516, Lafe, AR 72436
MLS# 10132631Listed by: KELLER WILLIAMS NEA $70,000Active13.23 Acres
0 County Road 404, Lafe, AR 72436
MLS# 26035873Listed by: UNIFIED REAL ESTATE $85,000Active4 Acres
2501 Greene 516, Lafe, AR 72436
MLS# 26033332Listed by: SOLDASAP, LLC $165,000Active3 beds 2 baths1,797 sq. ft.
1667 Greene 502 Road, Lafe, AR 72436
MLS# 26032116Listed by: COLDWELL BANKER REAL ESTATE GROUP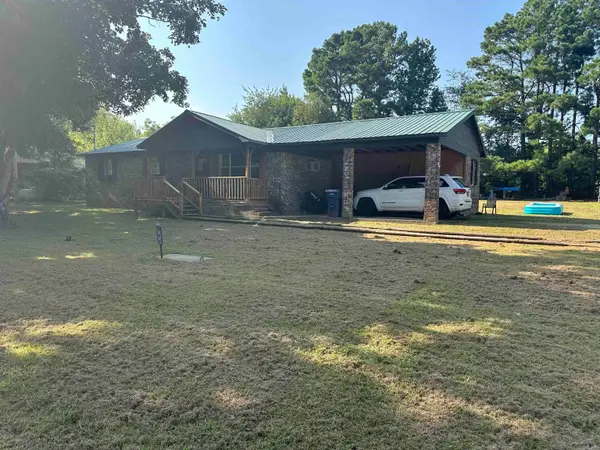 $185,000Active3 beds 1 baths1,649 sq. ft.
221 Greene 507 Road, Lafe, AR 72436
MLS# 26030417Listed by: PRESTIGE REAL ESTATE GROUP


Protect your home and budget from life's surprises with an Assurant Home Warranty, backed by a partner that supports you through every step of homeownership. Explore Plans.
©2026 Century 21 Real Estate LLC. All rights reserved. CENTURY 21®, the CENTURY 21 Logo and C21® are service marks owned by Century 21 Real Estate LLC. Century 21 Real Estate LLC fully supports the principles of the Fair Housing Act and the Equal Opportunity Act. Each office is independently owned and operated. Listing information is deemed reliable but not guaranteed accurate.