
101 Elm Street, Lake City, AR 72437
Local realty services provided by:CENTURY 21 PORTFOLIO
101 Elm Street,Lake City, AR 72437
$90,000
- 2 Beds
- 1 Baths
- 1,073 sq. ft.
- Single family
- Active
Listed by: josh holland
Office: coldwell banker village communities inc
MLS#:10133297
Source:AR_JBOR
Price summary
- Price:$90,000
- Price per sq. ft.:$83.88
About this home
Welcome to the market, 101 Elm St in Lake CIty AR. This cute 2 bedroom, 1 bathroom is located just minutes from the school and highway.It is located in a quiet subdivision and has a newer architectural style roof and new windows. This home is move in ready. The home has a big back yard with above ground pool and is surrounded with a wooden privacy fence. the storage with stay with the property. This home is being sold AS IS, WHERE IS, AT ALL FAULTS
Contact an agent
Home facts
- Listing ID #:10133297
- Added:1 day(s) ago
- Updated:November 04, 2026 at 05:04 PM
Rooms and interior
- Bedrooms:2
- Total bathrooms:1
- Full bathrooms:1
- Flooring:Laminate
- Kitchen Description:Dishwasher Built-In, Kitchen, Refrigerator
- Bedroom Description:Master Bedroom on Main Level
- Living area:1,073 sq. ft.
Heating and cooling
- Cooling:Central, Electric
- Heating:Central, Natural Gas
Structure and exterior
- Roof:Architectural Shingle
- Building area:1,073 sq. ft.
- Lot area:0.21 Acres
- Construction Materials:Brick
- Foundation Description:Crawl Space
- Levels:1 Story
Schools
- High school:Riverside
- Middle school:Riverside
- Elementary school:Riverside
Utilities
- Water:City
- Sewer:City Sewer
Finances and disclosures
- Price:$90,000
- Price per sq. ft.:$83.88
- Tax amount:$48
Features and amenities
- Appliances:Water Heater Gas 1
- Pool features:Above Ground Pool
Parking
- Garage spaces:1
New listings near 101 Elm Street
- New
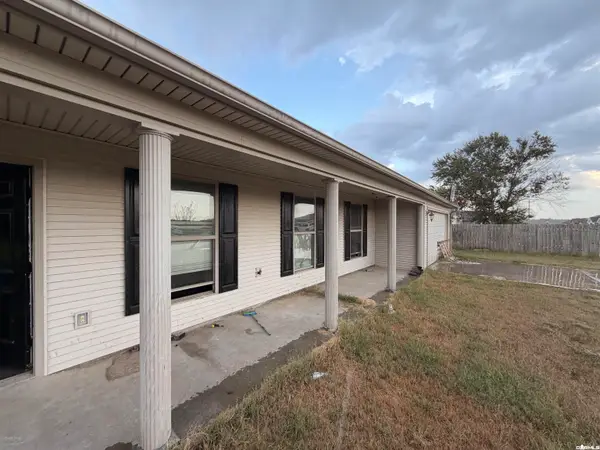 $99,900Active3 beds 2 baths1,815 sq. ft.
82 Jackson Rd Road, Lake City, AR 72437
MLS# 26044175Listed by: KELLER WILLIAMS REALTY - New
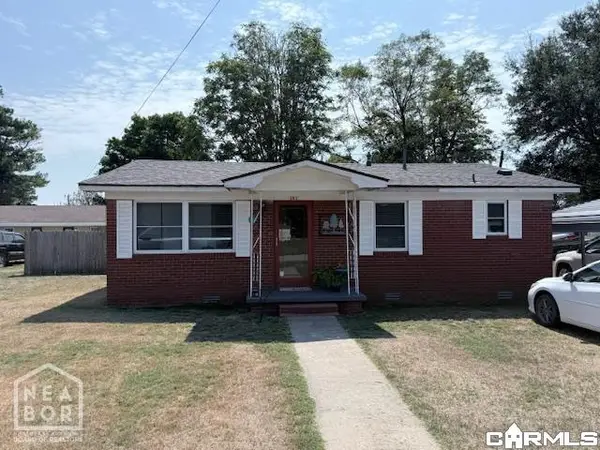 $90,000Active2 beds 1 baths1,073 sq. ft.
101 Elm, Lake City, AR 72437
MLS# 26044151Listed by: COLDWELL BANKER VILLAGE COMMUNITIES - New
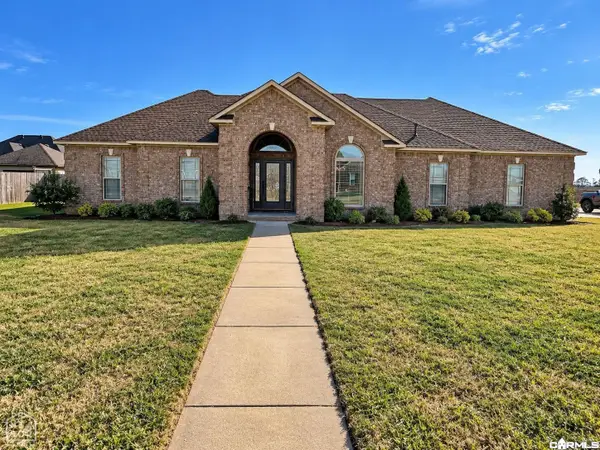 $274,900Active4 beds 2 baths2,097 sq. ft.
1407 Alice, Lake City, AR 72437
MLS# 26043319Listed by: HALSEY REAL ESTATE 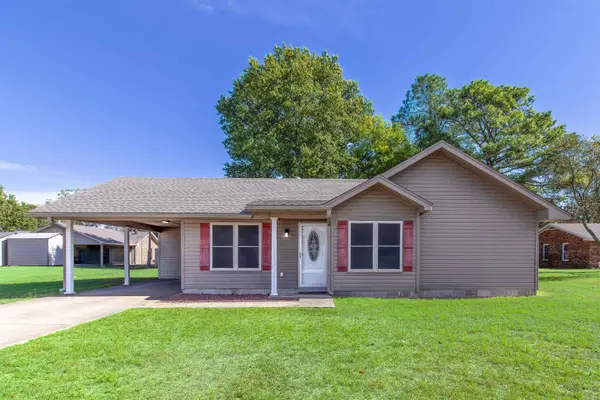 $149,900Active2 beds 2 baths1,056 sq. ft.
204 Dogwood Street, Lake City, AR 72437
MLS# 26042824Listed by: COLDWELL BANKER VILLAGE COMMUNITIES $185,000Active4 beds 2 baths1,484 sq. ft.
86 Skylark Lane, Lake City, AR 72437
MLS# 10133067Listed by: KELLER WILLIAMS NEA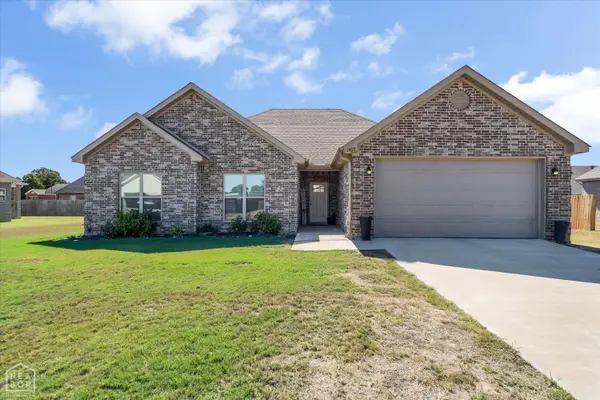 $295,000Active3 beds 2 baths1,928 sq. ft.
1409 Pamela Drive, Lake City, AR 72437
MLS# 10132826Listed by: SNOWCAP REALTY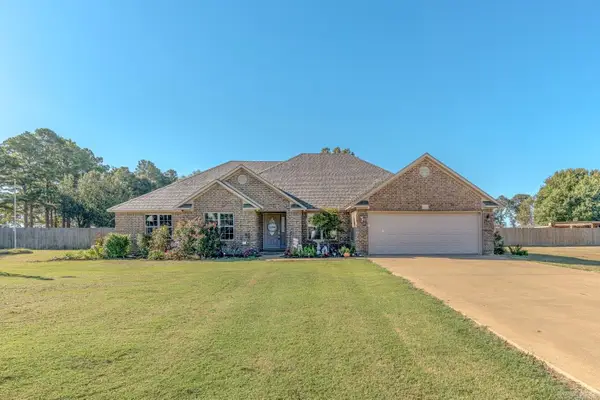 $469,900Active6 beds 4 baths4,200 sq. ft.
1405 Fourth St, Lake City, AR 72437
MLS# 26040547Listed by: COMPASS ROSE REALTY $139,900Active3 beds 1 baths1,312 sq. ft.
1105 Estelle Street, Lake City, AR 72437
MLS# 10132737Listed by: ARKANSAS ELITE REALTY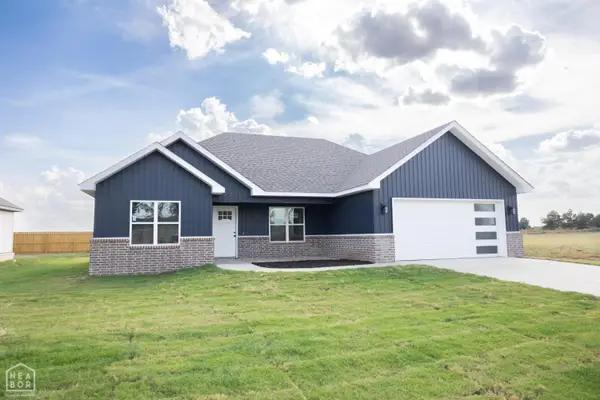 $212,900Active3 beds 2 baths1,232 sq. ft.
1013 Sixth, Lake City, AR 72437
MLS# 10132669Listed by: ARKANSAS ELITE REALTY


Protect your home and budget from life's surprises with an Assurant Home Warranty, backed by a partner that supports you through every step of homeownership. Explore Plans.
©2026 Century 21 Real Estate LLC. All rights reserved. CENTURY 21®, the CENTURY 21 Logo and C21® are service marks owned by Century 21 Real Estate LLC. Century 21 Real Estate LLC fully supports the principles of the Fair Housing Act and the Equal Opportunity Act. Each office is independently owned and operated. Listing information is deemed reliable but not guaranteed accurate.