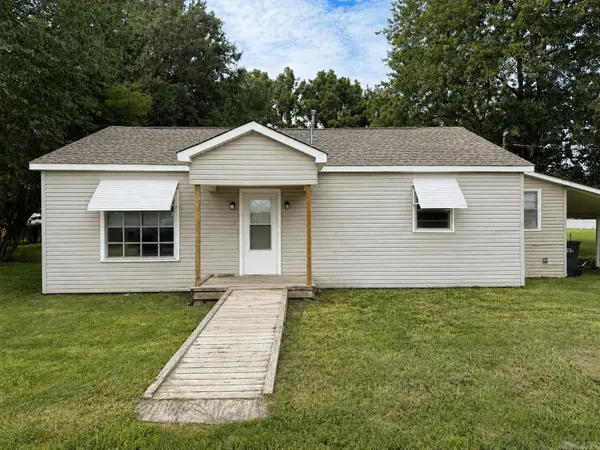
1100 Estelle, Lake City, AR 72437
Local realty services provided by:CENTURY 21 PORTFOLIO
1100 Estelle,Lake City, AR 72437
$144,900
- 3 Beds
- 1 Baths
- 1,325 sq. ft.
- Single family
- Active
Listed by: hannah sills
Office: coldwell banker village communities inc
MLS#:10131314
Source:AR_JBOR
Price summary
- Price:$144,900
- Price per sq. ft.:$109.36
About this home
This 3 bedroom, 1 bathroom home is ready for new owners. It is perfect for first time home buyers, families looking for a little extra space, or investors looking to add to their portfolio. There is laminate throughout the highly trafficked areas, carpet in the bedrooms, and tile in the bathroom! There is also an additional room that could be used as a playroom or even a 4th bedroom if needed. There is a laundry room right off of the kitchen and a fenced in backyard with a storage shed. Don't miss out on this one! **This house is agent owned**
Contact an agent
Home facts
- Listing ID #:10131314
- Added:1 day(s) ago
- Updated:July 29, 2026 at 03:01 AM
Rooms and interior
- Bedrooms:3
- Total bathrooms:1
- Full bathrooms:1
- Flooring:Carpet, Ceramic, Laminate
- Kitchen Description:Refrigerator
- Bedroom Description:Master Bedroom on Main Level
- Living area:1,325 sq. ft.
Heating and cooling
- Cooling:Central
- Heating:Central
Structure and exterior
- Building area:1,325 sq. ft.
- Lot area:0.19 Acres
- Foundation Description:Slab
- Levels:1 Story
Schools
- High school:Riverside
- Middle school:Riverside
- Elementary school:Riverside
Utilities
- Water:City
- Sewer:City Sewer
Finances and disclosures
- Price:$144,900
- Price per sq. ft.:$109.36
- Tax amount:$860
New listings near 1100 Estelle
- New
 $129,900Active3 beds 2 baths1,192 sq. ft.
404 Elm Street, Lake City, AR 72437
MLS# 26030491Listed by: FERGUSON REALTY GROUP - New
 $147,000Active3 beds 1 baths1,236 sq. ft.
124 Oak Street, Lake City, AR 72437
MLS# 26030223Listed by: PRESTIGE REAL ESTATE GROUP - New
 $139,000Active2 beds 2 baths1,000 sq. ft.
402 Lake Street, Lake City, AR 72437
MLS# 10131209Listed by: CRISWELL PROPERTIES  $249,900Active4 beds 2 baths1,794 sq. ft.
112 Pecan Street, Lake City, AR 72437
MLS# 26028971Listed by: COLDWELL BANKER VILLAGE COMMUNITIES
 $29,900Active2 beds 1 baths756 sq. ft.
811 Grove, Lake City, AR 72437
MLS# 10131074Listed by: CENTURY 21 PORTFOLIO $299,900Active4 beds 2 baths2,673 sq. ft.
114 Cedar Street, Lake City, AR 72437
MLS# 26027908Listed by: COLDWELL BANKER VILLAGE COMMUNITIES $159,900Active3 beds 1 baths1,461 sq. ft.
607 Lake Street, Lake City, AR 72437
MLS# 26027579Listed by: FERGUSON REALTY GROUP $307,900Active4 beds 2 baths1,830 sq. ft.
1406 Kelton, Lake City, AR 72437
MLS# 26027451Listed by: HALSEY REAL ESTATE $89,900Active3 beds 1 baths950 sq. ft.
122 Oak Street, Lake City, AR 72437
MLS# 26027335Listed by: IMAGE REALTY


Protect your home and budget from life's surprises with an Assurant Home Warranty, backed by a partner that supports you through every step of homeownership. Explore Plans.
©2026 Century 21 Real Estate LLC. All rights reserved. CENTURY 21®, the CENTURY 21 Logo and C21® are service marks owned by Century 21 Real Estate LLC. Century 21 Real Estate LLC fully supports the principles of the Fair Housing Act and the Equal Opportunity Act. Each office is independently owned and operated. Listing information is deemed reliable but not guaranteed accurate.