
170 Blue Lake Drive, Protem, AR 65733
Local realty services provided by:CENTURY 21 H.S.V. Realty
170 Blue Lake Drive,Protem, AR 65733
$425,000
- 2 Beds
- 1 Baths
- 2,304 sq. ft.
- Single family
- Active
Listed by: cheryl adams
Office: davenport realty
MLS#:26016240
Source:AR_CARMLS
Price summary
- Price:$425,000
- Price per sq. ft.:$184.46
- Monthly HOA dues:$16.67
About this home
Nestled on 2.73 acres in a gated subdivision, this unique property offers privacy and scenic beauty, bordering Corps of Engineer land on two sides with views of the surrounding landscape and nearby Bull Shoals lake. This 64' x 36' barndominium features a 24' x 36' finished living space and a 40' x 36' fully heated shop with 14-ft walls. The living area showcases a vaulted tongue-and-groove pine ceiling, tile floors, granite countertops, stainless steel appliances, pantry, and spacious closets. A custom tile shower, solid oak 36” interior doors, and oak trim add quality throughout. The loft bedroom provides a cozy retreat, while French doors open to the outdoors. Enjoy the covered deck and landscaped yard. Located in a community with a private airstrip, this property blends comfort, function, and outdoor living and less than 10 miles to boat launch.
Contact an agent
Home facts
- Year built:2025
- Subdivision & Development:BULL SHOALS
- Listing ID #:26016240
- Added:141 day(s) ago
- Updated:October 08, 2026 at 02:43 PM
Rooms and interior
- Bedrooms:2
- Total bathrooms:1
- Full bathrooms:1
- Flooring:Tile
- Dining Description:Eat-In Kitchen
- Kitchen Description:Gas Range, Microwave, Refrigerator-Stays
- Bedroom Description:Primary Bedroom/Main Level
- Living area:2,304 sq. ft.
Structure and exterior
- Roof:Metal
- Year built:2025
- Building area:2,304 sq. ft.
- Lot area:2.73 Acres
- Lot Features:Cleared, In Subdivision, River/Lake Area, Rural Property, Wooded
- Construction Materials:Metal/Vinyl Siding
- Exterior Features:Deck, Guttering
- Foundation Description:Slab
- Levels:1.5 Stories
Utilities
- Water:Water Heater-Electric, Well
- Sewer:Septic
Finances and disclosures
- Price:$425,000
- Price per sq. ft.:$184.46
Features and amenities
- Appliances:Gas Range, Microwave
- Laundry features:Dryer Connection-Electric, Washer Connection
- Amenities:Balcony/Loft, Sheet Rock, Smoke Detector(s), Vault Ceiling, Walk-in Shower, Wood Ceiling
Parking
- Parking description:Garage, Two Car
New listings near 170 Blue Lake Drive
- New
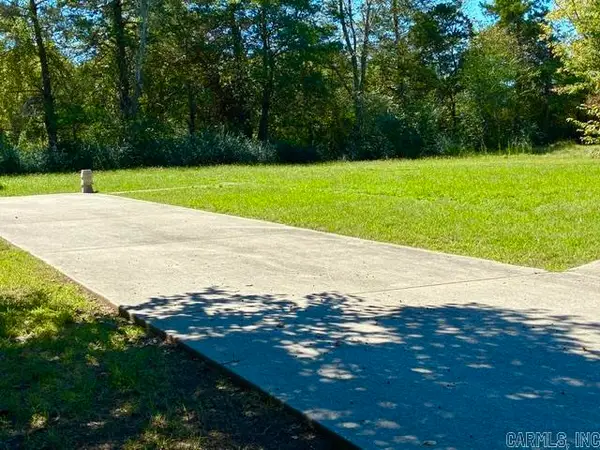 $25,000Active0.3 Acres
917 Ward Street, Mountain View, AR 72560
MLS# 26040403Listed by: RE/MAX EDGE REALTY 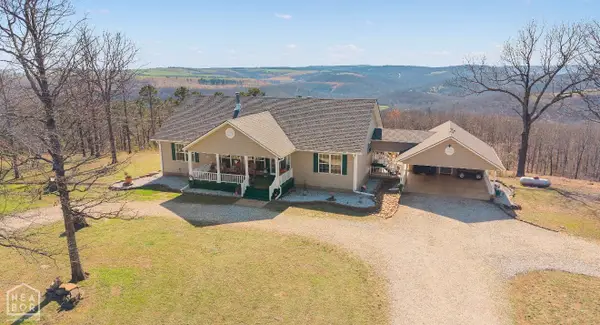 $499,900Pending2 beds 2 baths2,016 sq. ft.
3567 Pitcher Hill Road, Mountain View, AR 72560
MLS# 10131812Listed by: COMPASS ROSE REALTY- New
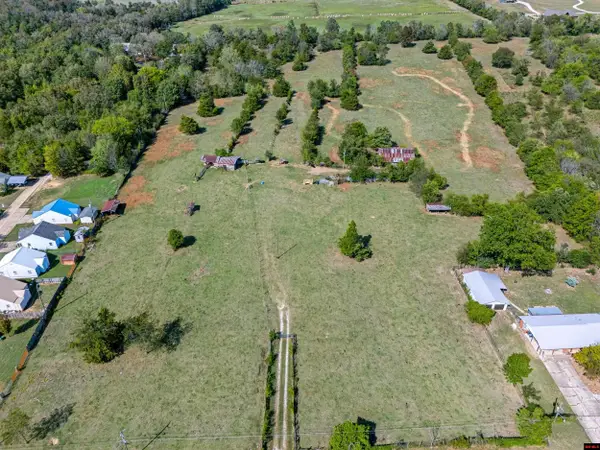 $625,000Active25 Acres
840-00015-000 MAPLE DRIVE, Mountain View, AR 72560
MLS# 135317Listed by: BEAMAN REALTY - New
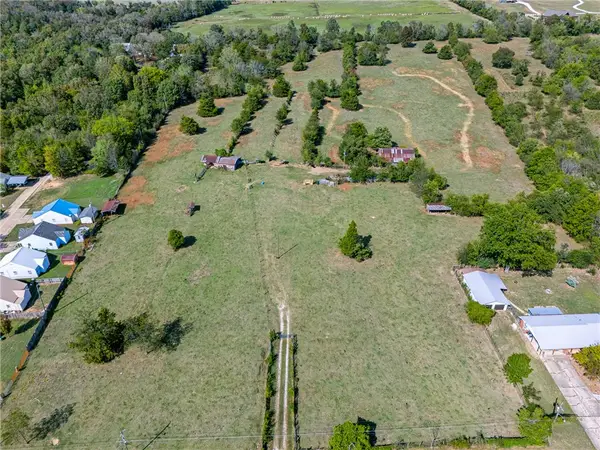 $625,000Active25 Acres
840-00015-000 Maple Drive, Mountain View, AR 72560
MLS# 1364070Listed by: BEAMAN REALTY - New
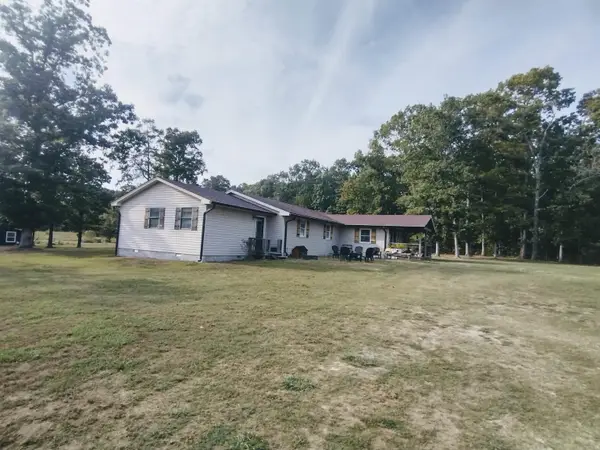 $569,900Active4 beds 2 baths2,028 sq. ft.
586 Ridge Rd, Mountain View, AR 72560
MLS# 26039815Listed by: RE/MAX EDGE REALTY - New
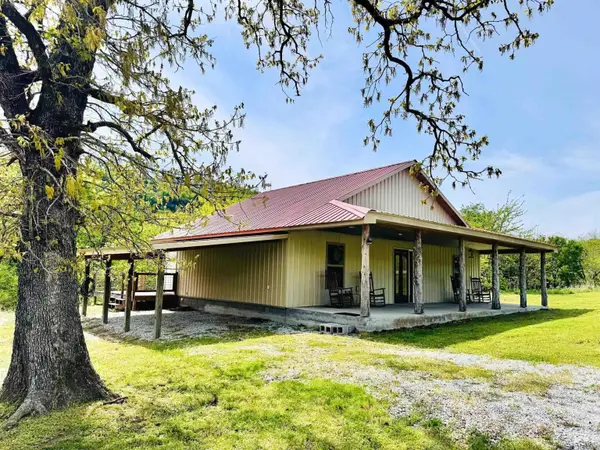 $259,000Active3 beds 2 baths1,120 sq. ft.
950 Cool Water Retreat Road, Mountain View, AR 72560
MLS# 26039723Listed by: RE/MAX EDGE REALTY - New
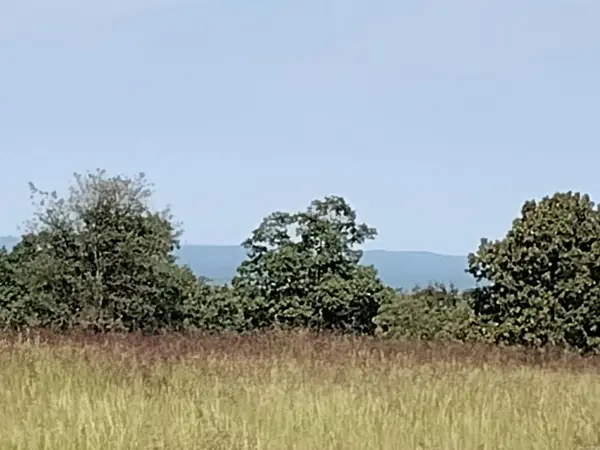 $175,000Active40 Acres
0 Toad Hollow Rd, Mountain View, AR 72560
MLS# 26039699Listed by: RE/MAX EDGE REALTY - New
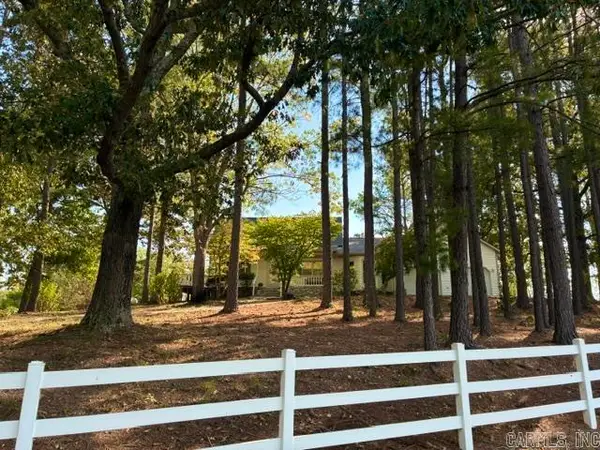 $428,000Active3 beds 3 baths2,700 sq. ft.
1044 Whipporwill Lane, Mountain View, AR 72560
MLS# 26039560Listed by: RE/MAX EDGE REALTY 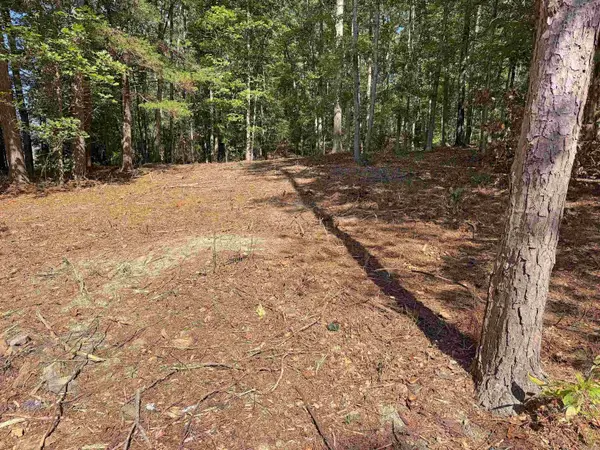 $89,500Active3.86 Acres
160 John A Trail, Mountain View, AR 72560
MLS# 26039061Listed by: RE/MAX EDGE REALTY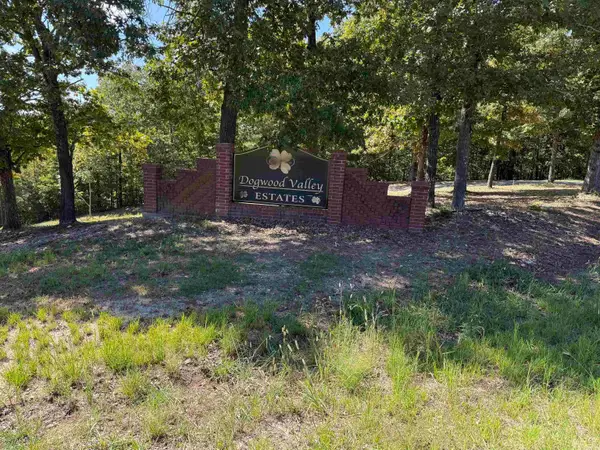 $500,000Active81.16 Acres
00 Hwy 87, Mountain View, AR 72560
MLS# 26038959Listed by: OZARK RIVERS REALTY


Protect your home and budget from life's surprises with an Assurant Home Warranty, backed by a partner that supports you through every step of homeownership. Explore Plans.
©2026 Century 21 Real Estate LLC. All rights reserved. CENTURY 21®, the CENTURY 21 Logo and C21® are service marks owned by Century 21 Real Estate LLC. Century 21 Real Estate LLC fully supports the principles of the Fair Housing Act and the Equal Opportunity Act. Each office is independently owned and operated. Listing information is deemed reliable but not guaranteed accurate.