721 Cabin Creek Avenue, Lamar, AR 72846
Local realty services provided by:CENTURY 21 Lyons & Associates Real Estate
Listed by: brittany pruett
Office: coldwell banker premier realty
MLS#:1361363
Source:AR_NWAR
Price summary
- Price:$139,900
- Price per sq. ft.:$116.88
About this home
Super cute 3-bedroom, 1-bath home conveniently located near Lamar Schools and the city park! This charming home features a completely remodeled bathroom with a beautiful tile shower, plus a detached one-car garage. Enjoy relaxing evenings on the inviting front deck. The seller is also offering a $1,500 paint allowance with an acceptable offer! Don’t miss this adorable home!
Contact an agent
Home facts
- Year built:1950
- Subdivision & Development:Second Add
- Listing ID #:1361363
- Added:46 day(s) ago
- Updated:October 24, 2026 at 02:17 PM
Rooms and interior
- Bedrooms:3
- Total bathrooms:1
- Full bathrooms:1
- Rooms Total:5
- Flooring:Carpet, Vinyl
- Kitchen Description:Electric Cooktop, Electric Water Heater, Refrigerator
- Basement:Yes
- Basement Description:Crawl Space
- Living area:1,197 sq. ft.
Heating and cooling
- Cooling:Central Air, Electric
- Heating:Central, Electric
- Central air:Yes
Structure and exterior
- Roof:Metal
- Year built:1950
- Building area:1,197 sq. ft.
- Lot area:0.5 Acres
- Lot Features:City Lot, Cleared, Open Lot, Secluded, Sloped
- Architectural Style:Contemporary
- Construction Materials:Brick
- Exterior Features:Deck, Patio
- Foundation Description:Crawlspace
- Levels:1 Story
Utilities
- Water:Public, Water Available
- Sewer:Sewer Available
Finances and disclosures
- Price:$139,900
- Price per sq. ft.:$116.88
- Tax amount:$365
Features and amenities
- Appliances:Electric Water Heater, Refrigerator
- Laundry features:Dryer Hookup, Washer Hookup
- Amenities:Ceiling Fans, Double Pane Windows, Smoke Detectors, Window Blinds, Window Treatments
Parking
- Parking description:Detached, Garage, Gravel Driveway
- Garage:Yes
New listings near 721 Cabin Creek Avenue
- New
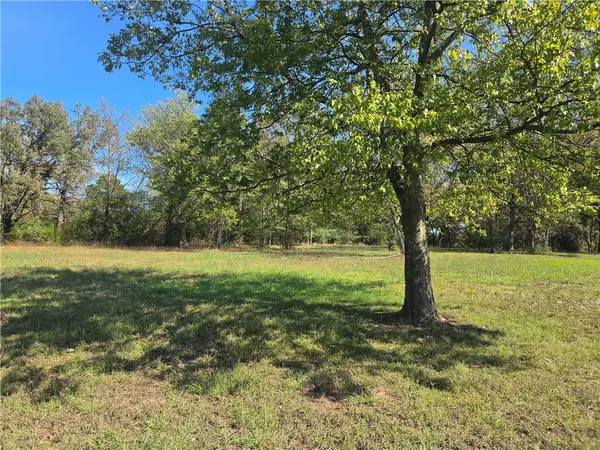 $50,000Active1.07 Acres
Tract 1 Castleberry Lane, Lamar, AR 72846
MLS# 1365655Listed by: COLDWELL BANKER PREMIER REALTY - New
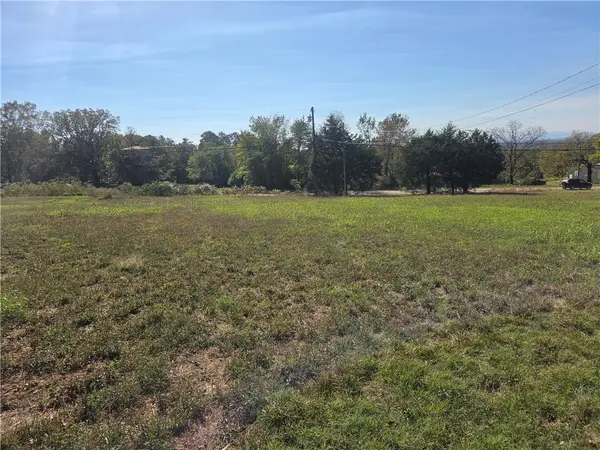 $30,000Active0.57 Acres
Tract 3 Castleberry Lane, Lamar, AR 72846
MLS# 1365703Listed by: COLDWELL BANKER PREMIER REALTY - New
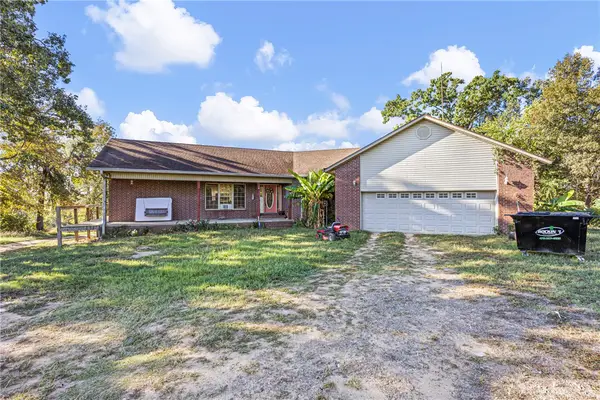 $254,900Active2 beds 3 baths1,857 sq. ft.
2258 County Road 2550, Lamar, AR 72846
MLS# 1365791Listed by: PATRIOT COMPANY REAL ESTATE  $339,900Active5 beds 3 baths2,495 sq. ft.
235 County Road 2605, Lamar, AR 72846
MLS# 1364082Listed by: COLDWELL BANKER PREMIER REALTY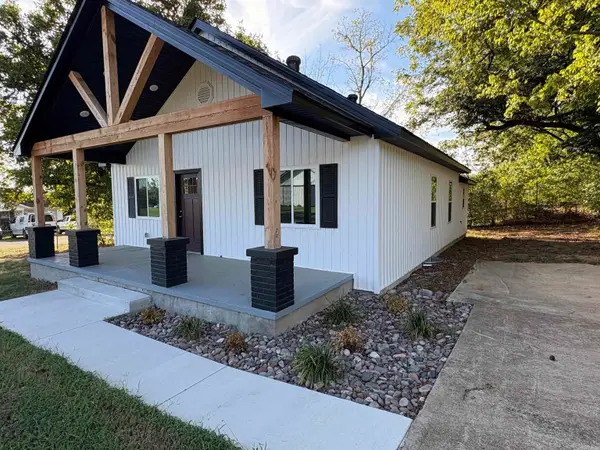
 $169,900Active3 beds 2 baths1,176 sq. ft.
75 N Johnsonville Street, Lamar, AR 72846
MLS# 26038950Listed by: CENTURY 21 GLOVER TOWN & COUNTRY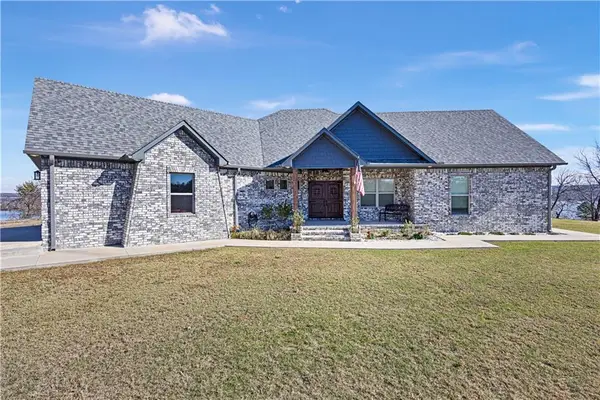 $843,000Active4 beds 2 baths2,800 sq. ft.
1118 Private Rd 2648, Lamar, AR 72846
MLS# 1363147Listed by: MOORE AND COMPANY REALTORS-CLARKSVILLE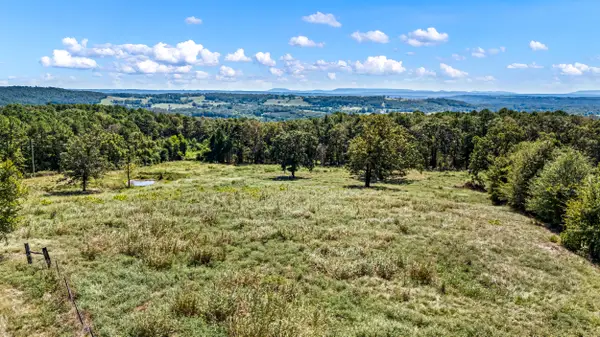 $130,000Active10 Acres
000 Cr 3706, Lamar, AR 72846
MLS# 26038761Listed by: CENTURY 21 GLOVER TOWN & COUNTRY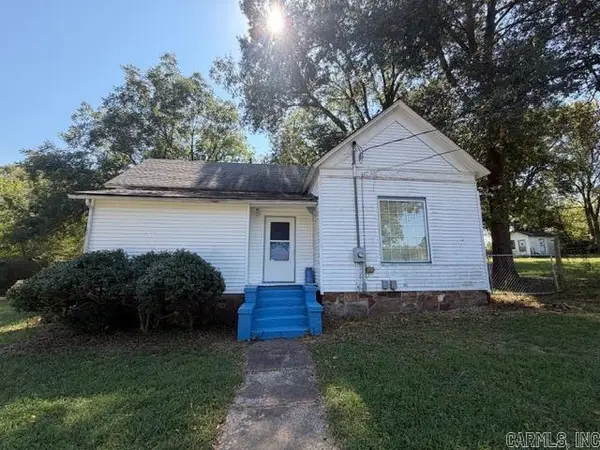 $119,900Active3 beds 3 baths2,085 sq. ft.
540 S Cumberland, Lamar, AR 72846
MLS# 26038157Listed by: CENTURY 21 GLOVER TOWN & COUNTRY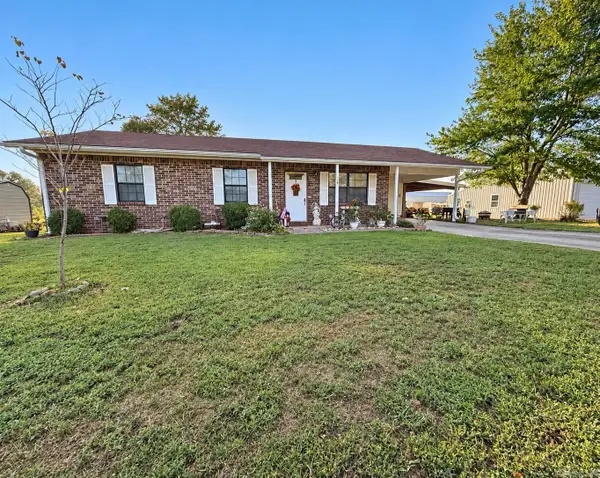 $559,000Active3 beds 2 baths1,401 sq. ft.
137 & 119 Garrett Road, Lamar, AR 72846
MLS# 26038063Listed by: CENTURY 21 GLOVER TOWN & COUNTRY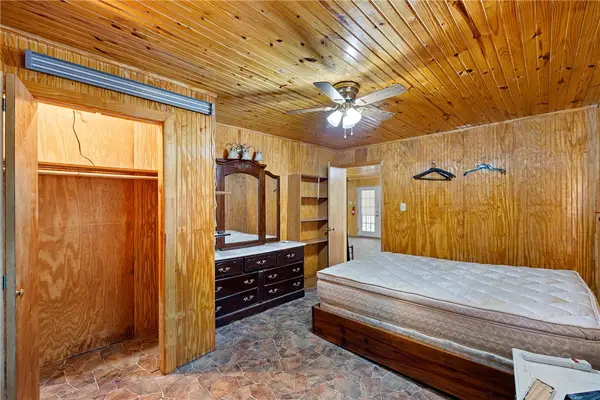 $225,000Active2 beds 1 baths1,024 sq. ft.
3330 County Road 3651, Lamar, AR 72846
MLS# 1362413Listed by: RIVER VALLEY REALTY, INC


Protect your home and budget from life's surprises with an Assurant Home Warranty, backed by a partner that supports you through every step of homeownership. Explore Plans.
©2026 Century 21 Real Estate LLC. All rights reserved. CENTURY 21®, the CENTURY 21 Logo and C21® are service marks owned by Century 21 Real Estate LLC. Century 21 Real Estate LLC fully supports the principles of the Fair Housing Act and the Equal Opportunity Act. Each office is independently owned and operated. Listing information is deemed reliable but not guaranteed accurate.