
13 S 14th Street, Lavaca, AR 72941
Local realty services provided by:CENTURY 21 First Choice Realty
Listed by: ashley lawyer
Office: the heritage group real estate - barling
MLS#:1092962
Source:AR_FSBOR
Price summary
- Price:$259,900
- Price per sq. ft.:$177.41
About this home
Beautifully updated and move-in ready, this 3-bedroom, 2-bath home offers 1,435 heated square feet of comfortable living space on a spacious quarter-acre lot. Thoughtful improvements throughout include luxury vinyl plank flooring, freshly painted walls, ceilings and trim, updated interior doors with new hardware, and stylish lighting and ceiling fans. The refreshed kitchen features painted cabinetry with updated hardware, a farmhouse sink with new faucet, and under-cabinet lighting. Both bathrooms offer freshly painted vanities, updated hardware, modern lighting, and new faucets. Additional interior enhancements include a freshly painted fireplace mantel, improved laundry storage, updated electrical outlets and covers, and new closet and pantry lighting. Exterior improvements are equally impressive, featuring refreshed landscaping and sod, a third parking space, rear guttering, freshly painted shutters and front door, a new front storm door, and a new back door. Enjoy outdoor living with a rear patio ceiling fan, updated exterior lighting, and a privacy-fenced backyard complete with a metal storage shed. Additional highlights include an all-electric home and a roof replaced approximately two years ago. With extensive updates inside and out, this well-maintained property offers the perfect combination of style, functionality, and everyday comfort. Schedule your private showing today!...
Contact an agent
Home facts
- Year built:2011
- Subdivision & Development:Eastridge Add
- Listing ID #:1092962
- Added:2 day(s) ago
- Updated:November 10, 2026 at 03:12 PM
Rooms and interior
- Bedrooms:3
- Total bathrooms:2
- Full bathrooms:2
- Flooring:Carpet, Ceramic Tile
- Kitchen Description:Dishwasher, Disposal, Microwave, Range, Refrigerator
- Basement:Yes
- Living area:1,465 sq. ft.
Heating and cooling
- Cooling:Central Air, Electric
- Heating:Central, Electric
- Central air:Yes
Structure and exterior
- Roof:Architectural, Shingle
- Year built:2011
- Building area:1,465 sq. ft.
- Lot area:0.26 Acres
- Lot Features:Landscaped, Level, Subdivision
- Architectural Style:Traditional
- Construction Materials:Brick, Vinyl Siding
- Exterior Features:Covered, Patio
- Levels:1 Story
Schools
- High school:Lavaca
- Middle school:Lavaca
- Elementary school:Lavaca
Utilities
- Water:Public
- Sewer:Public Sewer
Finances and disclosures
- Price:$259,900
- Price per sq. ft.:$177.41
- Tax amount:$1,543
Features and amenities
- Appliances:Electric Water Heater, Microwave, Range, Refrigerator
- Amenities:Blinds, Cathedral Ceilings, Ceiling Fans, Granite Counters, Pantry, Security System, Walk In Closets
Parking
- Parking description:Attached, Garage, Garage Door Opener
- Garage:Yes
New listings near 13 S 14th Street
- New
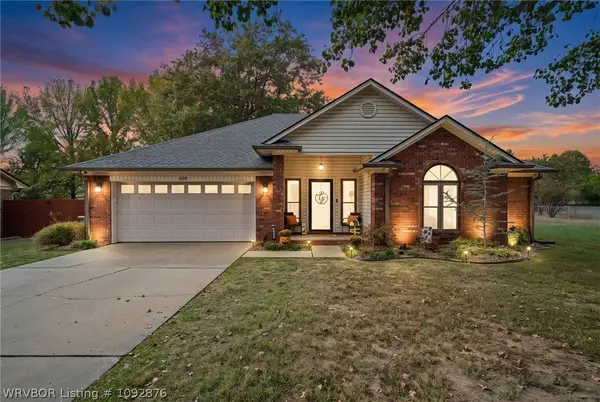 $227,000Active3 beds 2 baths1,512 sq. ft.
409 S Tiffany Drive, Lavaca, AR 72941
MLS# 1092876Listed by: MCGRAW REALTORS - New
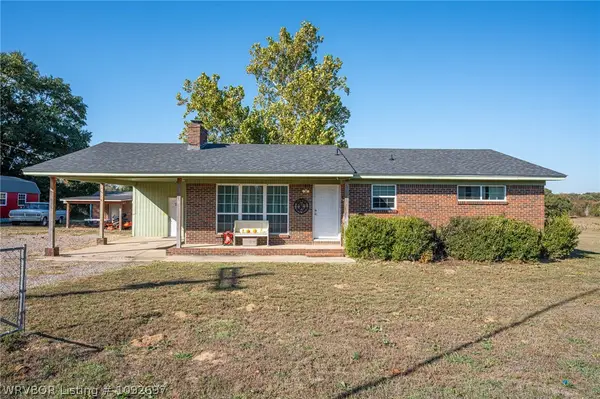 $179,000Active3 beds 2 baths1,140 sq. ft.
5505 Highway 96, Lavaca, AR 72941
MLS# 1092697Listed by: KELLER WILLIAMS PLATINUM REALTY 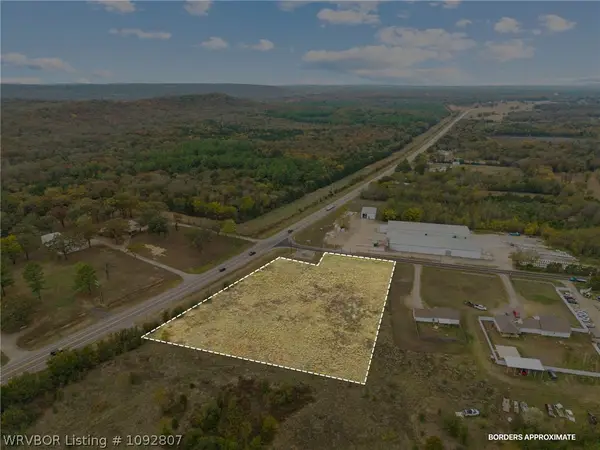 $50,000Pending1.94 Acres
01 Rodeo Arena Road, Lavaca, AR 72941
MLS# 1092807Listed by: THE HERITAGE GROUP REAL ESTATE - BARLING $189,900Active3 beds 2 baths1,581 sq. ft.
1005 Highway 96 Sw, Lavaca, AR 72941
MLS# 1092765Listed by: SAGELY & EDWARDS REALTORS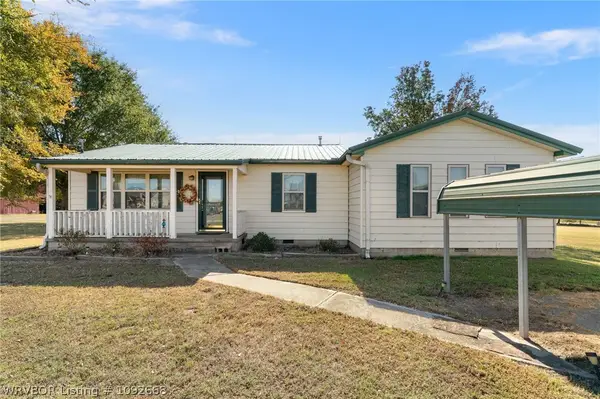 $179,000Active2 beds 2 baths1,267 sq. ft.
707 W Utah Ranch Road, Lavaca, AR 72941
MLS# 1092668Listed by: PAT SATTERFIELD REALTORS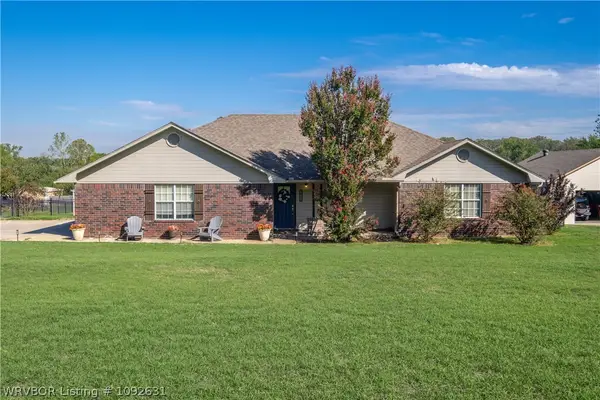 $395,000Active4 beds 4 baths2,500 sq. ft.
5802 Park Road, Lavaca, AR 72941
MLS# 1092631Listed by: HOMESWEET REALTY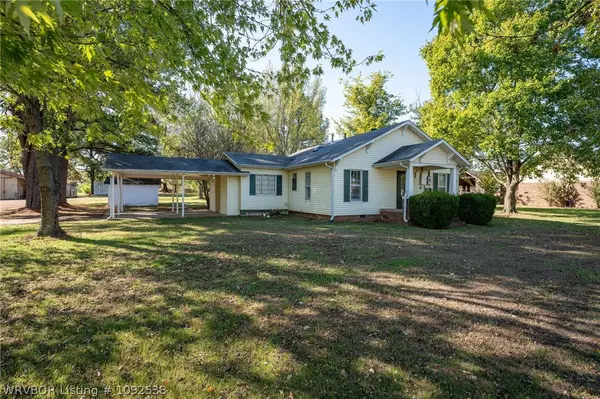 $1Active2 beds 1 baths1,404 sq. ft.
1905 W Main Street, Lavaca, AR 72941
MLS# 1092538Listed by: LOOPER AUCTION & REALTY II, LLC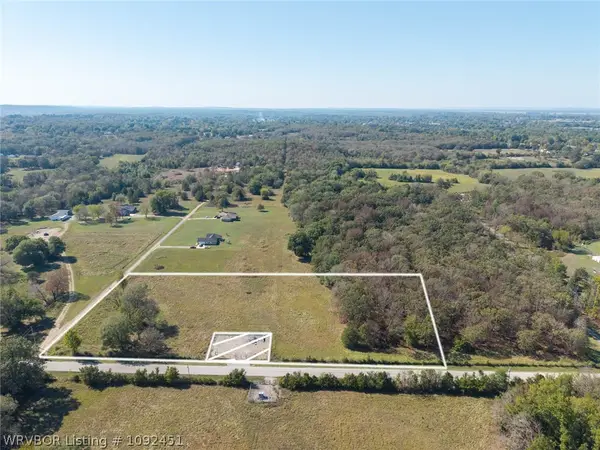 $65,000Active5.07 Acres
1115 Feather Hill Road, Lavaca, AR 72941
MLS# 1092451Listed by: THE HERITAGE GROUP REAL ESTATE CO.-VAN BUREN $199,500Active37.83 Acres
TBD-3 Highway 96, Lavaca, AR 72941
MLS# 1086134Listed by: KELLER WILLIAMS PLATINUM REALTY


Protect your home and budget from life's surprises with an Assurant Home Warranty, backed by a partner that supports you through every step of homeownership. Explore Plans.
©2026 Century 21 Real Estate LLC. All rights reserved. CENTURY 21®, the CENTURY 21 Logo and C21® are service marks owned by Century 21 Real Estate LLC. Century 21 Real Estate LLC fully supports the principles of the Fair Housing Act and the Equal Opportunity Act. Each office is independently owned and operated. Listing information is deemed reliable but not guaranteed accurate.