
2905 Lakehill Drive, Lavaca, AR 72941
Local realty services provided by:CENTURY 21 Action Realty
Listed by: karen beckner
Office: the heritage group real estate co.
MLS#:1357296
Source:AR_NWAR
Price summary
- Price:$599,000
- Price per sq. ft.:$166.3
About this home
Welcome to 2905 Lakehill Drive in Lavaca AR. This spacious 3,602 square foot home offers 3 bedrooms, 4 1/2 bathrooms an inviting open-concept floor plan, and a large game room designed for both everyday living and entertaining.
The heart of the home features a stunning kitchen complete with a premium KitchenAid appliance package, abundant cabinetry, generous workspace, and seamless flow into the living and dining areas. The impressive primary suite is a true retreat, offering a spa-inspired bathroom with double vanities, a soaking tub, a walk-in shower, and an oversized walk-in closet.
Large secondary bedrooms provide comfort and flexibility. Step outside to enjoy meticulously landscaped grounds that create the feel of a private park. A detached shop offers endless possibilities for hobbies, storage, or workspace.
Improvements include: New Roof-2020, New carpet on stairs and upstairs bedrooms-2021, New Pool Liner-2022, New HVAC system 2022, New luxury vinyl flooring downstairs -2025...
Contact an agent
Home facts
- Year built:1998
- Subdivision & Development:Westhills Estate I-Lavaca
- Listing ID #:1357296
- Added:46 day(s) ago
- Updated:September 15, 2026 at 02:30 PM
Rooms and interior
- Bedrooms:3
- Total bathrooms:5
- Full bathrooms:4
- Half bathrooms:1
- Flooring:Carpet, Luxury Vinyl Plank, Tile
- Kitchen Description:Convection Oven, Counter Top, Dishwasher, Electric Cooktop, Garbage Disposal, Gas Water Heater, Microwave, Microwave Hood Fan, Refrigerator, Self Cleaning Oven, Smooth Cooktop
- Living area:3,602 sq. ft.
Heating and cooling
- Cooling:Central Air
- Heating:Central, Electric, Gas
- Central air:Yes
Structure and exterior
- Roof:Architectural, Shingle
- Year built:1998
- Building area:3,602 sq. ft.
- Lot area:3.24 Acres
- Lot Features:Cleared, Hardwood Trees, Landscaped, Level, Outside City Limits, Subdivision
- Construction Materials:Brick, Vinyl Siding
- Exterior Features:Covered, Patio, Porch
- Foundation Description:Slab
- Levels:2 Story
Utilities
- Water:Public, Water Available
Finances and disclosures
- Price:$599,000
- Price per sq. ft.:$166.3
- Tax amount:$3,820
Features and amenities
- Appliances:Convection Oven, Dishwasher, Disposal, Dryer, ENERGY STAR Qualified Appliances, Gas Water Heater, Microwave, Microwave Hood Fan, Refrigerator, Self Cleaning Oven, Trash Compactor
- Laundry features:Dryer
- Amenities:Attic, Cathedral Ceilings, Ceiling Fans, Fire Sprinkler System, Security System, Smoke Detectors, Storage, Window Blinds, Window Treatments
- Pool features:In Ground, Pool, Private Pool, Salt Water
Parking
- Parking description:Attached, Concrete Driveway, Garage, Garage Door Opener
- Garage:Yes
New listings near 2905 Lakehill Drive
- New
 $849,900Active5 beds 5 baths2,894 sq. ft.
1401 W Utah Ranch Road, Lavaca, AR 72941
MLS# 1091524Listed by: KELLER WILLIAMS PLATINUM REALTY  $244,900Active3 beds 2 baths1,678 sq. ft.
311 S 14th Street, Lavaca, AR 72941
MLS# 1091381Listed by: MCGRAW REALTORS $115,000Active2 beds 1 baths1,189 sq. ft.
1610 E Main Street, Lavaca, AR 72941
MLS# 1091010Listed by: WARNOCK REAL ESTATE LLC $200,000Pending3 beds 2 baths1,959 sq. ft.
1100 W Main Street, Lavaca, AR 72941
MLS# 1090972Listed by: KELLER WILLIAMS PLATINUM REALTY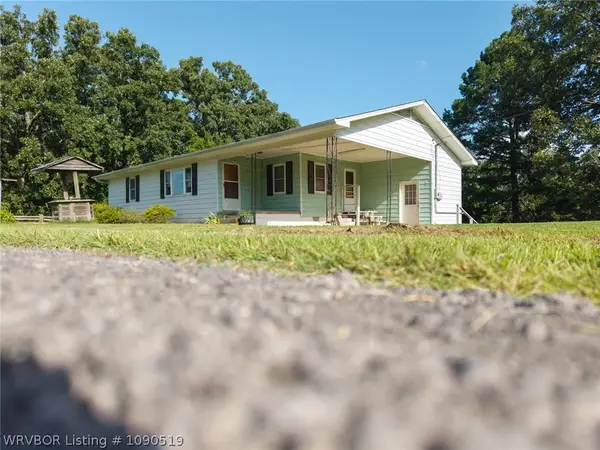 $130,000Active2 beds 1 baths1,464 sq. ft.
15 Walker Road, Lavaca, AR 72941
MLS# 1090519Listed by: THE HERITAGE GROUP REAL ESTATE CO.-VAN BUREN $289,000Active-- beds -- baths2,035 sq. ft.
1 Highway 253, Lavaca, AR 72941
MLS# 1090503Listed by: KELLER WILLIAMS PLATINUM REALTY $320,000Active3 beds 2 baths2,262 sq. ft.
1702 Nixon Road, Lavaca, AR 72941
MLS# 1090318Listed by: KELLER WILLIAMS PLATINUM REALTY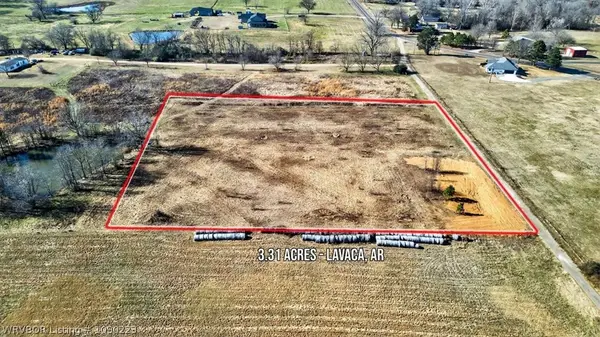 $54,901Active3.31 Acres
TBD 3.31 AC Gravel Pit Way, Lavaca, AR 72941
MLS# 1090223Listed by: KELLER WILLIAMS REALTY PREFERRED $189,000Active3 beds 2 baths1,557 sq. ft.
1608 Cole Terrace, Lavaca, AR 72941
MLS# 1090071Listed by: MCGRAW REALTORS


Protect your home and budget from life's surprises with an Assurant Home Warranty, backed by a partner that supports you through every step of homeownership. Explore Plans.
©2026 Century 21 Real Estate LLC. All rights reserved. CENTURY 21®, the CENTURY 21 Logo and C21® are service marks owned by Century 21 Real Estate LLC. Century 21 Real Estate LLC fully supports the principles of the Fair Housing Act and the Equal Opportunity Act. Each office is independently owned and operated. Listing information is deemed reliable but not guaranteed accurate.