
600 Tiffany Drive, Lavaca, AR 72941
Local realty services provided by:CENTURY 21 First Choice Realty
Listed by: ibison realtors & co.
Office: keller williams platinum realty
MLS#:1092034
Source:AR_FSBOR
Price summary
- Price:$219,000
- Price per sq. ft.:$147.77
About this home
Very well-maintained home situated on an oversized lot with a spacious, functional layout. The open-concept living area features true wood flooring, a vaulted ceiling and wood-burning fireplace. The kitchen offers plenty of cabinetry, a pantry and Bosch dishwasher and opens to a generous dining area and living room. The traditional bedroom layout includes a convenient linen closet and shared hall bath, while the primary suite features dual closets, dual sinks, a walk-in shower and Jacuzzi tub. Flooring throughout includes true wood, ceramic tile and recently cleaned carpet. Additional features include a 2-car garage with pull-down attic access, a new roof in 2025, water heater replaced in 2020 and HVAC replaced in 2015. The oversized lot extends beyond the wood privacy fence to the green utility boxes located within the easement, offering more property than initially meets the eye. A well-cared-for home with comfortable living spaces, a great lot and important updates already completed!...
Contact an agent
Home facts
- Year built:1996
- Subdivision & Development:Oakview Estate Iii-Lavaca
- Listing ID #:1092034
- Added:27 day(s) ago
- Updated:October 22, 2026 at 02:19 PM
Rooms and interior
- Bedrooms:3
- Total bathrooms:2
- Full bathrooms:2
- Flooring:Carpet, Ceramic Tile, Wood
- Kitchen Description:Dishwasher, Disposal
- Living area:1,482 sq. ft.
Heating and cooling
- Cooling:Central Air, Electric
- Heating:Central, Gas
- Central air:Yes
Structure and exterior
- Roof:Architectural, Shingle
- Year built:1996
- Building area:1,482 sq. ft.
- Lot area:0.33 Acres
- Lot Features:City Lot, Level, Subdivision
- Construction Materials:Brick, Vinyl Siding
- Exterior Features:Patio
- Levels:1 Story
Schools
- High school:Lavaca
- Middle school:Lavaca
- Elementary school:Lavaca
Utilities
- Water:Public
- Sewer:Public Sewer
Finances and disclosures
- Price:$219,000
- Price per sq. ft.:$147.77
- Tax amount:$313
Features and amenities
- Appliances:Gas Water Heater
- Amenities:Attic, Blinds, Cathedral Ceilings, Ceiling Fans, Pantry, Smoke Detectors, Storage
Parking
- Parking description:Attached, Garage, Garage Door Opener
- Garage:Yes
New listings near 600 Tiffany Drive
- New
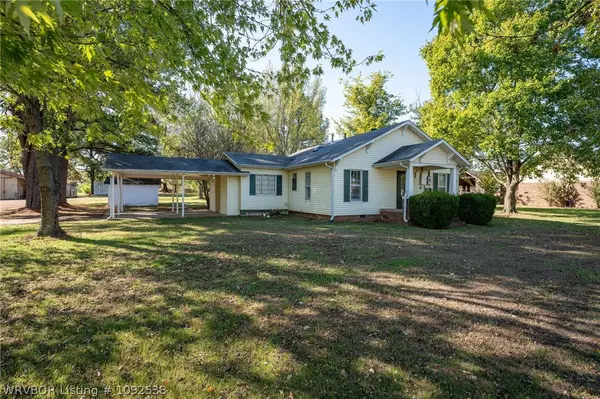 $1Active2 beds 1 baths1,404 sq. ft.
1905 W Main Street, Lavaca, AR 72941
MLS# 1092538Listed by: LOOPER AUCTION & REALTY II, LLC - New
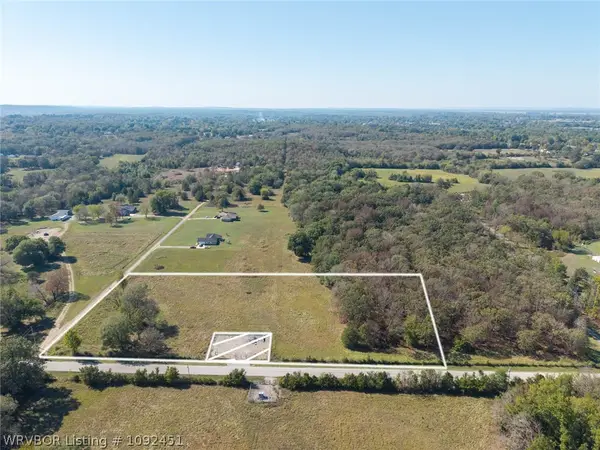 $65,000Active5.07 Acres
1115 Feather Hill Road, Lavaca, AR 72941
MLS# 1092451Listed by: THE HERITAGE GROUP REAL ESTATE CO.-VAN BUREN  $199,500Active37.83 Acres
TBD-3 Highway 96, Lavaca, AR 72941
MLS# 1086134Listed by: KELLER WILLIAMS PLATINUM REALTY $117,500Active17.5 Acres
TBD-2 Hwy 96, Lavaca, AR 72949
MLS# 1086135Listed by: KELLER WILLIAMS PLATINUM REALTY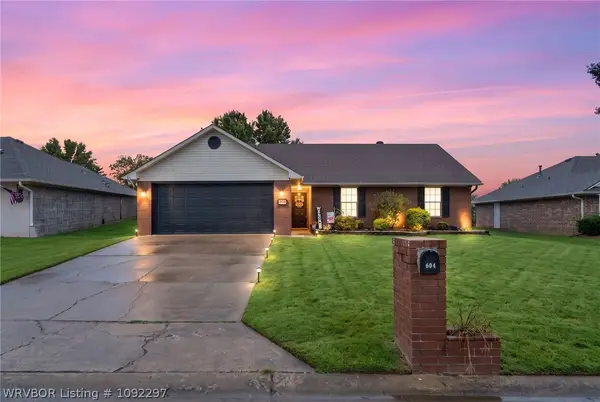 $215,000Active3 beds 2 baths1,397 sq. ft.
604 Nikolas Street, Lavaca, AR 72941
MLS# 1092297Listed by: KELLER WILLIAMS PLATINUM REALTY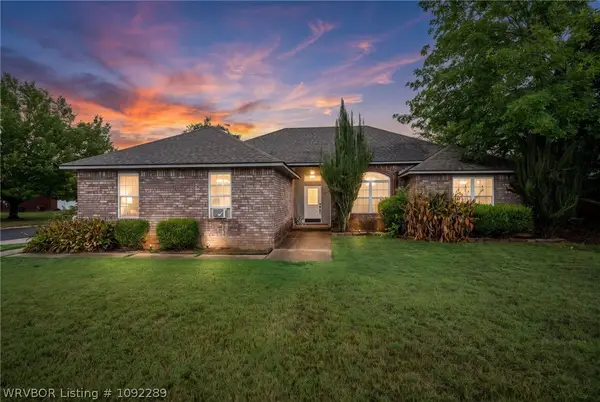 $250,000Active3 beds 2 baths1,730 sq. ft.
2006 Devyn Drive, Lavaca, AR 72941
MLS# 1092289Listed by: KELLER WILLIAMS PLATINUM REALTY $339,900Active56.58 Acres
TBD N Hwy 253, Lavaca, AR 72941
MLS# 1092252Listed by: THE HERITAGE GROUP REAL ESTATE - BARLING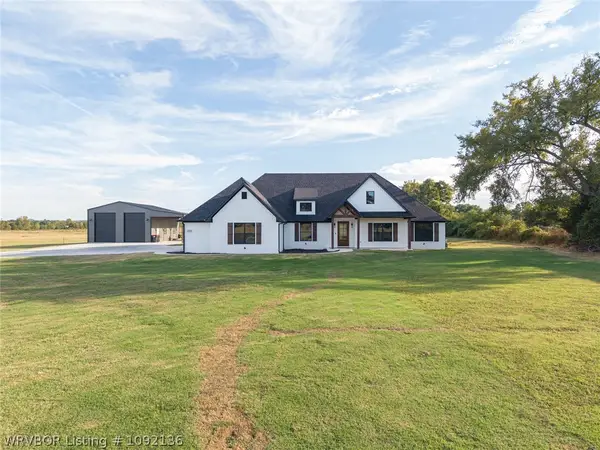 $799,000Active5 beds 5 baths2,894 sq. ft.
1401 W Utah Ranch Road, Lavaca, AR 72941
MLS# 1092136Listed by: THE HERITAGE GROUP REAL ESTATE - BARLING- Open Sun, 1 to 3pm
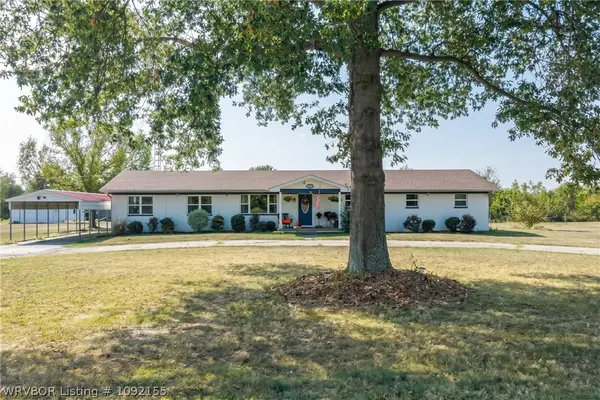 $370,000Active4 beds 3 baths2,652 sq. ft.
4505 Park Road, Lavaca, AR 72941
MLS# 1092155Listed by: WEICHERT, REALTORS - THE GRIFFIN COMPANY 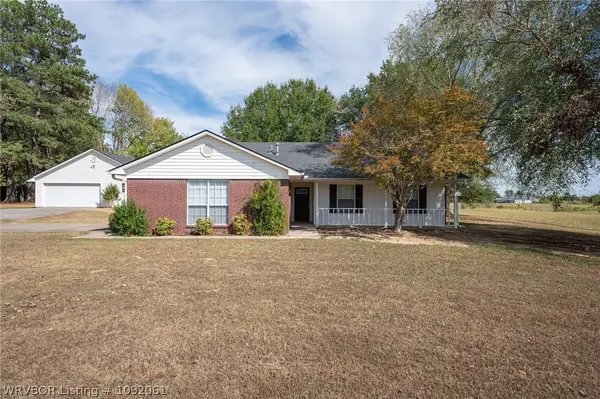 $339,900Active4 beds 2 baths1,858 sq. ft.
2108 N River Road, Lavaca, AR 72941
MLS# 1092061Listed by: KELLER WILLIAMS PLATINUM REALTY


Protect your home and budget from life's surprises with an Assurant Home Warranty, backed by a partner that supports you through every step of homeownership. Explore Plans.
©2026 Century 21 Real Estate LLC. All rights reserved. CENTURY 21®, the CENTURY 21 Logo and C21® are service marks owned by Century 21 Real Estate LLC. Century 21 Real Estate LLC fully supports the principles of the Fair Housing Act and the Equal Opportunity Act. Each office is independently owned and operated. Listing information is deemed reliable but not guaranteed accurate.