
105 W Larchwood Drive, Lead Hill, AR 72644
Local realty services provided by:CENTURY 21 Action Realty
105 W Larchwood Drive,Lead Hill, AR 72644
$229,900
- 3 Beds
- 2 Baths
- 1,264 sq. ft.
- Single family
- Active
Listed by: david head
Office: ozark haven realty
MLS#:1367172
Source:AR_NWAR
Price summary
- Price:$229,900
- Price per sq. ft.:$181.88
About this home
Like New Construction! Built in October 2025 this home has 3 BR, 2 BA, 1,264 SQFT, with a large open floor plan, open concept kitchen with island, covered front porch, 2x6 exterior walls, utility room, back deck, and a garage. The home is close to Bull Shoals Lake and Diamond City golf course. The house has vinyl plank flooring in the living and kitchen and then carpet in the bedrooms. Come check it out today.
Contact an agent
Home facts
- Year built:2025
- Subdivision & Development:Cedar Heights 2nd
- Listing ID #:1367172
- Added:1 day(s) ago
- Updated:November 05, 2026 at 05:25 AM
Rooms and interior
- Bedrooms:3
- Total bathrooms:2
- Full bathrooms:2
- Rooms Total:7
- Flooring:Carpet, Luxury Vinyl Plank
- Kitchen Description:Dishwasher, Electric Range, Electric Water Heater, Microwave
- Basement:Yes
- Basement Description:Crawl Space
- Living area:1,264 sq. ft.
Heating and cooling
- Cooling:Central Air, Electric, Heat Pump
- Heating:Central, Heat Pump
- Central air:Yes
Structure and exterior
- Roof:Architectural, Shingle
- Year built:2025
- Building area:1,264 sq. ft.
- Lot area:0.17 Acres
- Lot Features:City Lot, Level, Sloped
- Construction Materials:Vinyl Siding
- Exterior Features:Covered, Deck, Porch
- Foundation Description:Crawlspace
- Levels:1 Story
Utilities
- Water:Public, Water Available
- Sewer:Sewer Available
Finances and disclosures
- Price:$229,900
- Price per sq. ft.:$181.88
- Tax amount:$1,789
Features and amenities
- Appliances:Dishwasher, Electric Range, Electric Water Heater, Microwave
- Laundry features:Dryer Hookup, Washer Hookup
- Amenities:Ceiling Fans, Double Pane Windows
Parking
- Parking description:Attached, Garage, Gravel Driveway
- Garage:Yes
New listings near 105 W Larchwood Drive
- New
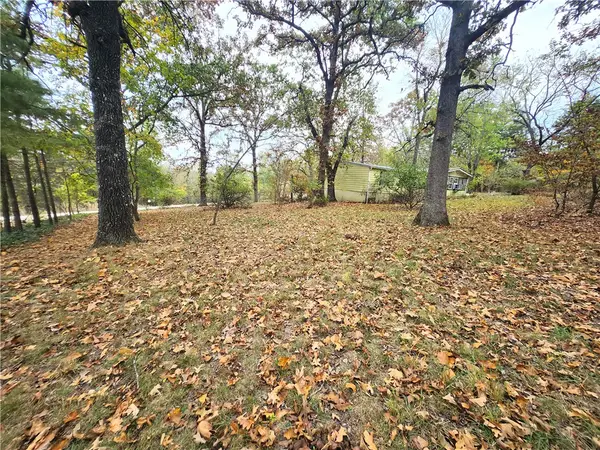 $129,900Active1 beds 2 baths1,323 sq. ft.
1247 1st Street, Lead Hill, AR 72644
MLS# 1367058Listed by: WHITE MAGNOLIA REAL ESTATE - New
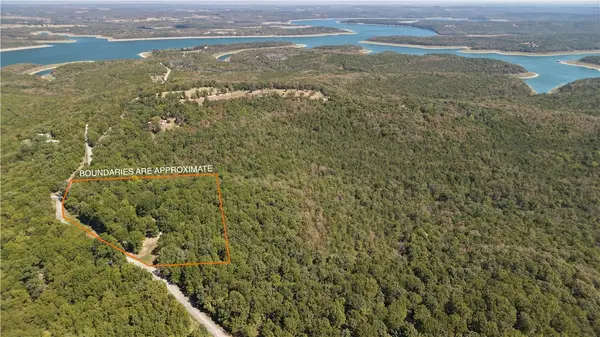 $99,500Active6.79 Acres
2415 Mc 2061, Lead Hill, AR 72644
MLS# 1366983Listed by: DAVENPORT REALTY - New
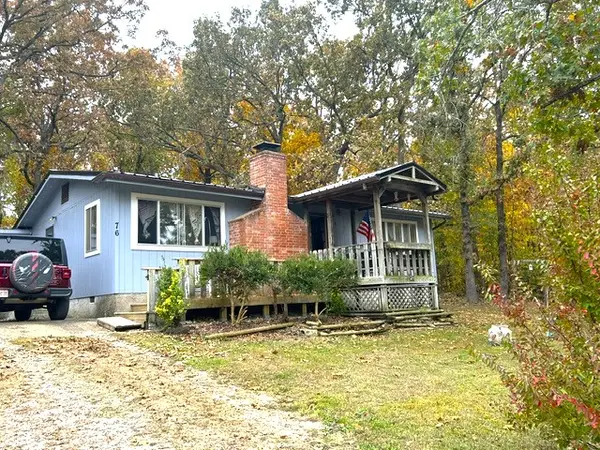 $165,000Active2 beds 1 baths1,092 sq. ft.
76 Marion County 2048, Lead Hill, AR 72644
MLS# 1366622Listed by: UNITED COUNTRY PROPERTY CONNECTIONS - New
 $74,900Active2 beds 1 baths1,158 sq. ft.
12437 N Cedar Grove Road, Lead Hill, AR 72644
MLS# 26043106Listed by: ERA DOTY REAL ESTATE FLIPPIN  $9,800Active0.36 Acres
TBD Dove Street, Lead Hill, AR 72644
MLS# 1365867Listed by: CAPSTONE 27 REALTY $18,500Active0.34 Acres
TBD Cedar Lane, Lead Hill, AR 72644
MLS# 1365871Listed by: CAPSTONE 27 REALTY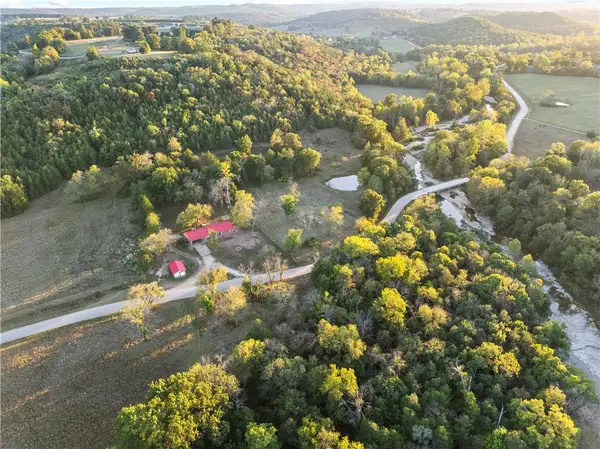 $199,900Pending3 beds 2 baths1,518 sq. ft.
15470 Cedar Grove Road, Lead Hill, AR 72644
MLS# 1365144Listed by: WEICHERT, REALTORS-MARKET EDGE $89,500Active6.46 Acres
OOO W Lowery, Lead Hill, AR 72644
MLS# 1365092Listed by: OZARK MOUNTAIN REALTY GROUP, LLC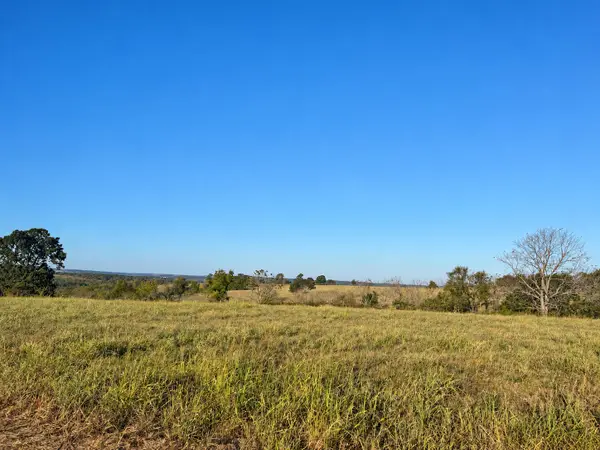 $78,000Active5.01 Acres
000 W Lowery Road, Lead Hill, AR 72644
MLS# 60336243Listed by: OZARK MOUNTAIN REALTY GROUP, LLC


Protect your home and budget from life's surprises with an Assurant Home Warranty, backed by a partner that supports you through every step of homeownership. Explore Plans.
©2026 Century 21 Real Estate LLC. All rights reserved. CENTURY 21®, the CENTURY 21 Logo and C21® are service marks owned by Century 21 Real Estate LLC. Century 21 Real Estate LLC fully supports the principles of the Fair Housing Act and the Equal Opportunity Act. Each office is independently owned and operated. Listing information is deemed reliable but not guaranteed accurate.