
15768 N Hwy 7, Lead Hill, AR 72644
Local realty services provided by:CENTURY 21 Action Realty
Listed by: ginger mcbee
Office: re/max unlimited, inc.
MLS#:1356156
Source:AR_NWAR
Price summary
- Price:$295,000
- Price per sq. ft.:$106.96
About this home
Located just 6 miles past Bergman and 8 miles from Bull Shoals Lake is this great home on a scenic acre having 5 bedrooms that could easily be converted to 6 or 7 bedrooms. Lots of updates in the last few years include flooring, paint, roof, water heater, water filtration system, softener, new water pressure tank, stainless steel appliances and fixtures. The oversized deck off of the back will bring you lots of enjoyment of the picturesque scenery. A full basement is partly finished with walk-out access and an oversized garage provides ample room for 2 cars plus a workshop area. There is also a large bonus room off of the garage that could be a hobby room or even another bedroom! If you need square footage and want country living, don't miss looking at this one!
Contact an agent
Home facts
- Year built:1987
- Subdivision & Development:Highway 7 Estates
- Listing ID #:1356156
- Added:49 day(s) ago
- Updated:September 09, 2026 at 03:03 PM
Rooms and interior
- Bedrooms:5
- Total bathrooms:4
- Full bathrooms:2
- Half bathrooms:2
- Flooring:Luxury Vinyl Plank
- Kitchen Description:Dishwasher, Electric Range, Electric Water Heater, Microwave, Pantry, Refrigerator
- Basement:Yes
- Basement Description:Finished, Full, Unfinished, Walk-Out Access
- Living area:2,758 sq. ft.
Heating and cooling
- Cooling:Central Air, Electric
- Heating:Central, Propane
- Central air:Yes
Structure and exterior
- Roof:Asphalt, Shingle
- Year built:1987
- Building area:2,758 sq. ft.
- Lot area:1 Acres
- Lot Features:Landscaped
- Construction Materials:Vinyl Siding
- Exterior Features:Covered, Deck, Porch
- Foundation Description:Slab
- Levels:2 Story
Utilities
- Water:Water Available, Well
- Sewer:Septic Available, Septic Tank
Finances and disclosures
- Price:$295,000
- Price per sq. ft.:$106.96
- Tax amount:$1,141
Features and amenities
- Appliances:Dishwasher, Electric Range, Electric Water Heater, Microwave, Refrigerator
- Laundry features:Dryer Hookup, Washer Hookup
- Amenities:Ceiling Fans, Pantry, Walk-In Closets
Parking
- Parking description:Circular Driveway, Detached, Garage, Gravel Driveway
- Garage:Yes
New listings near 15768 N Hwy 7
- New
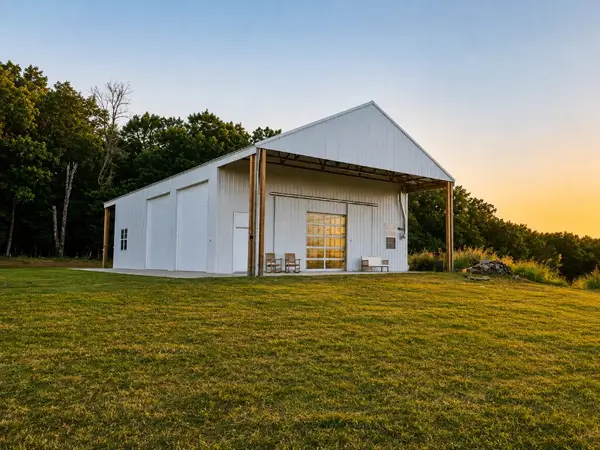 $449,000Active2 beds 4 baths1,200 sq. ft.
2901 Black Ranch Road, Lead Hill, AR 72644
MLS# 1361361Listed by: TWIN OAKS REALTY, INC 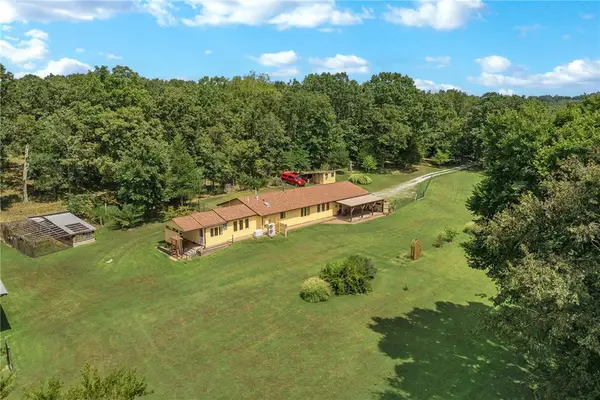 $450,000Pending4 beds 2 baths2,040 sq. ft.
15455 N 7 Highway, Lead Hill, AR 72644
MLS# 1360231Listed by: COLDWELL BANKER HARRIS MCHANEY & FAUCETTE-HARRISON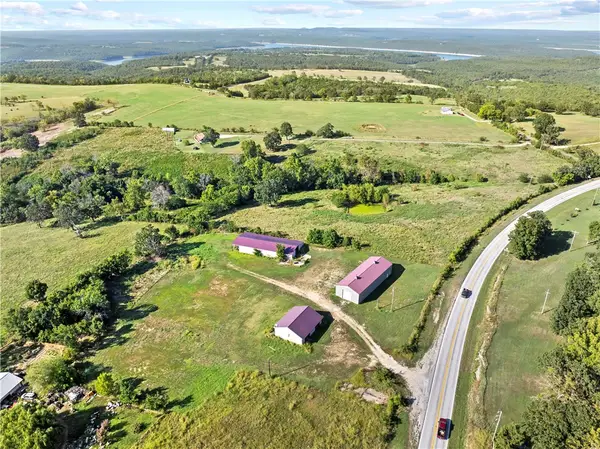 $299,000Pending1 beds 2 baths4,127 sq. ft.
379 E 14 Highway, Lead Hill, AR 72644
MLS# 1360547Listed by: WEICHERT, REALTORS-MARKET EDGE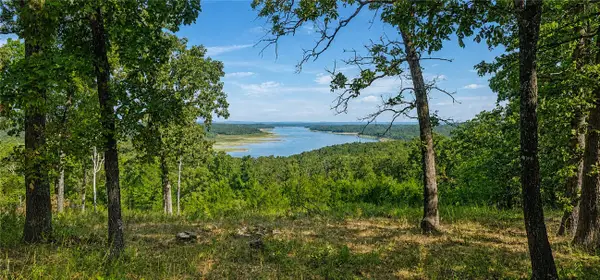 $160,000Active2.2 Acres
Mc 2048, Lead Hill, AR 72644
MLS# 1360043Listed by: WEICHERT, REALTORS-MARKET EDGE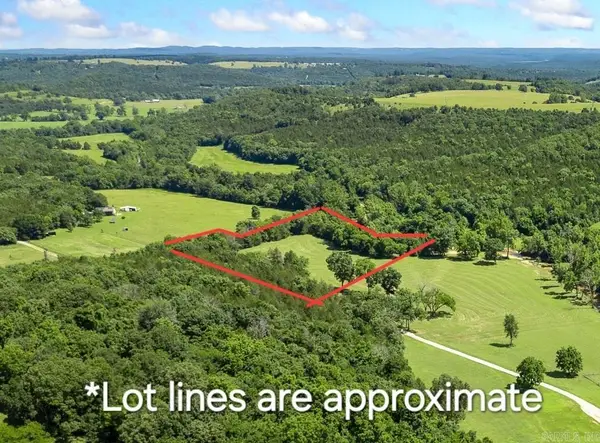 $59,850Active6.2 Acres
Lot 1 N Cedar Grove Road, Lead Hill, AR 72644
MLS# 26034632Listed by: RE/MAX UNLIMITED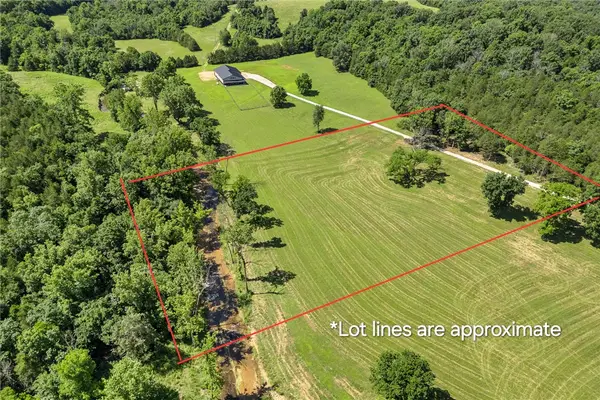 $66,500Active7 Acres
Lot 2 N Cedar Grove Road, Lead Hill, AR 72644
MLS# 1359960Listed by: RE/MAX UNLIMITED, INC.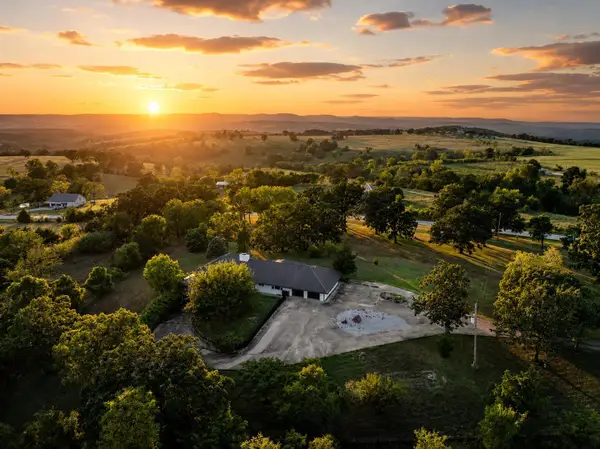 $699,000Active6 beds 4 baths5,599 sq. ft.
978 E Highway 14, Lead Hill, AR 72644
MLS# 60332209Listed by: WEICHERT, REALTORS-MARKET EDGE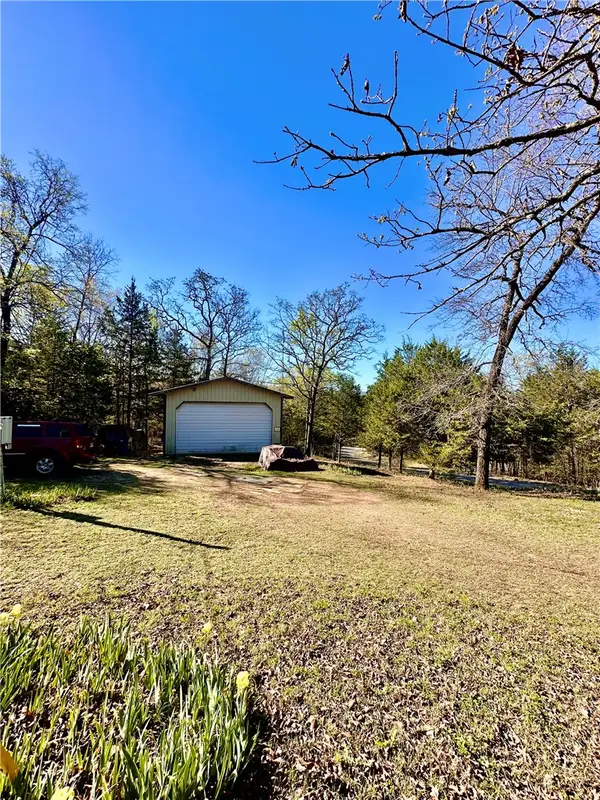 $45,000Active1.5 Acres
9 Marion County 2049, Lead Hill, AR 72644
MLS# 1342485Listed by: WEICHERT, REALTORS-MARKET EDGE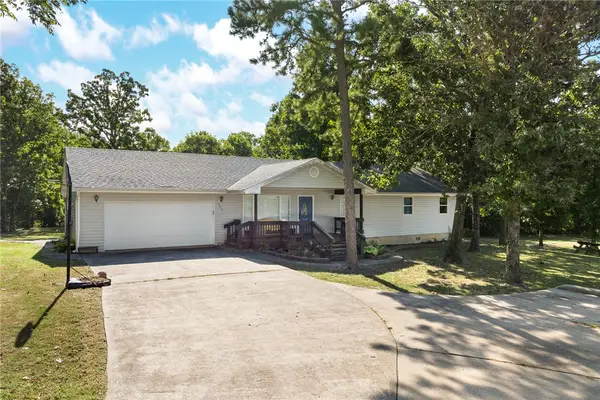 $299,000Active4 beds 2 baths1,900 sq. ft.
100 Oakdale Lane, Lead Hill, AR 72644
MLS# 1359238Listed by: WEICHERT, REALTORS-MARKET EDGE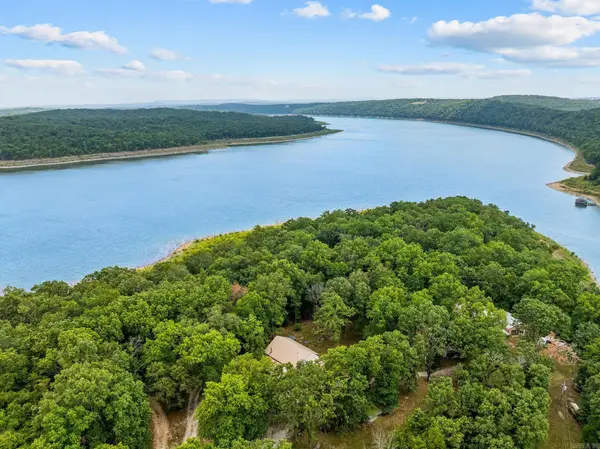 $450,000Active2 beds 2 baths1,808 sq. ft.
3036 Cedar Tree Ct, Lead Hill, AR 72644
MLS# 26034000Listed by: LEGACY FARM & LAND SPECIALIST LLC


Protect your home and budget from life's surprises with an Assurant Home Warranty, backed by a partner that supports you through every step of homeownership. Explore Plans.
©2026 Century 21 Real Estate LLC. All rights reserved. CENTURY 21®, the CENTURY 21 Logo and C21® are service marks owned by Century 21 Real Estate LLC. Century 21 Real Estate LLC fully supports the principles of the Fair Housing Act and the Equal Opportunity Act. Each office is independently owned and operated. Listing information is deemed reliable but not guaranteed accurate.