
2901 Black Ranch Road, Lead Hill, AR 72644
Local realty services provided by:CENTURY 21 Lyons & Associates Real Estate
Listed by: samuel costner
Office: twin oaks realty, inc
MLS#:1361361
Source:AR_NWAR
Price summary
- Price:$449,000
- Price per sq. ft.:$374.17
About this home
Bring your vision and finish this unique Ozark property your way! Situated on 15.02 acres of cleared pasture with mountain views and a large pond, this 40x60 off-grid barndominium offers a tremendous head start on a one-of-a-kind country property. Approximately 1,200 sq ft is framed for living space with 2 bedrooms, 2 full baths and 2 half baths, while approximately 2,400 sq ft provides an expansive shop with oversized overhead doors, including a striking glass overhead door. The interior remains unfinished, but all utilities are in place and operational, ready for the next owner to choose the finishes. Living and shop spaces are heated and cooled, each with three mini-split air handlers and its own wood stove. 12' covered porches span the front and back, with concrete walks, level parking and easy access. Solar power, well and septic add to the property's self-sufficient appeal. With open pasture, pond, tremendous shop space and sweeping views, this is a rare opportunity for a property ready to finish your way....
Contact an agent
Home facts
- Year built:2024
- Subdivision & Development:0
- Listing ID #:1361361
- Added:1 day(s) ago
- Updated:September 09, 2026 at 05:06 PM
Rooms and interior
- Bedrooms:2
- Total bathrooms:4
- Full bathrooms:2
- Half bathrooms:2
- Rooms Total:12
- Flooring:Concrete
- Kitchen Description:Dishwasher, Electric Oven, Electric Range, Electric Water Heater, Microwave
- Living area:1,200 sq. ft.
Heating and cooling
- Cooling:Ductless, High Efficiency
- Heating:Ductless, Wood Stove
Structure and exterior
- Roof:Metal
- Year built:2024
- Building area:1,200 sq. ft.
- Lot area:15.02 Acres
- Lot Features:Cleared, Hardwood Trees, Not In Subdivision, Open Lot, Outside City Limits, Rolling Slope, Rural Lot, Secluded
- Construction Materials:Metal Siding
- Exterior Features:Covered, Patio
- Foundation Description:Slab
- Levels:2 Story
Utilities
- Water:Water Available, Well
- Sewer:Septic Available, Septic Tank
Finances and disclosures
- Price:$449,000
- Price per sq. ft.:$374.17
- Tax amount:$1,002
Features and amenities
- Appliances:Dishwasher, Dryer, Electric Oven, Electric Range, Electric Water Heater, Microwave, Washer
- Laundry features:Dryer, Dryer Hookup, Washer, Washer Hookup
- Amenities:Attic, Ceiling Fans, Smoke Detectors, Storage
Parking
- Parking description:Aggregate, Driveway, Garage Door Opener
- Garage:Yes
New listings near 2901 Black Ranch Road
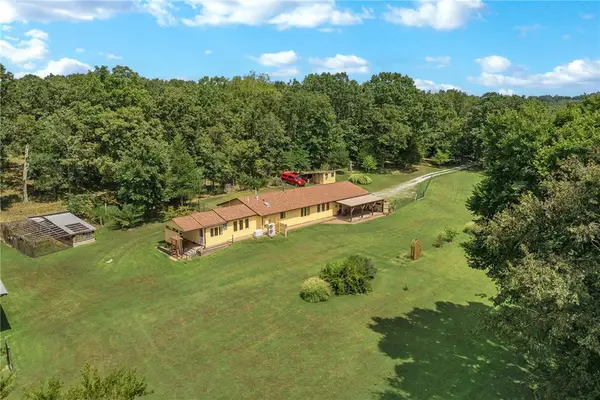 $450,000Pending4 beds 2 baths2,040 sq. ft.
15455 N 7 Highway, Lead Hill, AR 72644
MLS# 1360231Listed by: COLDWELL BANKER HARRIS MCHANEY & FAUCETTE-HARRISON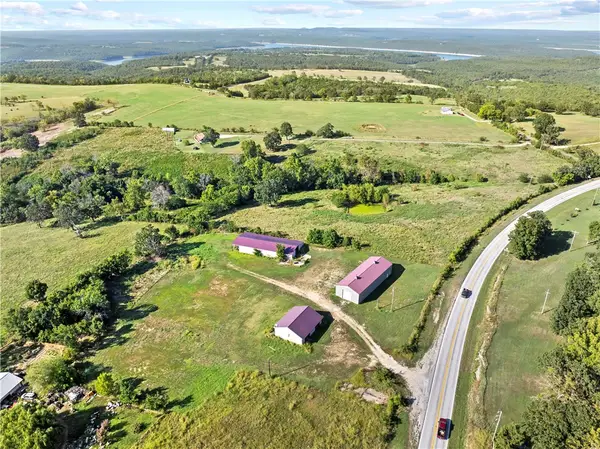 $299,000Pending1 beds 2 baths4,127 sq. ft.
379 E 14 Highway, Lead Hill, AR 72644
MLS# 1360547Listed by: WEICHERT, REALTORS-MARKET EDGE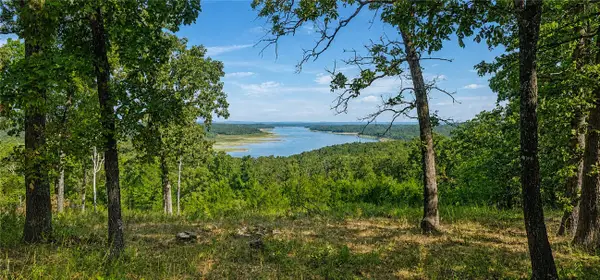 $160,000Active2.2 Acres
Mc 2048, Lead Hill, AR 72644
MLS# 1360043Listed by: WEICHERT, REALTORS-MARKET EDGE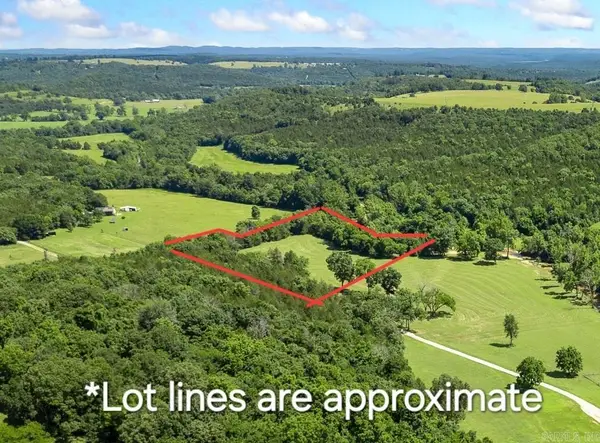 $59,850Active6.2 Acres
Lot 1 N Cedar Grove Road, Lead Hill, AR 72644
MLS# 26034632Listed by: RE/MAX UNLIMITED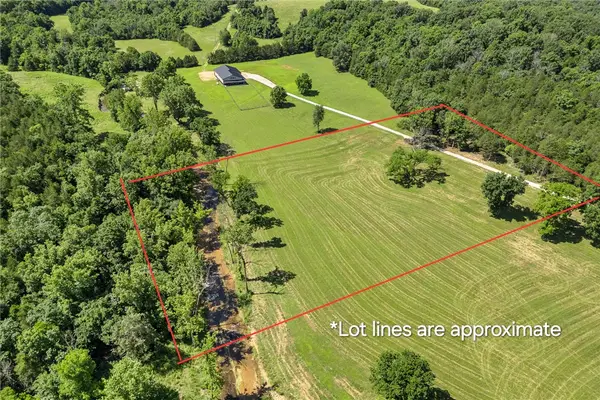 $66,500Active7 Acres
Lot 2 N Cedar Grove Road, Lead Hill, AR 72644
MLS# 1359960Listed by: RE/MAX UNLIMITED, INC.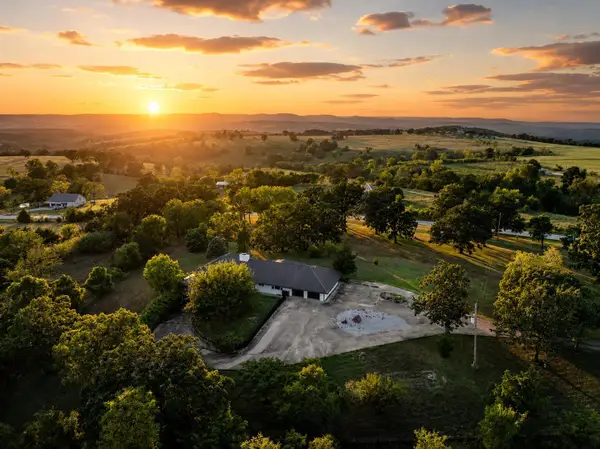 $699,000Active6 beds 4 baths5,599 sq. ft.
978 E Highway 14, Lead Hill, AR 72644
MLS# 60332209Listed by: WEICHERT, REALTORS-MARKET EDGE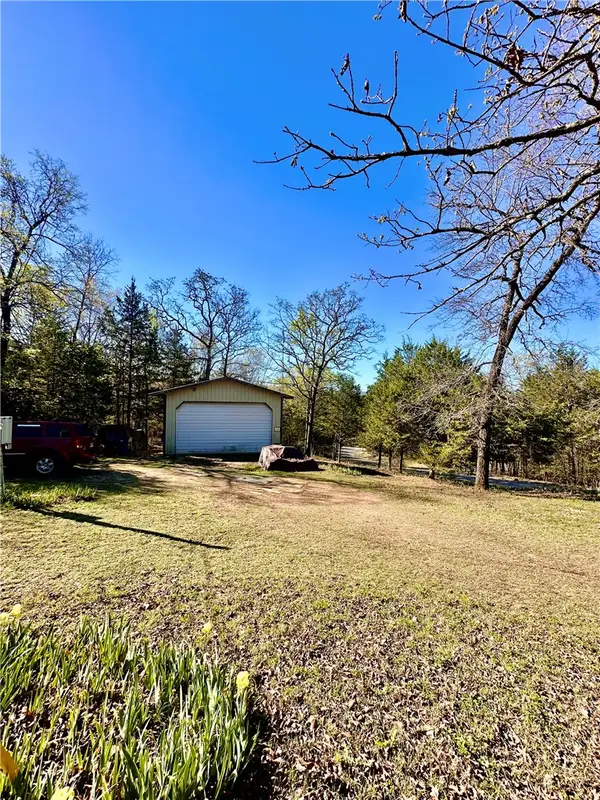 $45,000Active1.5 Acres
9 Marion County 2049, Lead Hill, AR 72644
MLS# 1342485Listed by: WEICHERT, REALTORS-MARKET EDGE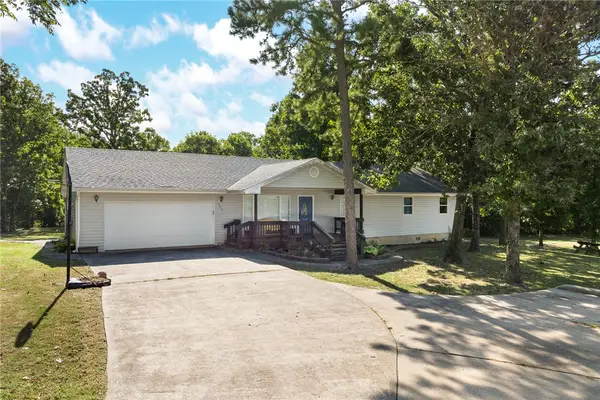 $299,000Active4 beds 2 baths1,900 sq. ft.
100 Oakdale Lane, Lead Hill, AR 72644
MLS# 1359238Listed by: WEICHERT, REALTORS-MARKET EDGE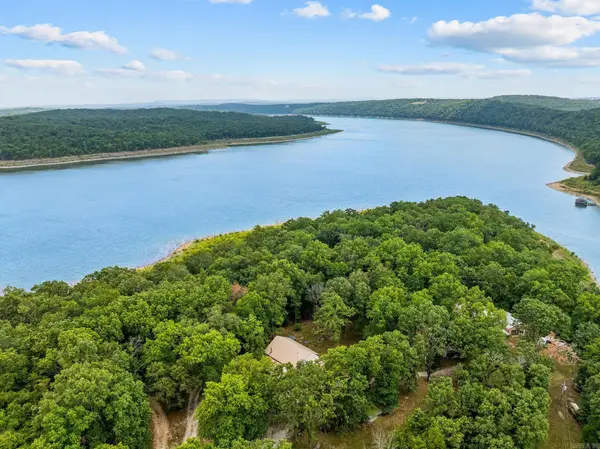 $450,000Active2 beds 2 baths1,808 sq. ft.
3036 Cedar Tree Ct, Lead Hill, AR 72644
MLS# 26034000Listed by: LEGACY FARM & LAND SPECIALIST LLC


Protect your home and budget from life's surprises with an Assurant Home Warranty, backed by a partner that supports you through every step of homeownership. Explore Plans.
©2026 Century 21 Real Estate LLC. All rights reserved. CENTURY 21®, the CENTURY 21 Logo and C21® are service marks owned by Century 21 Real Estate LLC. Century 21 Real Estate LLC fully supports the principles of the Fair Housing Act and the Equal Opportunity Act. Each office is independently owned and operated. Listing information is deemed reliable but not guaranteed accurate.