
683 Trace Ridge Road, Leslie, AR 72645
Local realty services provided by:CENTURY 21 H.S.V. Realty
683 Trace Ridge Road,Leslie, AR 72645
$235,000
- 3 Beds
- 2 Baths
- 2,000 sq. ft.
- Single family
- Active
Listed by: heather edwards
Office: live.love.arkansas realty group
MLS#:26020248
Source:AR_CARMLS
Price summary
- Price:$235,000
- Price per sq. ft.:$117.5
About this home
Only a few minutes outside the small-town charm of downtown Leslie, turning off Hwy 65 just south of the bridge for the Middle Fork of the Little Red River, you will find a private homestead nestled in the woods, ready for its new family! The home, completed in 2022, offers a rustic-cabin feel with modern perks: 6-inch spray foam insulation for energy efficiency, easy-to-keep concrete and LVP floors, tongue-and-groove knotty pine walls and ceilings, and a wood stove. There are 3 bedrooms, 2 full bathrooms, and a large loft space open to the living area below. The beautiful vaulted ceilings make the space feel large and open, while the windows allow natural light to flood the living space. The long, private driveway leads you to a 2-acre property that has a huge, grassy backyard perfect for outdoor lawn activities, a garden spot ready to grow your own, and over an acre of wooded property with the underbrush cleared - ready for you to make it your own! If you dream of living amongst the beauty of the Ozark Mountains, balancing the peace of nature with access to public water and fiber internet - this place is one you don't want to miss....
Contact an agent
Home facts
- Year built:2022
- Subdivision & Development:Metes & Bounds
- Listing ID #:26020248
- Added:115 day(s) ago
- Updated:September 12, 2026 at 02:29 PM
Rooms and interior
- Bedrooms:3
- Total bathrooms:2
- Full bathrooms:2
- Flooring:Concrete, Luxury Vinyl
- Dining Description:Eat-In Kitchen
- Kitchen Description:Dishwasher, Electric Range, Free-Standing Stove
- Bedroom Description:Primary Bedroom/Main Level
- Living area:2,000 sq. ft.
Heating and cooling
- Cooling:Ductless
Structure and exterior
- Roof:Metal
- Year built:2022
- Building area:2,000 sq. ft.
- Lot area:2 Acres
- Lot Features:Cleared, Level, Not in Subdivision, Rural Property, Wooded
- Architectural Style:Country, Traditional
- Construction Materials:Metal/Vinyl Siding
- Exterior Features:Deck, Porch
- Foundation Description:Slab
- Levels:2 Stories
Utilities
- Water:Water Heater-Electric, Water-Public
- Sewer:Septic
Finances and disclosures
- Price:$235,000
- Price per sq. ft.:$117.5
- Tax amount:$229
Features and amenities
- Appliances:Dishwasher, Electric Range, Free-Standing Stove
- Laundry features:Dryer Connection-Electric, Washer Connection
- Amenities:Balcony/Loft, Walk-In Closet(s)
Parking
- Parking description:Parking Pads
New listings near 683 Trace Ridge Road
- New
 $165,000Active-- beds 1 baths480 sq. ft.
305 Deer Run Road, Leslie, AR 72645
MLS# 26036956Listed by: UNITED COUNTRY REAL ESTATE/CENTRAL OZARKS REAL ESTATE  $200,000Active45 Acres
694 Old Hwy. 66, Leslie, AR 72645
MLS# 26035343Listed by: MID SOUTH LAND AND HOMES $210,000Active4 beds 2 baths1,600 sq. ft.
2128 Oxley Road, Leslie, AR 72645
MLS# 26032235Listed by: CLINTON REAL ESTATE $60,000Active1 beds -- baths576 sq. ft.
2340 Shady Grove Road, Leslie, AR 72645
MLS# 26032200Listed by: GOODMAN REALTY ARKANSAS-MARSHALL $13,000Active0.48 Acres
307 E Court Street, Leslie, AR 72645
MLS# 26031919Listed by: LIVE.LOVE.ARKANSAS REALTY GROUP $149,500Active1 beds 1 baths1,140 sq. ft.
385 Eagle Heights Drive, Leslie, AR 72645
MLS# 26030723Listed by: UNITED COUNTRY REAL ESTATE/CENTRAL OZARKS REAL ESTATE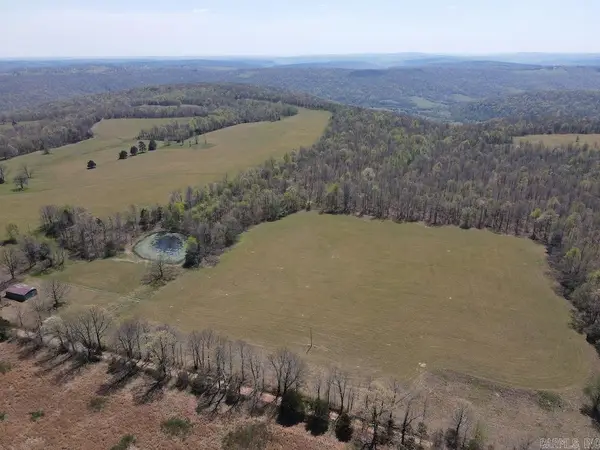 $525,000Active175 Acres
TBD Liberty Road, Leslie, AR 72645
MLS# 26018442Listed by: WHITETAIL PROPERTIES REAL ESTATE, LLC $325,000Active78 Acres
000 Daniel Hill Road, Leslie, AR 72645
MLS# 26007705Listed by: UNITED COUNTRY REAL ESTATE/CENTRAL OZARKS REAL ESTATE $180,000Active40.1 Acres
00 Daniel Hill Road, Leslie, AR 72645
MLS# 26007691Listed by: UNITED COUNTRY REAL ESTATE/CENTRAL OZARKS REAL ESTATE


Protect your home and budget from life's surprises with an Assurant Home Warranty, backed by a partner that supports you through every step of homeownership. Explore Plans.
©2026 Century 21 Real Estate LLC. All rights reserved. CENTURY 21®, the CENTURY 21 Logo and C21® are service marks owned by Century 21 Real Estate LLC. Century 21 Real Estate LLC fully supports the principles of the Fair Housing Act and the Equal Opportunity Act. Each office is independently owned and operated. Listing information is deemed reliable but not guaranteed accurate.