
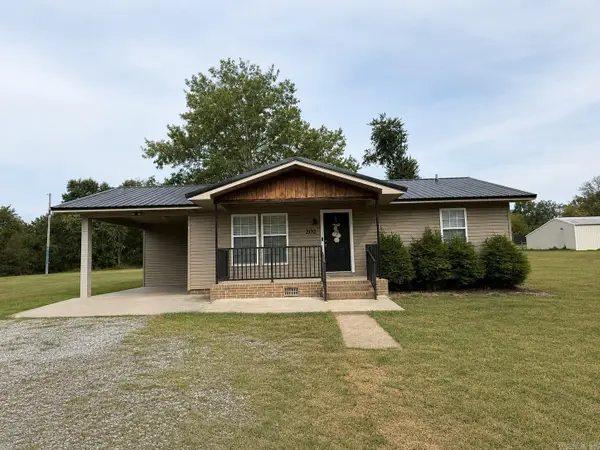
202 E Bennett St., Letona, AR 72085
Local realty services provided by:CENTURY 21 Combs & Associates Real Estate
202 E Bennett St.,Letona, AR 72085
$147,900
- 2 Beds
- 1 Baths
- 1,379 sq. ft.
- Single family
- Active
Listed by: robert joyner
Office: re/max advantage
MLS#:26037725
Source:AR_CARMLS
Price summary
- Price:$147,900
- Price per sq. ft.:$107.25
About this home
Custom built home in 2004. Concrete block shop beside home. LARGE track of land. Lot goes from side street ( Adkins ) to side street ( West ). NO carpet in entire house. Open floor plan.
Contact an agent
Home facts
- Year built:2004
- Subdivision & Development:LETONA ORIGINAL
- Listing ID #:26037725
- Added:1 day(s) ago
- Updated:September 17, 2026 at 03:23 PM
Rooms and interior
- Bedrooms:2
- Total bathrooms:1
- Full bathrooms:1
- Flooring:Laminate
- Dining Description:Breakfast Bar, Eat-In Kitchen, Kitchen/Dining Combo
- Kitchen Description:Free-Standing Stove
- Bedroom Description:2 Bedrooms Same Level, Guest Bedroom on Main Level, Primary Bedroom/Main Level
- Living area:1,379 sq. ft.
Heating and cooling
- Cooling:Central Cool-Electric
- Heating:Central Heat-Gas
Structure and exterior
- Roof:Metal
- Year built:2004
- Building area:1,379 sq. ft.
- Lot area:0.66 Acres
- Lot Features:Corner Lot, Level
- Architectural Style:Traditional
- Construction Materials:Brick, Metal/Vinyl Siding
- Foundation Description:Slab
- Levels:1 Story
Utilities
- Water:Water-Public
- Sewer:Sewer-Public
Finances and disclosures
- Price:$147,900
- Price per sq. ft.:$107.25
- Tax amount:$362 (2026)
Features and amenities
- Appliances:Free-Standing Stove
- Laundry features:Dryer Connection-Electric, Washer Connection
- Amenities:Sheet Rock
Parking
- Parking description:Carport
New listings near 202 E Bennett St.


Protect your home and budget from life's surprises with an Assurant Home Warranty, backed by a partner that supports you through every step of homeownership. Explore Plans.
©2026 Century 21 Real Estate LLC. All rights reserved. CENTURY 21®, the CENTURY 21 Logo and C21® are service marks owned by Century 21 Real Estate LLC. Century 21 Real Estate LLC fully supports the principles of the Fair Housing Act and the Equal Opportunity Act. Each office is independently owned and operated. Listing information is deemed reliable but not guaranteed accurate.