
10151 N Wedington Blacktop Road, Lincoln, AR 72744
Local realty services provided by:CENTURY 21 Action Realty
Listed by: matthew jones
Office: legend realty inc
MLS#:1359639
Source:AR_NWAR
Price summary
- Price:$1
- Price per sq. ft.:$0
About this home
***PUBLIC REAL ESTATE AUCTION – Saturday, September 26, 2026 @ 10:00AM.*** 1748 SF, 3BR, 2BA home situated on 3.11± acres offering a private, wooded setting while remaining convenient to town. The home also features an additional room that could potentially be used as a 4th bedroom, office, or flex space. Large open living area with pellet stove on a natural stone hearth. A large wraparound covered deck provides plenty of outdoor living space overlooking the surrounding woods. The detached garage offers additional storage and could make a great workshop. Property needs some updating but offers excellent potential for a buyer looking for acreage and privacy. Property sells subject to seller confirmation. Being sold AS-IS, WHERE-IS. Additional auction terms and conditions apply. Inspections are encouraged prior to bidding. Live and online bidding available. All announcements made on the day of sale supersede any prior publications or advertisements.
Contact an agent
Home facts
- Year built:2004
- Subdivision & Development:none
- Listing ID #:1359639
- Added:11 day(s) ago
- Updated:September 01, 2026 at 06:50 PM
Rooms and interior
- Bedrooms:3
- Total bathrooms:2
- Full bathrooms:2
- Flooring:Laminate, Simulated Wood, Tile
- Kitchen Description:Dishwasher, Electric Oven, Electric Range, Electric Water Heater, Microwave, Pantry, Plumbed For Ice Maker, Refrigerator
- Basement:Yes
- Basement Description:Crawl Space
- Living area:1,748 sq. ft.
Heating and cooling
- Cooling:Central Air, Electric
- Heating:Central, Electric
- Central air:Yes
Structure and exterior
- Roof:Architectural, Asphalt, Shingle
- Year built:2004
- Building area:1,748 sq. ft.
- Lot area:3.11 Acres
- Lot Features:Hardwood Trees, Level, Not In Subdivision, Outside City Limits, Rolling Slope, Secluded, Sloped, Wooded
- Construction Materials:Vinyl Siding
- Exterior Features:Covered, Deck, Porch
- Foundation Description:Crawlspace
- Levels:1 Story
Utilities
- Water:Water Available, Well
- Sewer:Septic Available, Septic Tank
Finances and disclosures
- Price:$1
- Price per sq. ft.:$0
- Tax amount:$1,245
Features and amenities
- Appliances:Dishwasher, Electric Oven, Electric Range, Electric Water Heater, Microwave, Plumbed For Ice Maker, Refrigerator
- Laundry features:Dryer Hookup, Washer Hookup
- Amenities:Attic, Ceiling Fans, Pantry, Skylights, Smoke Detectors, Storage, Walk-In Closets
Parking
- Parking description:Detached, Garage, Gravel Driveway
- Garage:Yes
New listings near 10151 N Wedington Blacktop Road
- New
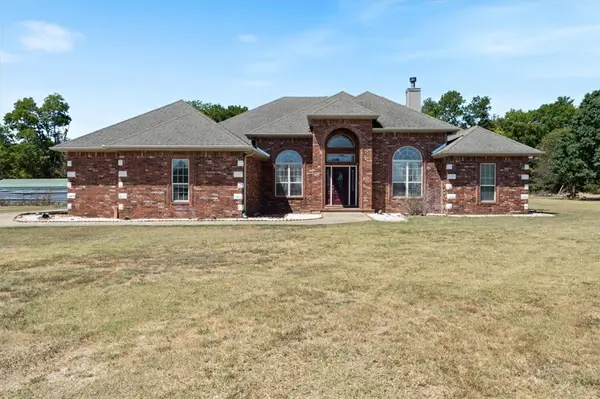 $699,000Active5 beds 3 baths2,984 sq. ft.
14143 N Wedington Blacktop (county 33) Road, Lincoln, AR 72744
MLS# 1359711Listed by: KELLER WILLIAMS MARKET PRO REALTY - SILOAM SPRINGS - New
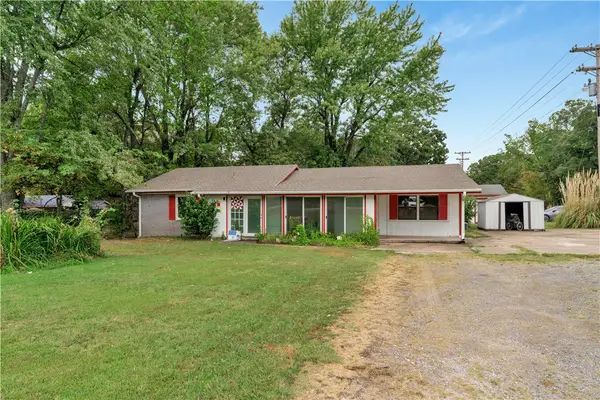 $319,000Active3 beds 3 baths2,454 sq. ft.
11613 S Wedington Blacktop Road, Lincoln, AR 72744
MLS# 1359826Listed by: LINDSEY & ASSOCIATES INC 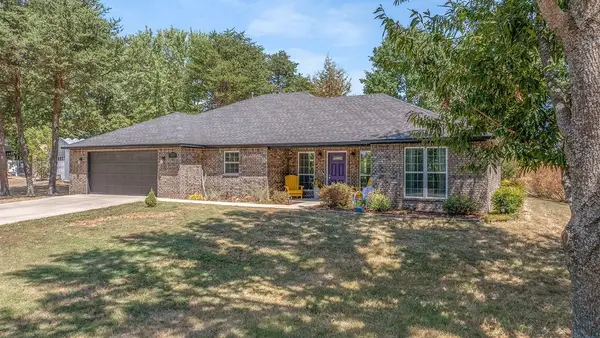 $330,000Pending3 beds 2 baths2,065 sq. ft.
301 S Hembree Drive, Lincoln, AR 72744
MLS# 1359245Listed by: CRYE-LEIKE REALTORS, SPRINGDALE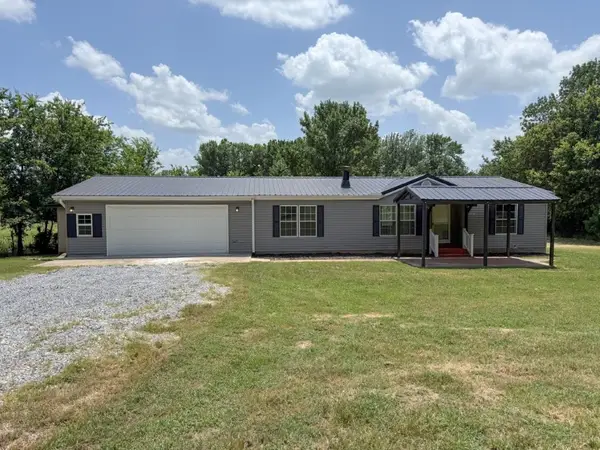 $250,000Active3 beds 2 baths1,232 sq. ft.
21415 Summers Mountain Road, Lincoln, AR 72744
MLS# 1359300Listed by: LINDSEY & ASSOC INC BRANCH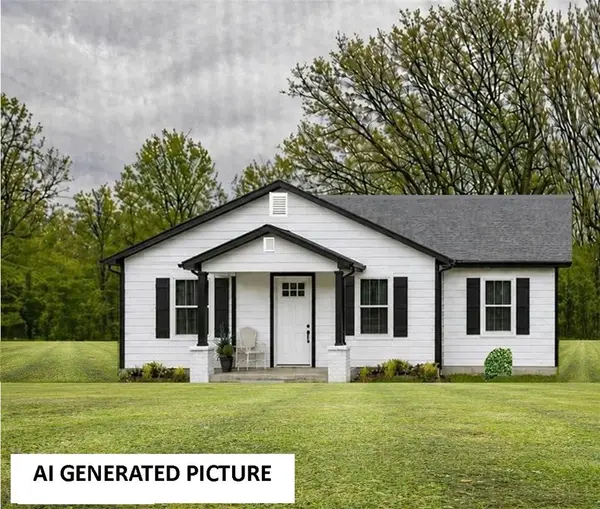 $215,000Active3 beds 2 baths1,137 sq. ft.
100 Quincy Avenue, Lincoln, AR 72744
MLS# 1359140Listed by: LINDSEY & ASSOCIATES INC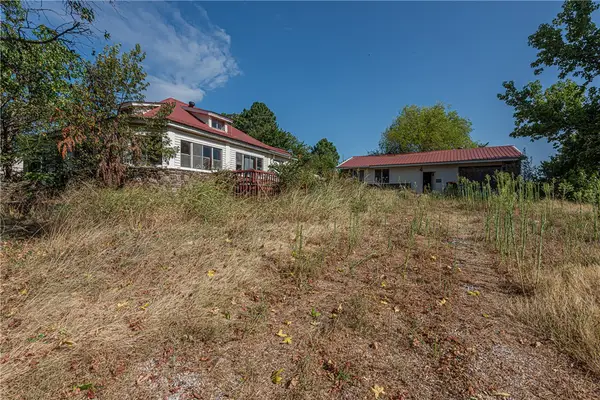 $55,000Pending3 beds 1 baths1,296 sq. ft.
12263 E Sugar Hill Road, Lincoln, AR 72744
MLS# 1358463Listed by: MCNAUGHTON REAL ESTATE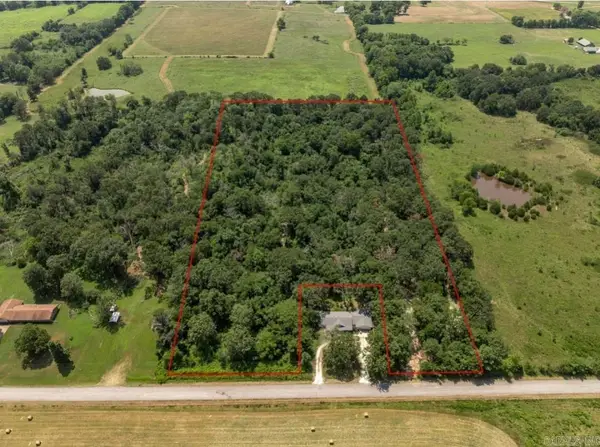 $275,000Active10.5 Acres
10.5 Acres E Adams Street, Lincoln, AR 72744
MLS# 26032520Listed by: RE/MAX REAL ESTATE RESULTS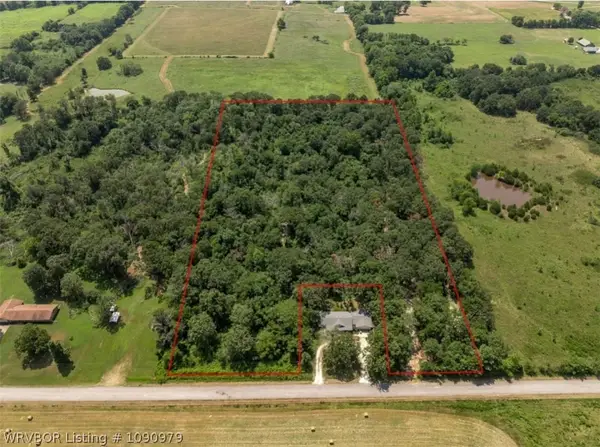 $275,000Active10.5 Acres
TBD E Adams Street, Lincoln, AR 72744
MLS# 1090979Listed by: REMAX REAL ESTATE RESULTS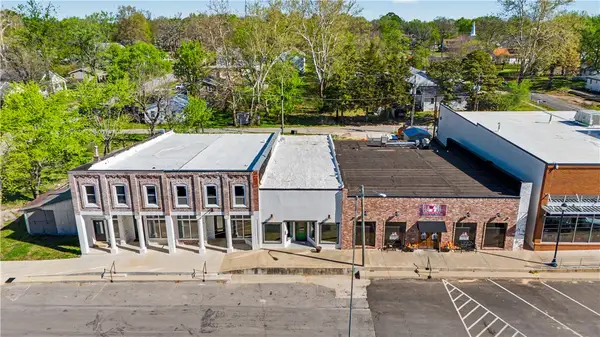 $1,450,000Active2 beds 4 baths12,233 sq. ft.
111-119 W Bean Street, Lincoln, AR 72744
MLS# 1357651Listed by: STEVE FINEBERG & ASSOCIATES


Protect your home and budget from life's surprises with an Assurant Home Warranty, backed by a partner that supports you through every step of homeownership. Explore Plans.
©2026 Century 21 Real Estate LLC. All rights reserved. CENTURY 21®, the CENTURY 21 Logo and C21® are service marks owned by Century 21 Real Estate LLC. Century 21 Real Estate LLC fully supports the principles of the Fair Housing Act and the Equal Opportunity Act. Each office is independently owned and operated. Listing information is deemed reliable but not guaranteed accurate.