
1108 S Mitchell Avenue, Lincoln, AR 72744
Local realty services provided by:CENTURY 21 Action Realty
Listed by: deanna morris-o'brien
Office: lincoln area realty
MLS#:1362670
Source:AR_NWAR
Price summary
- Price:$299,000
- Price per sq. ft.:$184
About this home
Beautiful home in a great area of Lincoln. Four bedrooms, two bathrooms, great sun room , and very functional big kitchen with an attached dining area. Washer and dryer room connects to the kitchen and garage. Wood heating in the attached sun room and new mini split just added for a/c and heat options. Living room has heat stove also. Coat closet and 2 hallway closets for extra needed storage. New paint through most of home. New flooring through most of the home. The back yard is spacious and flat, the front yard is partially flat and then sloped to the road.
Contact an agent
Home facts
- Year built:1972
- Subdivision & Development:JACKSON HEIGHTS
- Listing ID #:1362670
- Added:1 day(s) ago
- Updated:September 22, 2026 at 02:36 PM
Rooms and interior
- Bedrooms:4
- Total bathrooms:2
- Full bathrooms:2
- Flooring:Laminate, Tile, Vinyl
- Kitchen Description:Dishwasher, Electric Oven, Electric Range, Electric Water Heater, Plumbed For Ice Maker, Range Hood, Refrigerator
- Basement:Yes
- Basement Description:Crawl Space
- Living area:1,625 sq. ft.
Heating and cooling
- Cooling:Central Air, Ductless
- Heating:Central, Ductless
- Central air:Yes
Structure and exterior
- Roof:Architectural, Shingle
- Year built:1972
- Building area:1,625 sq. ft.
- Lot area:0.45 Acres
- Lot Features:City Lot, Near Park, Sloped, Subdivision
- Construction Materials:Brick, Vinyl Siding
- Exterior Features:Porch
- Foundation Description:Block, Crawlspace
- Levels:1 Story
Utilities
- Water:Public, Water Available
- Sewer:Public Sewer, Sewer Available
Finances and disclosures
- Price:$299,000
- Price per sq. ft.:$184
- Tax amount:$992
Features and amenities
- Appliances:Dishwasher, Electric Oven, Electric Range, Electric Water Heater, Plumbed For Ice Maker, Range Hood, Refrigerator
- Laundry features:Dryer Hookup, Washer Hookup
- Amenities:Smoke Detectors
Parking
- Parking description:Asphalt, Attached, Garage, Garage Door Opener
- Garage:Yes
New listings near 1108 S Mitchell Avenue
- New
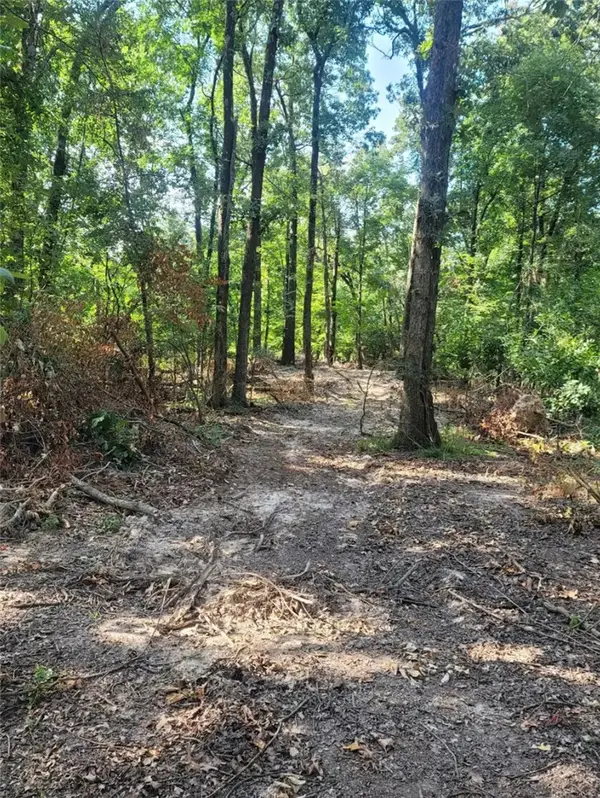 $129,000Active5 Acres
5 Acres E Adams Street, Lincoln, AR 72744
MLS# 1362544Listed by: REMAX REAL ESTATE RESULTS - New
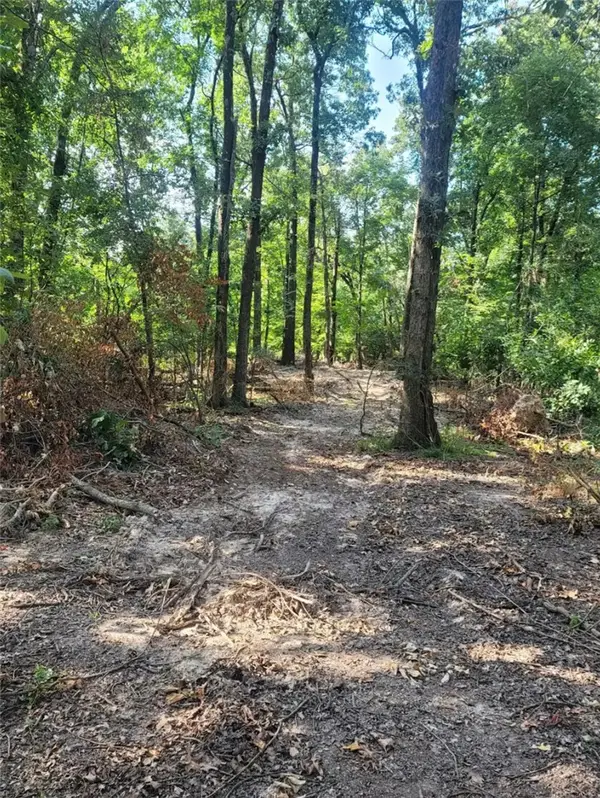 $77,400Active3 Acres
3 Acres E Adams Street, Lincoln, AR 72744
MLS# 1362563Listed by: REMAX REAL ESTATE RESULTS - New
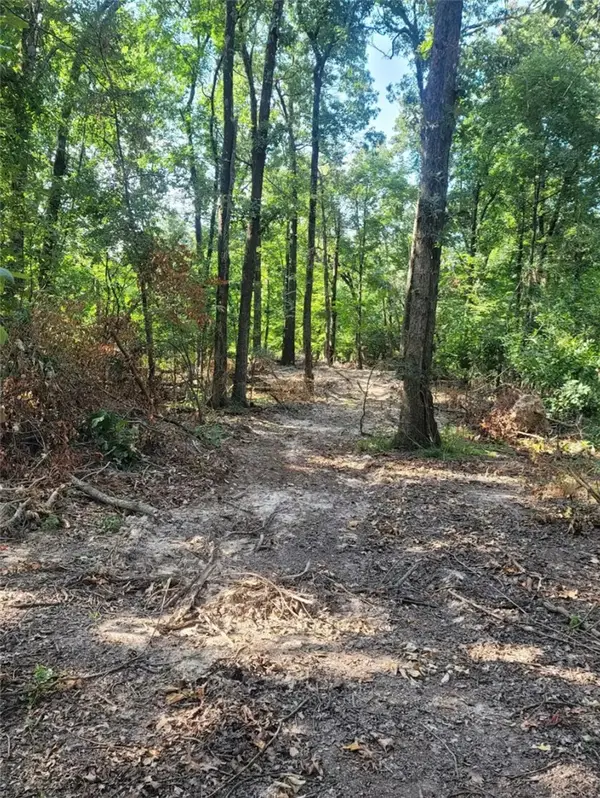 $68,500Active1.37 Acres
1.37 Acre E Adams Street, Lincoln, AR 72744
MLS# 1362565Listed by: REMAX REAL ESTATE RESULTS - New
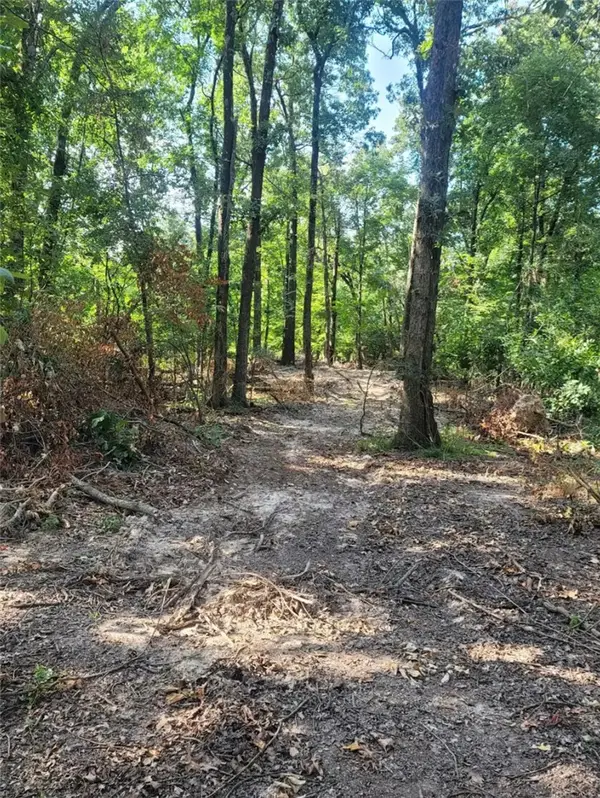 $56,500Active1.13 Acres
1.13 Acre E Adams Street, Lincoln, AR 72744
MLS# 1362567Listed by: REMAX REAL ESTATE RESULTS - New
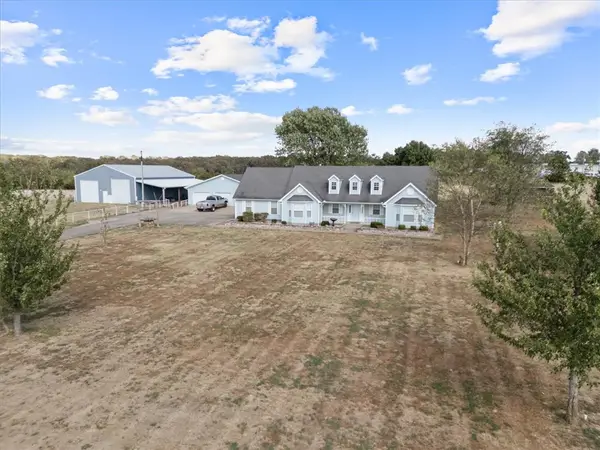 $715,000Active4 beds 3 baths3,600 sq. ft.
11516 Pleasant Hill Road, Lincoln, AR 72744
MLS# 1362401Listed by: KELLER WILLIAMS MARKET PRO REALTY - SILOAM SPRINGS - New
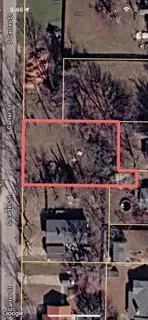 $35,000Active0.25 Acres
TBD S Carter Street, Lincoln, AR 72744
MLS# 1362093Listed by: TEAM AG REAL ESTATE INC - New
 $199,900Active2 beds 1 baths1,035 sq. ft.
503 Shady Street, Lincoln, AR 72744
MLS# 1361810Listed by: EQUITY PARTNERS REALTY  $1,650,000Active5 beds 5 baths4,480 sq. ft.
10368 Beatty Road, Lincoln, AR 72744
MLS# 1361333Listed by: TWIN OAKS REALTY, INC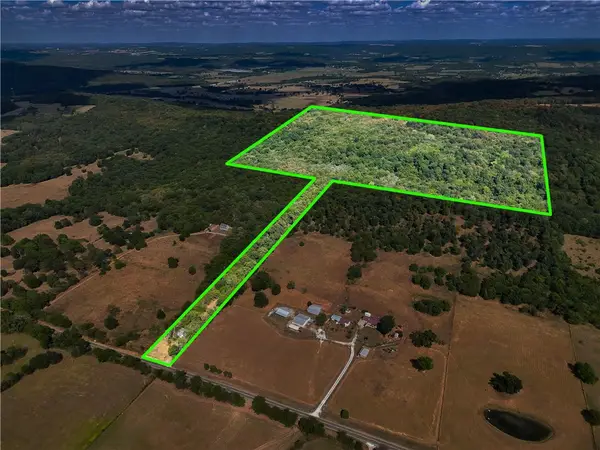 $500,000Active70 Acres
17402 Highway 59, Lincoln, AR 72744
MLS# 1361224Listed by: KELLER WILLIAMS MARKET PRO REALTY


Protect your home and budget from life's surprises with an Assurant Home Warranty, backed by a partner that supports you through every step of homeownership. Explore Plans.
©2026 Century 21 Real Estate LLC. All rights reserved. CENTURY 21®, the CENTURY 21 Logo and C21® are service marks owned by Century 21 Real Estate LLC. Century 21 Real Estate LLC fully supports the principles of the Fair Housing Act and the Equal Opportunity Act. Each office is independently owned and operated. Listing information is deemed reliable but not guaranteed accurate.