
111-119 W Bean Street, Lincoln, AR 72744
Local realty services provided by:CENTURY 21 Action Realty
Listed by: brennan sharpe, elissa sontag
Office: steve fineberg & associates
MLS#:1357651
Source:AR_NWAR
Price summary
- Price:$1,450,000
- Price per sq. ft.:$118.53
About this home
This is a unique opportunity to own part of the historic Lincoln Square. 2 unfinished apartments located on the 2nd floor of 119. Could be made into (2) one bedroom apartments or one single 800sf loft. Upgraded MEP systems in place. Could be owner occupied or tenant occupied. In addition, 111 is an occupied restaurant with full commercial kitchen. 113 is a retail building that is currently occupied. 117 is an open vacant retail space. 119 is occupied by a salon. Each building also listed separately. MLS #'s: 1354571, 1343093, 1343089 & 1343088
Contact an agent
Home facts
- Year built:1940
- Subdivision & Development:Lincoln Original
- Listing ID #:1357651
- Added:46 day(s) ago
- Updated:September 20, 2026 at 02:26 PM
Rooms and interior
- Bedrooms:2
- Total bathrooms:4
- Full bathrooms:4
- Flooring:Concrete
- Kitchen Description:Electric Water Heater
- Living area:12,233 sq. ft.
Heating and cooling
- Cooling:Central Air
- Heating:Central
- Central air:Yes
Structure and exterior
- Year built:1940
- Building area:12,233 sq. ft.
- Lot Features:Central Business District, City Lot, Near Park
- Construction Materials:Brick
- Foundation Description:Slab
- Levels:1 Story
Utilities
- Water:Public, Water Available
- Sewer:Public Sewer, Sewer Available
Finances and disclosures
- Price:$1,450,000
- Price per sq. ft.:$118.53
- Tax amount:$136
Features and amenities
- Appliances:Electric Water Heater
- Amenities:Smoke Detectors
Parking
- Parking description:No Driveway
New listings near 111-119 W Bean Street
- New
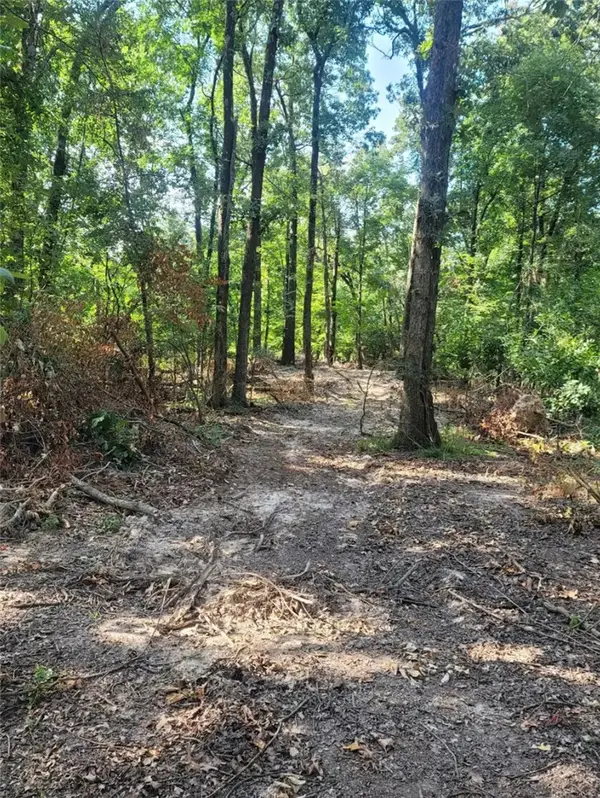 $129,000Active5 Acres
5 Acres E Adams Street, Lincoln, AR 72744
MLS# 1362544Listed by: REMAX REAL ESTATE RESULTS - New
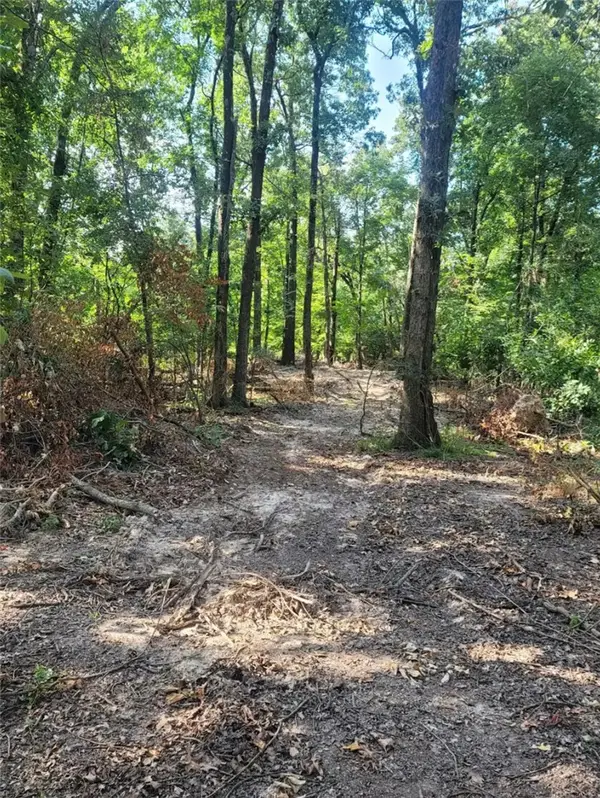 $77,400Active3 Acres
3 Acres E Adams Street, Lincoln, AR 72744
MLS# 1362563Listed by: REMAX REAL ESTATE RESULTS - New
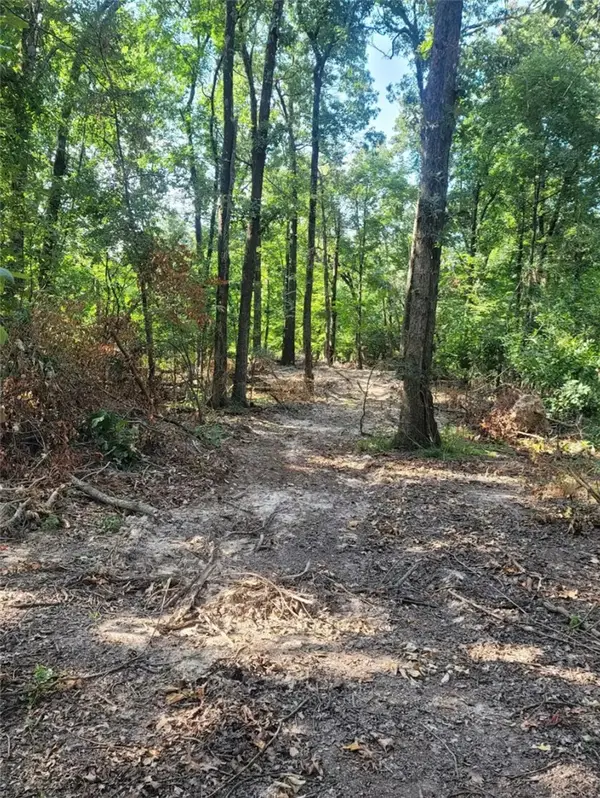 $68,500Active1.37 Acres
1.37 Acre E Adams Street, Lincoln, AR 72744
MLS# 1362565Listed by: REMAX REAL ESTATE RESULTS - New
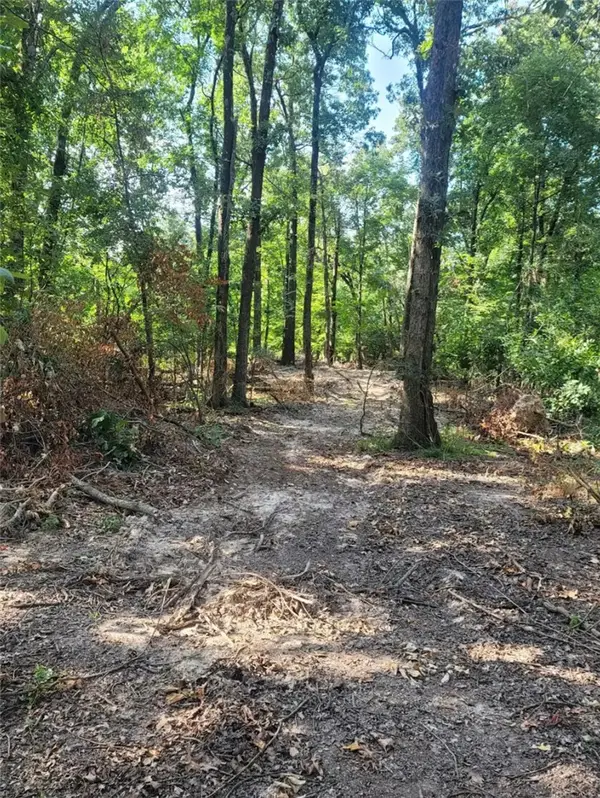 $56,500Active1.13 Acres
1.13 Acre E Adams Street, Lincoln, AR 72744
MLS# 1362567Listed by: REMAX REAL ESTATE RESULTS - New
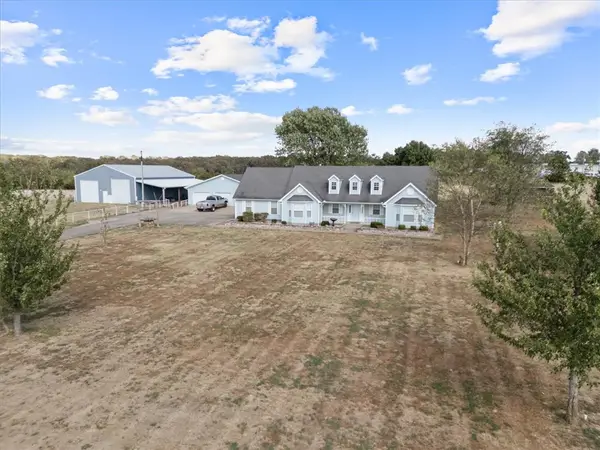 $715,000Active4 beds 3 baths3,600 sq. ft.
11516 Pleasant Hill Road, Lincoln, AR 72744
MLS# 1362401Listed by: KELLER WILLIAMS MARKET PRO REALTY - SILOAM SPRINGS - New
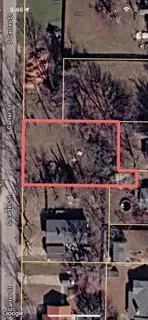 $35,000Active0.25 Acres
TBD S Carter Street, Lincoln, AR 72744
MLS# 1362093Listed by: TEAM AG REAL ESTATE INC - New
 $199,900Active2 beds 1 baths1,035 sq. ft.
503 Shady Street, Lincoln, AR 72744
MLS# 1361810Listed by: EQUITY PARTNERS REALTY  $1,650,000Active5 beds 5 baths4,480 sq. ft.
10368 Beatty Road, Lincoln, AR 72744
MLS# 1361333Listed by: TWIN OAKS REALTY, INC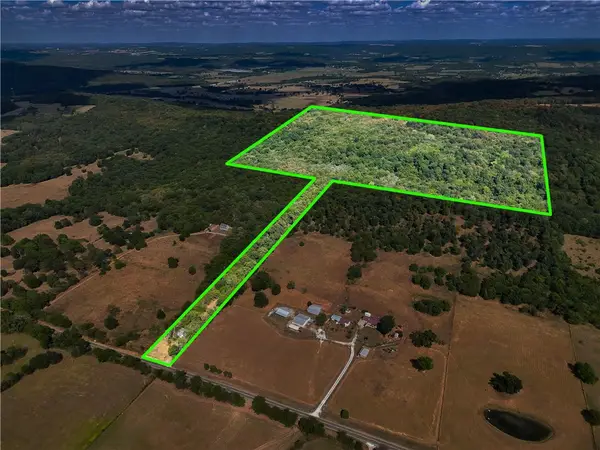 $500,000Active70 Acres
17402 Highway 59, Lincoln, AR 72744
MLS# 1361224Listed by: KELLER WILLIAMS MARKET PRO REALTY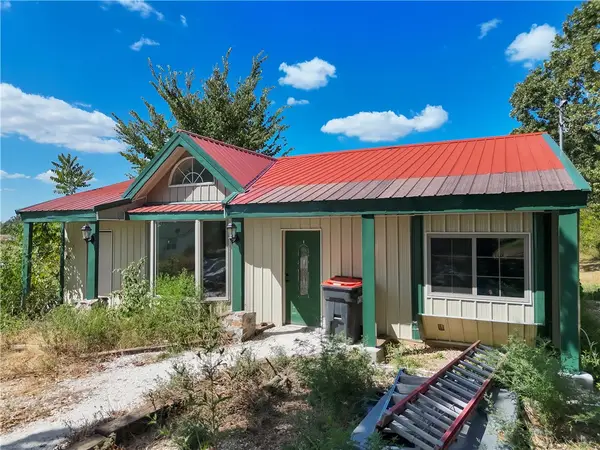 $250,000Active2 beds 1 baths1,800 sq. ft.
809 Holt Road, Lincoln, AR 72744
MLS# 1361171Listed by: KELLER WILLIAMS MARKET PRO REALTY


Protect your home and budget from life's surprises with an Assurant Home Warranty, backed by a partner that supports you through every step of homeownership. Explore Plans.
©2026 Century 21 Real Estate LLC. All rights reserved. CENTURY 21®, the CENTURY 21 Logo and C21® are service marks owned by Century 21 Real Estate LLC. Century 21 Real Estate LLC fully supports the principles of the Fair Housing Act and the Equal Opportunity Act. Each office is independently owned and operated. Listing information is deemed reliable but not guaranteed accurate.