
1235 Cedar Street, Lincoln, AR 72744
Local realty services provided by:CENTURY 21 Action Realty
Listed by: omar magana
Office: coldwell banker harris mchaney & faucette -fayette
MLS#:1355372
Source:AR_NWAR
Price summary
- Price:$219,000
- Price per sq. ft.:$179.8
About this home
Investment Opportunity in Lincoln, AR! Priced to sell, this fixer-upper at 1235 Cedar Street is perfect for investors or buyers looking to build equity in Northwest Arkansas. While needing cosmetic updates and sold as-is, major mechanicals are already done: the HVAC and water heater were replaced within the last 6 year. Enjoy a quiet neighborhood with easy access to US-62. Exceptional upside potential in a growing market-schedule you tour today!
Contact an agent
Home facts
- Year built:2006
- Subdivision & Development:Country Meadows Sub
- Listing ID #:1355372
- Added:56 day(s) ago
- Updated:September 09, 2026 at 03:02 PM
Rooms and interior
- Bedrooms:3
- Total bathrooms:2
- Full bathrooms:2
- Rooms Total:6
- Flooring:Carpet, Laminate, Simulated Wood
- Kitchen Description:Electric Range, Gas Water Heater
- Living area:1,218 sq. ft.
Heating and cooling
- Cooling:Central Air, Electric
- Heating:Central, Gas
- Central air:Yes
Structure and exterior
- Roof:Asphalt, Shingle
- Year built:2006
- Building area:1,218 sq. ft.
- Lot area:0.2 Acres
- Lot Features:City Lot, Cleared, Subdivision
- Architectural Style:Traditional
- Construction Materials:Brick, Vinyl Siding
- Exterior Features:Patio
- Foundation Description:Slab
- Levels:1 Story
Utilities
- Water:Public, Water Available
- Sewer:Public Sewer, Sewer Available
Finances and disclosures
- Price:$219,000
- Price per sq. ft.:$179.8
- Tax amount:$1,627
Features and amenities
- Appliances:Dryer, Electric Range, Gas Water Heater, Washer
- Laundry features:Dryer, Dryer Hookup, Washer, Washer Hookup
- Amenities:Attic, Ceiling Fans, Security System, Storage, Window Blinds, Window Treatments
Parking
- Parking description:Attached, Concrete Driveway, Garage
- Garage:Yes
New listings near 1235 Cedar Street
- New
 $1,650,000Active5 beds 5 baths4,480 sq. ft.
10368 Beatty Road, Lincoln, AR 72744
MLS# 1361333Listed by: TWIN OAKS REALTY, INC - New
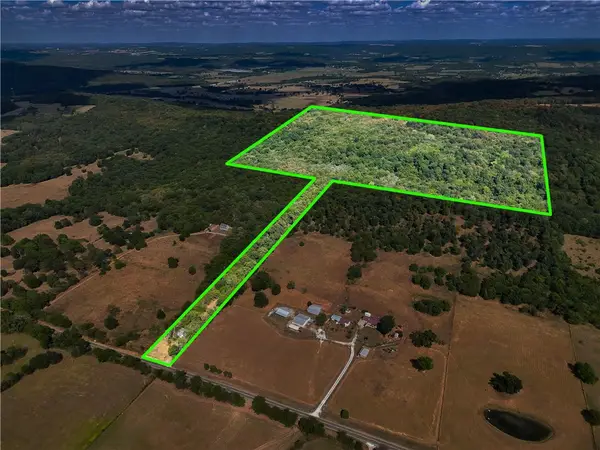 $500,000Active70 Acres
17402 Highway 59, Lincoln, AR 72744
MLS# 1361224Listed by: KELLER WILLIAMS MARKET PRO REALTY - New
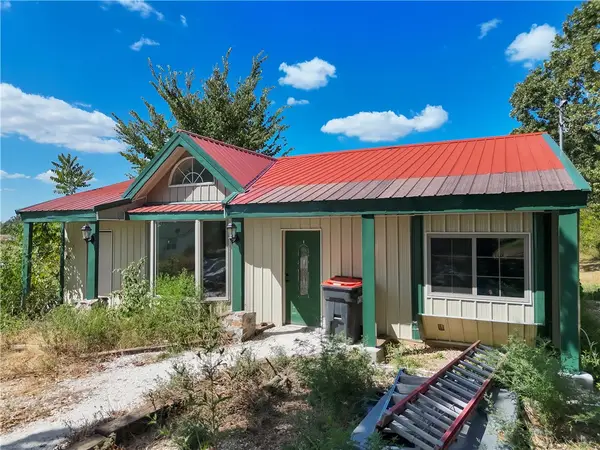 $250,000Active2 beds 1 baths1,800 sq. ft.
809 Holt Road, Lincoln, AR 72744
MLS# 1361171Listed by: KELLER WILLIAMS MARKET PRO REALTY - New
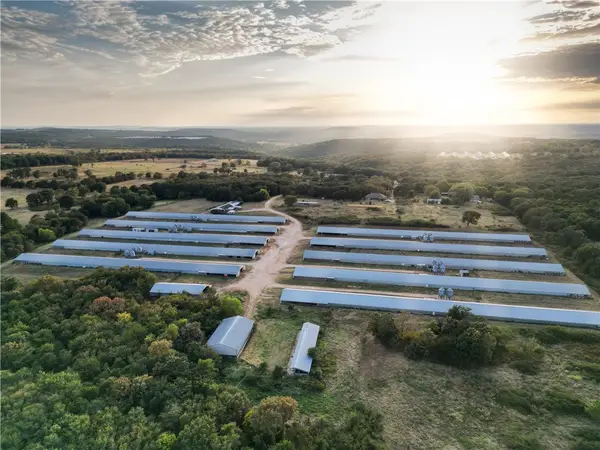 $4,300,000Active3 beds 2 baths3,938 sq. ft.
12602 Jackson Highway, Lincoln, AR 72744
MLS# 1360992Listed by: STEVE FINEBERG & ASSOCIATES 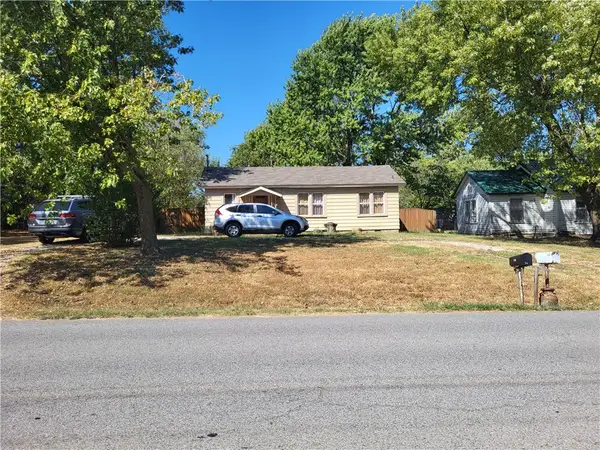 $150,000Pending2 beds 2 baths960 sq. ft.
411 S West Avenue, Lincoln, AR 72744
MLS# 1360948Listed by: WEICHERT, REALTORS GRIFFIN COMPANY BENTONVILLE- New
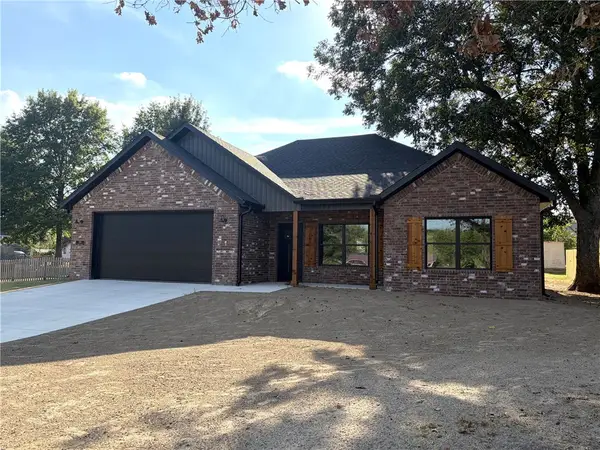 $299,900Active3 beds 2 baths1,467 sq. ft.
555 Lincoln Avenue, Lincoln, AR 72744
MLS# 1360776Listed by: LEGEND REALTY INC - New
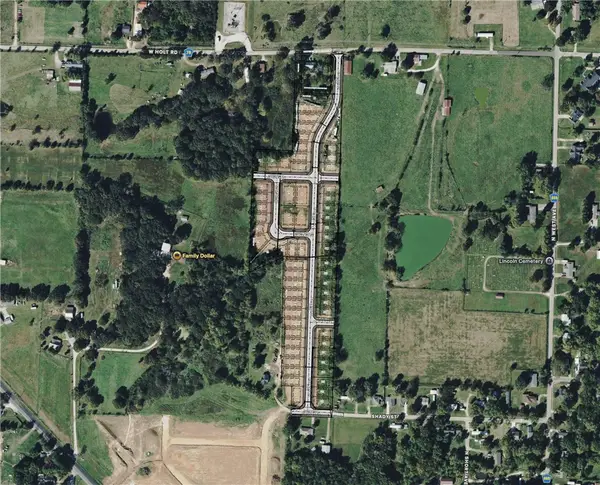 $63,000Active0.25 Acres
W Holt, Lincoln, AR 72744
MLS# 1360143Listed by: LANDMARK REAL ESTATE AND INVESTMENT LLC - New
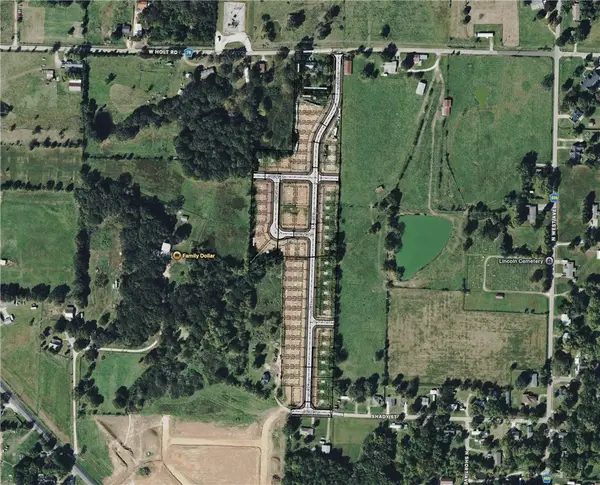 $300,000Active1.5 Acres
W Holt, Lincoln, AR 72744
MLS# 1360758Listed by: LANDMARK REAL ESTATE AND INVESTMENT LLC 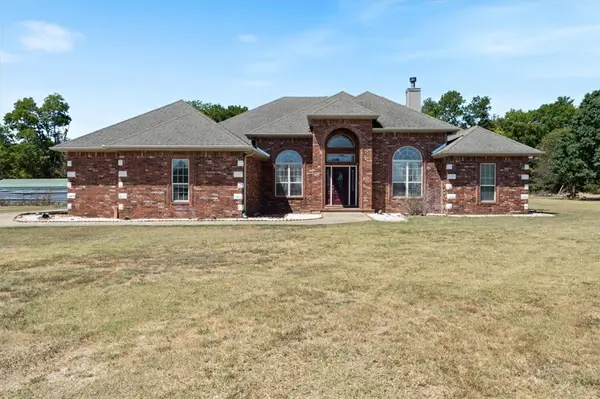 $699,000Active5 beds 3 baths2,984 sq. ft.
14143 N Wedington Blacktop (county 33) Road, Lincoln, AR 72744
MLS# 1359711Listed by: KELLER WILLIAMS MARKET PRO REALTY - SILOAM SPRINGS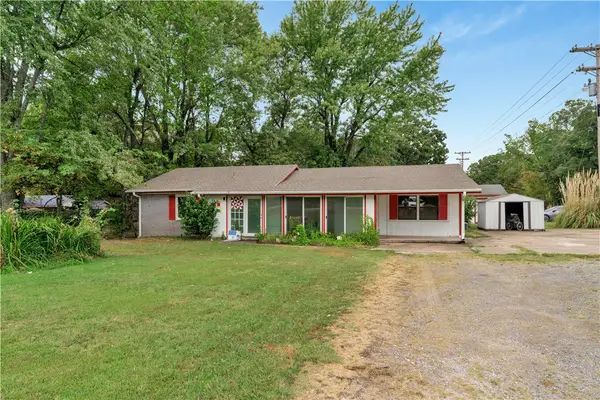 $319,000Active3 beds 3 baths2,454 sq. ft.
11613 S Wedington Blacktop Road, Lincoln, AR 72744
MLS# 1359826Listed by: LINDSEY & ASSOCIATES INC


Protect your home and budget from life's surprises with an Assurant Home Warranty, backed by a partner that supports you through every step of homeownership. Explore Plans.
©2026 Century 21 Real Estate LLC. All rights reserved. CENTURY 21®, the CENTURY 21 Logo and C21® are service marks owned by Century 21 Real Estate LLC. Century 21 Real Estate LLC fully supports the principles of the Fair Housing Act and the Equal Opportunity Act. Each office is independently owned and operated. Listing information is deemed reliable but not guaranteed accurate.