
14720 N Wedington Blacktop Road, Lincoln, AR 72744
Local realty services provided by:CENTURY 21 Action Realty
Listed by: kim jones
Office: team ag real estate inc
MLS#:1356600
Source:AR_NWAR
Price summary
- Price:$775,000
- Price per sq. ft.:$269.85
About this home
Discover the perfect blend of modern design and country living in this custom-built 2023 home offering over 2,800 sq. ft. of thoughtfully designed living space. This spacious home features 4 bedrooms, 2.5 baths, a dedicated office, and a large upstairs bonus room, providing flexibility for work, play, or guests. The open-concept living area showcases a soaring 21' vaulted ceiling and flows seamlessly into the kitchen with beautiful quartz countertops and a large pantry. Situated on 5.37 acres, this property offers privacy, space to roam, and endless possibilities for outdoor living. Literally minutes from Fayetteville, Siloam Springs, Prairie Grove and Lincoln. Plus just a couple miles from Lake Wedington and directly across from hundreds of acres of the Ozark National Forest, perfect for hiking, fishing, kayaking, and exploring nature. Experience the ideal balance of luxury, functionality, and peaceful country living.
Contact an agent
Home facts
- Year built:2023
- Subdivision & Development:Eastslope
- Listing ID #:1356600
- Added:44 day(s) ago
- Updated:September 11, 2026 at 02:43 PM
Rooms and interior
- Bedrooms:4
- Total bathrooms:3
- Full bathrooms:2
- Half bathrooms:1
- Flooring:Luxury Vinyl Plank
- Kitchen Description:Dishwasher, Electric Range, Electric Water Heater, Garbage Disposal, Pantry, Plumbed For Ice Maker
- Bedroom Description:Split Bedrooms
- Living area:2,872 sq. ft.
Heating and cooling
- Cooling:Central Air, Ductless
- Heating:Ductless, Heat Pump
- Central air:Yes
Structure and exterior
- Roof:Architectural, Shingle
- Year built:2023
- Building area:2,872 sq. ft.
- Lot area:5.37 Acres
- Lot Features:Level, Open Lot
- Exterior Features:Covered, Patio, Porch
- Foundation Description:Slab
- Levels:2 Story
Utilities
- Water:Public, Water Available
- Sewer:Septic Available, Septic Tank
Finances and disclosures
- Price:$775,000
- Price per sq. ft.:$269.85
- Tax amount:$4,708
Features and amenities
- Appliances:Dishwasher, Disposal, Electric Range, Electric Water Heater, Plumbed For Ice Maker
- Amenities:Attic, Ceiling Fans, Pantry, Quartz Counters, Smoke Detectors, Split Bedrooms, Storage, Walk-In Closets, Window Blinds, Window Treatments
Parking
- Parking description:Attached, Garage, Garage Door Opener, Gravel Driveway
- Garage:Yes
New listings near 14720 N Wedington Blacktop Road
- New
 $1,650,000Active5 beds 5 baths4,480 sq. ft.
10368 Beatty Road, Lincoln, AR 72744
MLS# 1361333Listed by: TWIN OAKS REALTY, INC - New
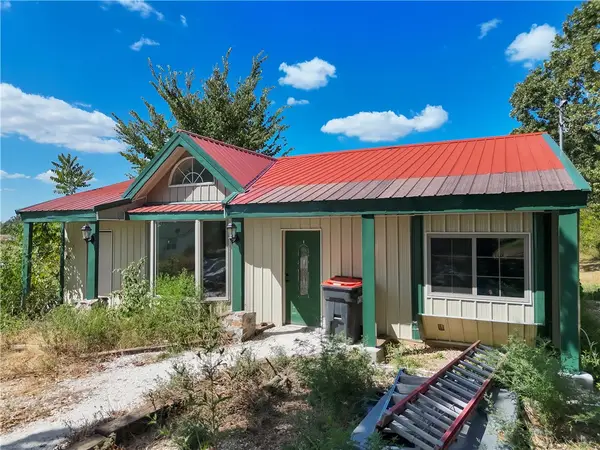 $250,000Active2 beds 1 baths1,800 sq. ft.
809 Holt Road, Lincoln, AR 72744
MLS# 1361171Listed by: KELLER WILLIAMS MARKET PRO REALTY - New
 $4,300,000Active3 beds 2 baths3,938 sq. ft.
12602 Jackson Highway, Lincoln, AR 72744
MLS# 1360992Listed by: STEVE FINEBERG & ASSOCIATES 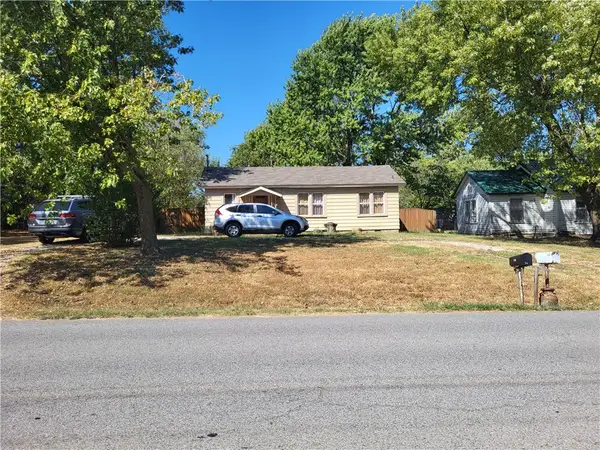 $150,000Pending2 beds 2 baths960 sq. ft.
411 S West Avenue, Lincoln, AR 72744
MLS# 1360948Listed by: WEICHERT, REALTORS GRIFFIN COMPANY BENTONVILLE- New
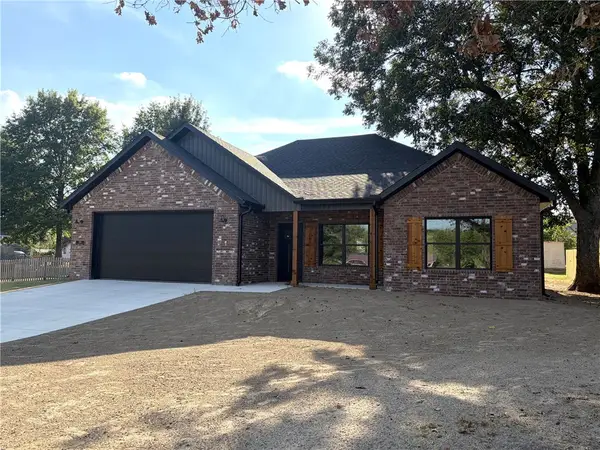 $299,900Active3 beds 2 baths1,467 sq. ft.
555 Lincoln Avenue, Lincoln, AR 72744
MLS# 1360776Listed by: LEGEND REALTY INC - New
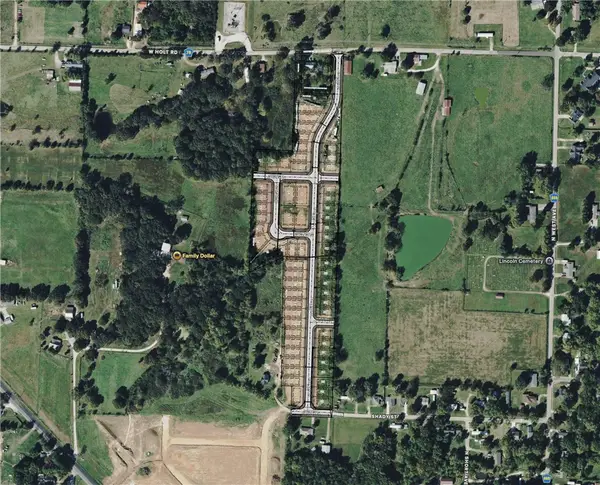 $63,000Active0.25 Acres
W Holt, Lincoln, AR 72744
MLS# 1360143Listed by: LANDMARK REAL ESTATE AND INVESTMENT LLC - New
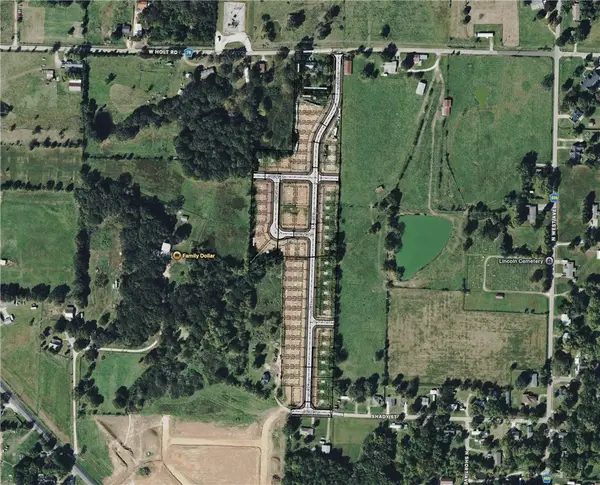 $300,000Active1.5 Acres
W Holt, Lincoln, AR 72744
MLS# 1360758Listed by: LANDMARK REAL ESTATE AND INVESTMENT LLC 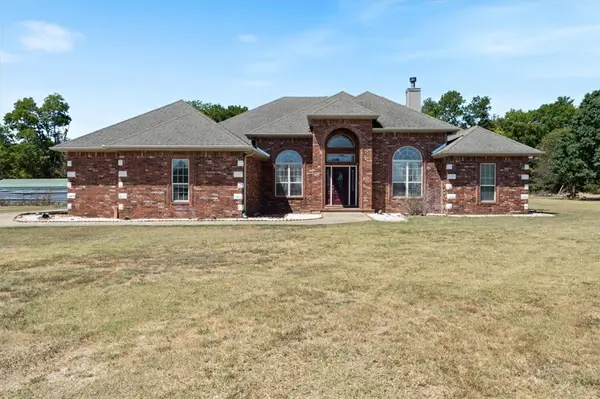 $699,000Active5 beds 3 baths2,984 sq. ft.
14143 N Wedington Blacktop (county 33) Road, Lincoln, AR 72744
MLS# 1359711Listed by: KELLER WILLIAMS MARKET PRO REALTY - SILOAM SPRINGS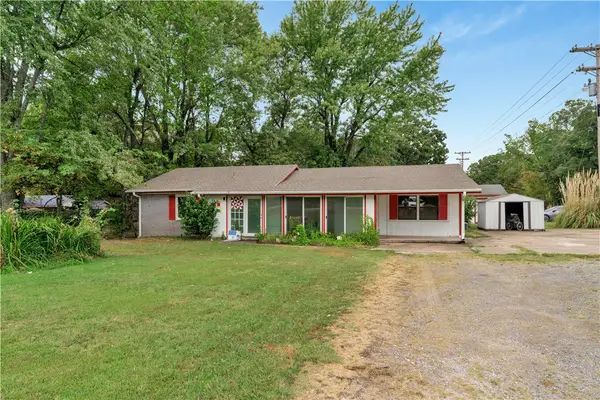 $319,000Active3 beds 3 baths2,454 sq. ft.
11613 S Wedington Blacktop Road, Lincoln, AR 72744
MLS# 1359826Listed by: LINDSEY & ASSOCIATES INC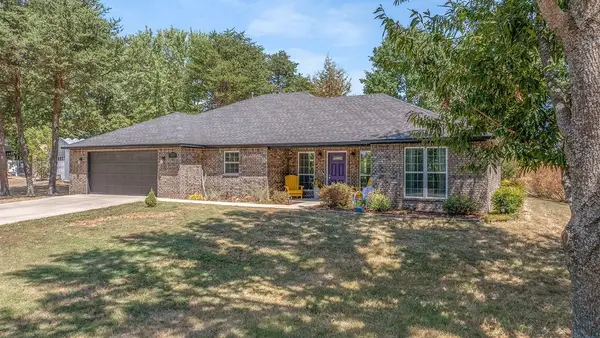 $330,000Pending3 beds 2 baths2,065 sq. ft.
301 S Hembree Drive, Lincoln, AR 72744
MLS# 1359245Listed by: CRYE-LEIKE REALTORS, SPRINGDALE


Protect your home and budget from life's surprises with an Assurant Home Warranty, backed by a partner that supports you through every step of homeownership. Explore Plans.
©2026 Century 21 Real Estate LLC. All rights reserved. CENTURY 21®, the CENTURY 21 Logo and C21® are service marks owned by Century 21 Real Estate LLC. Century 21 Real Estate LLC fully supports the principles of the Fair Housing Act and the Equal Opportunity Act. Each office is independently owned and operated. Listing information is deemed reliable but not guaranteed accurate.