
312 E Bean Street, Lincoln, AR 72744
Local realty services provided by:CENTURY 21 Action Realty
312 E Bean Street,Lincoln, AR 72744
$213,000
- 3 Beds
- 3 Baths
- - sq. ft.
- Single family
- Sold
Listed by: derek cox
Office: exp realty nwa branch
MLS#:1355603
Source:AR_NWAR
Sorry, we are unable to map this address
Price summary
- Price:$213,000
About this home
Two Lots. Solar. Zero Compromise.
312 E Bean St is not your average Lincoln listing and buyers will know it the moment they walk in. This fully remodeled 3-bed, 2.5-bath home delivers 1,216 sq ft of smart, functional living with a split floor plan that gives everyone their own space. The open-concept living area flows naturally for everyday life and entertaining, anchored by a kitchen with abundant cabinetry, a pantry, and serious workspace. The primary suite features large windows, a tiled walk-in shower, soaking tub, double vanity, and walk-in closet. Two additional bedrooms share a Jack-and-Jill bath. The real kicker: newer solar panels paid off at closing and a 0.32-acre lot surveyed into two separate parcels. Build a shop, add a pool, or hold the second lot as an asset. This is value stacked on value. Schedule your showing today
Contact an agent
Home facts
- Year built:1940
- Subdivision & Development:Lincoln Original
- Listing ID #:1355603
- Added:59 day(s) ago
- Updated:September 14, 2026 at 06:23 AM
Rooms and interior
- Bedrooms:3
- Total bathrooms:3
- Full bathrooms:2
- Half bathrooms:1
- Flooring:Laminate, Tile
- Kitchen Description:Dishwasher, Electric Range, Electric Water Heater, Microwave, Microwave Hood Fan, Pantry
- Bedroom Description:Split Bedrooms
- Basement:Yes
- Basement Description:Crawl Space
Heating and cooling
- Cooling:Central Air, Electric
- Heating:Central, Electric
- Central air:Yes
Structure and exterior
- Roof:Architectural, Shingle
- Year built:1940
- Lot Features:Central Business District, Cleared, Level
- Construction Materials:Vinyl Siding
- Exterior Features:Porch
- Foundation Description:Crawlspace
- Levels:1 Story
Utilities
- Water:Public, Water Available
- Sewer:Public Sewer, Sewer Available
Finances and disclosures
- Price:$213,000
- Tax amount:$1,029
Features and amenities
- Appliances:Dishwasher, Electric Range, Electric Water Heater, Microwave, Microwave Hood Fan
- Amenities:Attic, Pantry, Split Bedrooms, Storage, Walk-In Closets
Parking
- Parking description:Gravel Driveway
New listings near 312 E Bean Street
- New
 $199,900Active2 beds 1 baths1,035 sq. ft.
503 Shady Street, Lincoln, AR 72744
MLS# 1361810Listed by: EQUITY PARTNERS REALTY - New
 $1,650,000Active5 beds 5 baths4,480 sq. ft.
10368 Beatty Road, Lincoln, AR 72744
MLS# 1361333Listed by: TWIN OAKS REALTY, INC - New
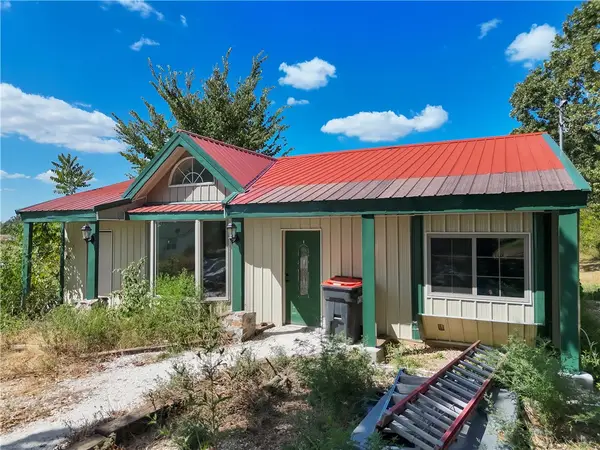 $250,000Active2 beds 1 baths1,800 sq. ft.
809 Holt Road, Lincoln, AR 72744
MLS# 1361171Listed by: KELLER WILLIAMS MARKET PRO REALTY - New
 $4,300,000Active3 beds 2 baths3,938 sq. ft.
12602 Jackson Highway, Lincoln, AR 72744
MLS# 1360992Listed by: STEVE FINEBERG & ASSOCIATES 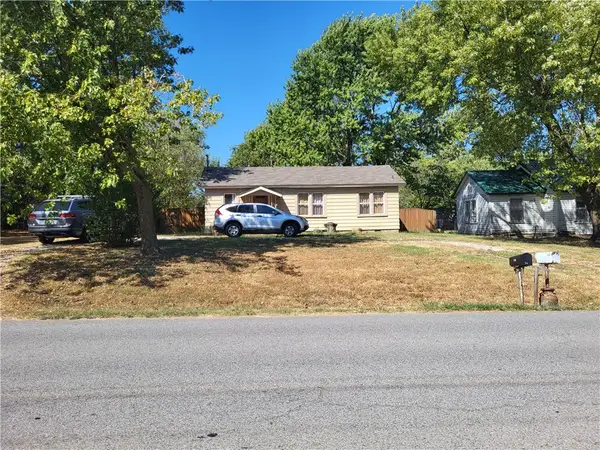 $150,000Pending2 beds 2 baths960 sq. ft.
411 S West Avenue, Lincoln, AR 72744
MLS# 1360948Listed by: WEICHERT, REALTORS GRIFFIN COMPANY BENTONVILLE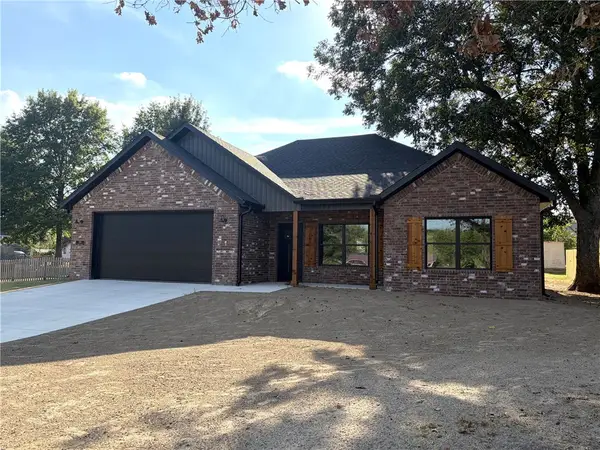 $299,900Active3 beds 2 baths1,467 sq. ft.
555 Lincoln Avenue, Lincoln, AR 72744
MLS# 1360776Listed by: LEGEND REALTY INC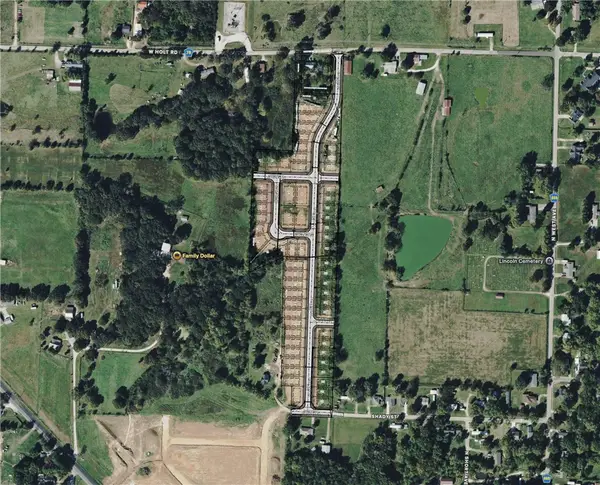 $63,000Active0.25 Acres
W Holt, Lincoln, AR 72744
MLS# 1360143Listed by: LANDMARK REAL ESTATE AND INVESTMENT LLC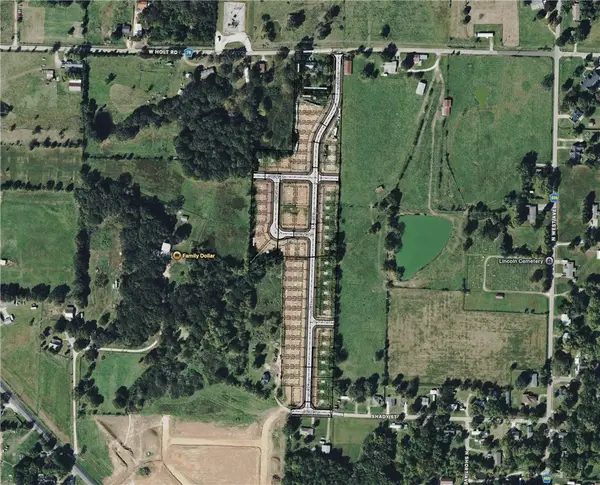 $300,000Active1.5 Acres
W Holt, Lincoln, AR 72744
MLS# 1360758Listed by: LANDMARK REAL ESTATE AND INVESTMENT LLC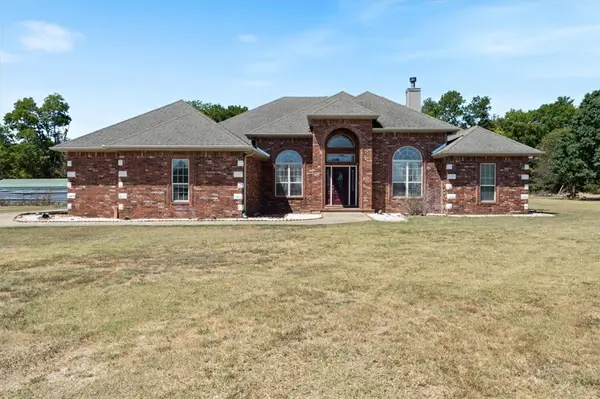 $699,000Active5 beds 3 baths2,984 sq. ft.
14143 N Wedington Blacktop (county 33) Road, Lincoln, AR 72744
MLS# 1359711Listed by: KELLER WILLIAMS MARKET PRO REALTY - SILOAM SPRINGS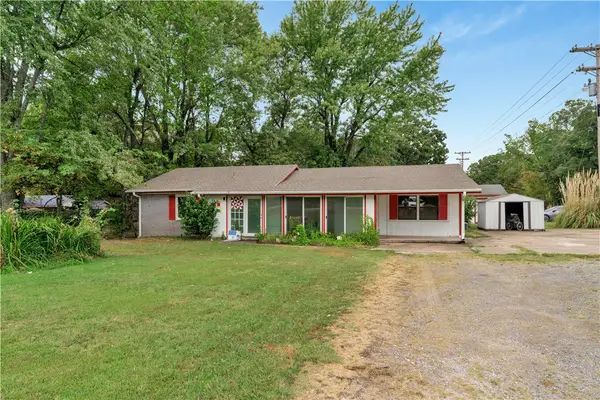 $319,000Active3 beds 3 baths2,454 sq. ft.
11613 S Wedington Blacktop Road, Lincoln, AR 72744
MLS# 1359826Listed by: LINDSEY & ASSOCIATES INC


Protect your home and budget from life's surprises with an Assurant Home Warranty, backed by a partner that supports you through every step of homeownership. Explore Plans.
©2026 Century 21 Real Estate LLC. All rights reserved. CENTURY 21®, the CENTURY 21 Logo and C21® are service marks owned by Century 21 Real Estate LLC. Century 21 Real Estate LLC fully supports the principles of the Fair Housing Act and the Equal Opportunity Act. Each office is independently owned and operated. Listing information is deemed reliable but not guaranteed accurate.