
10 Breeds Hill Court, Little Rock, AR 72211
Local realty services provided by:CENTURY 21 United
10 Breeds Hill Court,Little Rock, AR 72211
$235,000
- 3 Beds
- 2 Baths
- 1,564 sq. ft.
- Single family
- Active
Listed by: jill childers
Office: charlotte john company (little rock)
MLS#:26031822
Source:AR_CARMLS
Price summary
- Price:$235,000
- Price per sq. ft.:$150.26
- Monthly HOA dues:$9.58
About this home
NEW ROOF!! Tucked away on a quiet cul-de-sac, this move-in ready 3-bedroom, 2-bath home is full of charm and character! The spacious living room features a gorgeous stone fireplace, vaulted ceilings, and wood beams that create a warm, inviting feel. The updated kitchen and bathrooms, all-new flooring, and fresh interior and exterior paint make this home truly turnkey. You’ll love the oversized laundry room and the large deck overlooking a massive, fully fenced backyard with beautiful mature trees—perfect for entertaining, pets, or play. Major updates include a new water line from the main to the house, new sewer line, and new main electrical panel, providing added peace of mind. Neighborhood amenities include a community pool. This is one of those homes that feels welcoming the moment you walk through the door!
Contact an agent
Home facts
- Year built:1977
- Subdivision & Development:WALNUT VALLEY
- Listing ID #:26031822
- Added:49 day(s) ago
- Updated:September 24, 2026 at 02:36 PM
Rooms and interior
- Bedrooms:3
- Total bathrooms:2
- Full bathrooms:2
- Flooring:Luxury Vinyl, Tile
- Dining Description:Breakfast Bar, Eat-In Kitchen, Living/Dining Combo
- Kitchen Description:Built-In Stove, Dishwasher, Disposal, Gas Range, Pantry
- Bedroom Description:3 Bedrooms Same Level, Primary Bedroom/Main Level
- Living area:1,564 sq. ft.
Heating and cooling
- Cooling:Central Cool-Electric
- Heating:Central Heat-Gas
Structure and exterior
- Roof:Composition
- Year built:1977
- Building area:1,564 sq. ft.
- Lot area:0.31 Acres
- Lot Features:Cul-de-sac, Extra Landscaping, In Subdivision, Level, Sloped
- Architectural Style:Traditional
- Construction Materials:Rock & Frame, Stone
- Exterior Features:Deck, Guttering, Porch
- Foundation Description:Crawl Space
- Levels:1 Story
Utilities
- Water:Water Heater-Gas, Water-Public
- Sewer:Sewer-Public
Finances and disclosures
- Price:$235,000
- Price per sq. ft.:$150.26
- Tax amount:$1,588 (2025)
Features and amenities
- Appliances:Built-In Stove, Dishwasher, Disposal, Gas Range
- Laundry features:Dryer Connection-Electric, Laundry Room, Washer Connection
- Amenities:Dry Bar, Picnic Area, Playground, Sheet Rock, Vault Ceiling, Walk-in Shower
- Pool features:Swimming Pool(s)
Parking
- Parking description:Auto Door Opener, Garage, Two Car
New listings near 10 Breeds Hill Court
- New
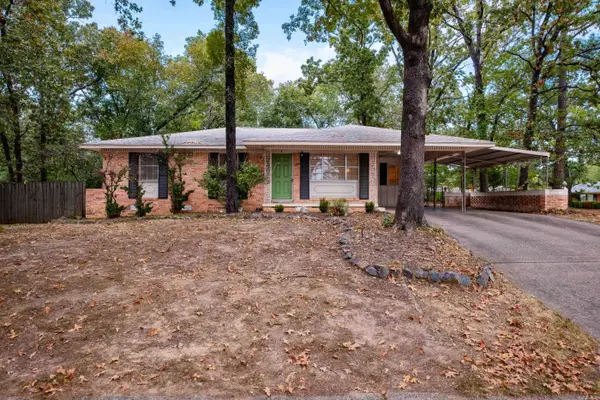 $230,000Active3 beds 2 baths1,537 sq. ft.
2 Lawrence Drive, Little Rock, AR 72205
MLS# 26038802Listed by: CHARLOTTE JOHN COMPANY (LITTLE ROCK) - New
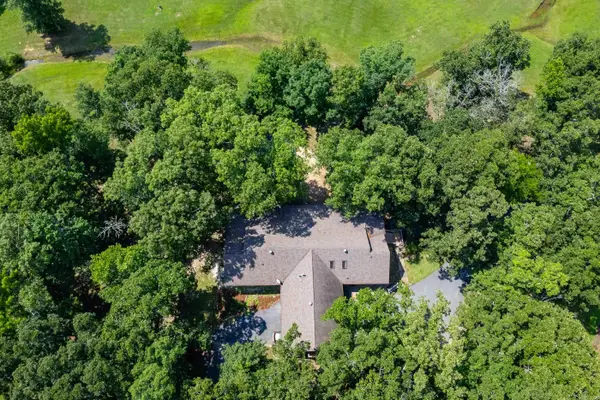 $1,650,000Active4 beds 3 baths3,572 sq. ft.
21507 Reynard Lane, Little Rock, AR 72210
MLS# 26038799Listed by: SIGNATURE PROPERTIES - New
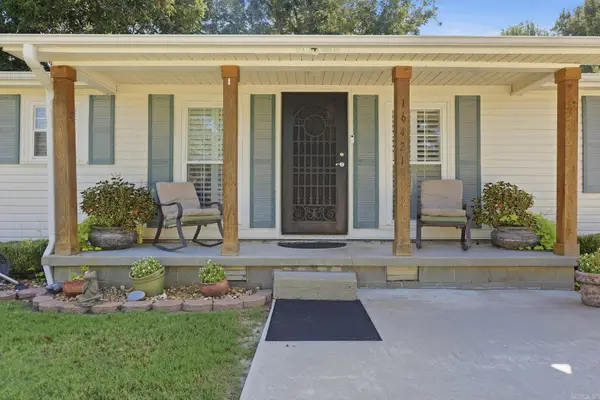 $205,000Active3 beds 2 baths1,499 sq. ft.
16421 Highway 365 S, Little Rock, AR 72206
MLS# 26038784Listed by: IREALTY ARKANSAS - SHERWOOD - New
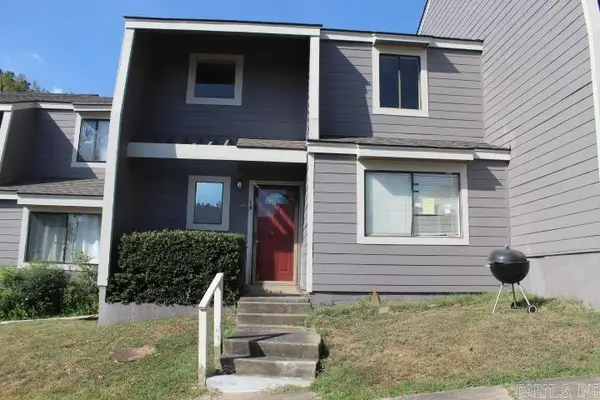 $125,000Active3 beds 3 baths1,380 sq. ft.
2001 Reservoir #14, Little Rock, AR 72227
MLS# 26038788Listed by: TRAMMELL & COMPANY REAL ESTATE - Open Sun, 2 to 4pmNew
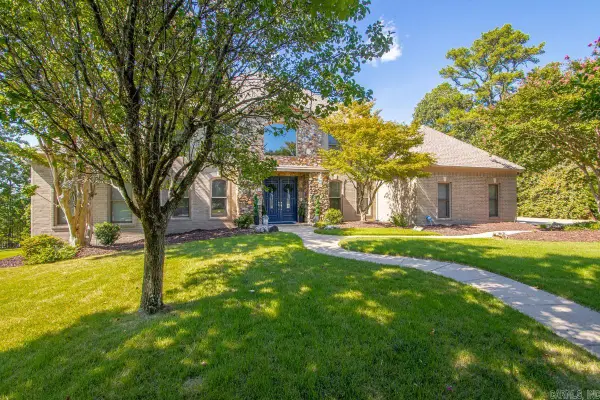 $635,000Active4 beds 4 baths3,831 sq. ft.
20 Latour, Little Rock, AR 72223
MLS# 26038789Listed by: CHARLOTTE JOHN COMPANY (LITTLE ROCK) - New
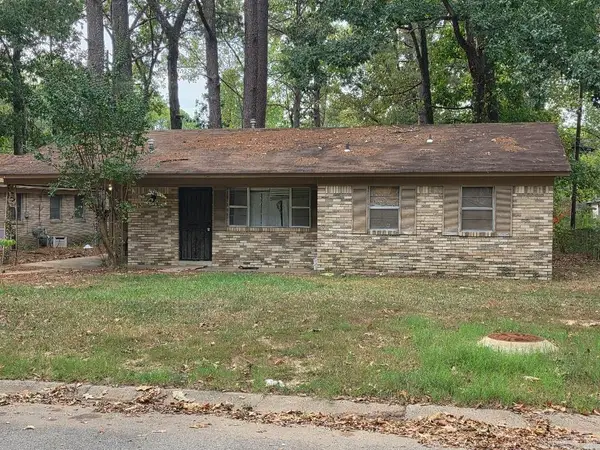 $80,000Active3 beds 2 baths1,091 sq. ft.
7317 Vega Drive, Little Rock, AR 72209
MLS# 26038778Listed by: SSD REALTY GROUP - New
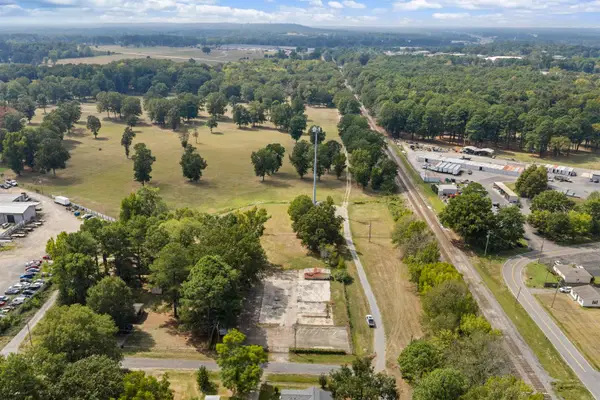 $155,000Active1.4 Acres
9924 Blake St Street, Mabelvale, AR 72103
MLS# 26038779Listed by: MCKIMMEY ASSOCIATES REALTORS NLR - New
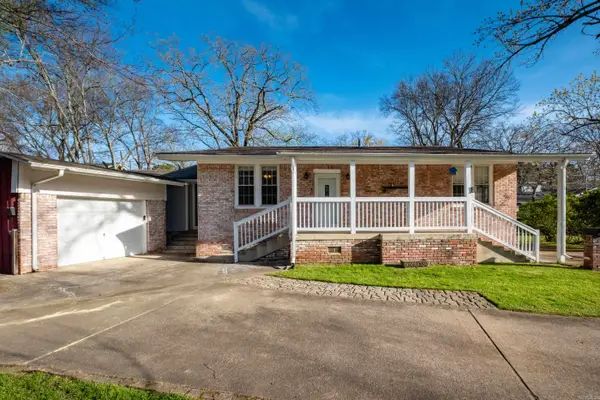 $375,000Active3 beds 3 baths2,830 sq. ft.
5510 B Street, Little Rock, AR 72205
MLS# 26038741Listed by: LPT REALTY - New
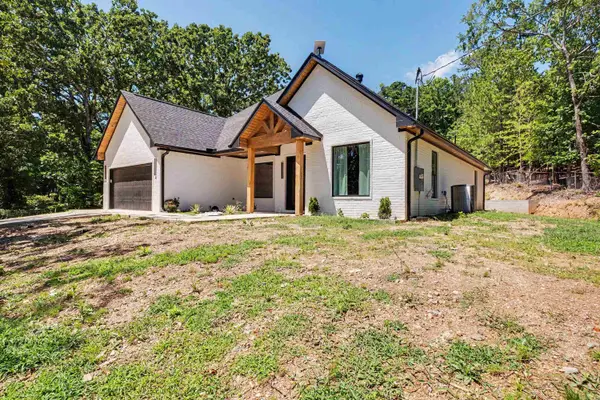 $375,000Active3 beds 2 baths1,860 sq. ft.
3011 Beauchamp Road, Little Rock, AR 72210
MLS# 26038743Listed by: KELLER WILLIAMS REALTY - New
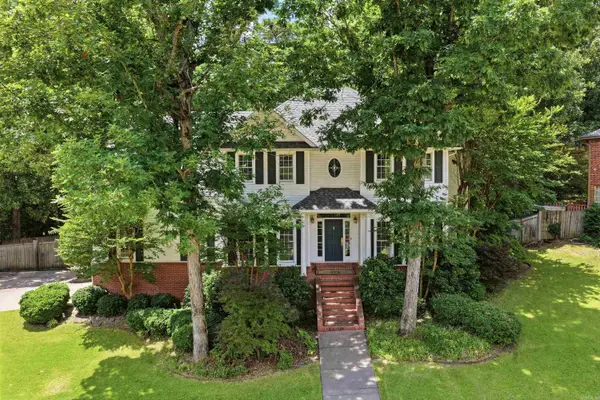 $439,900Active4 beds 4 baths2,939 sq. ft.
13609 Napoleon Road, Little Rock, AR 72211
MLS# 26038749Listed by: JON UNDERHILL REAL ESTATE


Protect your home and budget from life's surprises with an Assurant Home Warranty, backed by a partner that supports you through every step of homeownership. Explore Plans.
©2026 Century 21 Real Estate LLC. All rights reserved. CENTURY 21®, the CENTURY 21 Logo and C21® are service marks owned by Century 21 Real Estate LLC. Century 21 Real Estate LLC fully supports the principles of the Fair Housing Act and the Equal Opportunity Act. Each office is independently owned and operated. Listing information is deemed reliable but not guaranteed accurate.