
10 Ludington Cove, Little Rock, AR 72227
Local realty services provided by:CENTURY 21 United
10 Ludington Cove,Little Rock, AR 72227
$299,900
- 3 Beds
- 2 Baths
- 1,675 sq. ft.
- Single family
- Active
Listed by: holly driver
Office: signature properties
MLS#:26037721
Source:AR_CARMLS
Price summary
- Price:$299,900
- Price per sq. ft.:$179.04
About this home
Welcome to this stunning BRAND-NEW construction home, perfectly situated on a peaceful cul-de-sac street in the heart of Little Rock! This beautifully designed, one-level home offers a modern, open-concept floor plan with thoughtful details throughout. The spacious kitchen seamlessly opens to the living room, creating the perfect space for entertaining and everyday living. The kitchen features abundant storage, beautiful open shelving, and a functional layout that is both stylish and practical. Gorgeous hardwood flooring flows throughout the main living areas and the bedrooms, with tile in the bathrooms for added durability and easy maintenance. Step outside to enjoy the backyard, complete with a covered outdoor living area featuring beautiful wood ceiling, an ideal spot for relaxing, entertaining, or enjoying your morning coffee. With its desirable cul-de-sac location, one-level design, quality finishes, and inviting indoor and outdoor spaces, this brand-new home truly has it all. Don't miss the opportunity to make it yours!...
Contact an agent
Home facts
- Year built:2026
- Subdivision & Development:Sanford East
- Listing ID #:26037721
- Added:1 day(s) ago
- Updated:September 16, 2026 at 09:11 PM
Rooms and interior
- Bedrooms:3
- Total bathrooms:2
- Full bathrooms:2
- Flooring:Tile, Wood
- Dining Description:Breakfast Bar, Kitchen/Dining Combo, Living/Dining Combo
- Kitchen Description:Dishwasher, Electric Range, Microwave
- Bedroom Description:3 Bedrooms Same Level, Guest Bedroom on Main Level, Primary Bedroom/Main Level
- Living area:1,675 sq. ft.
Heating and cooling
- Cooling:Central Cool-Electric
- Heating:Central Heat-Gas
Structure and exterior
- Roof:Architectural Shingle
- Year built:2026
- Building area:1,675 sq. ft.
- Lot area:0.26 Acres
- Lot Features:In Subdivision, Sloped, Upslope
- Architectural Style:Traditional
- Construction Materials:Brick & Frame Combo
- Exterior Features:Patio
- Foundation Description:Slab
- Levels:1 Story
Utilities
- Water:Water-Public
- Sewer:Sewer-Public
Finances and disclosures
- Price:$299,900
- Price per sq. ft.:$179.04
Features and amenities
- Appliances:Dishwasher, Electric Range, Microwave
- Laundry features:Dryer Connection-Electric, Laundry Room, Washer Connection
- Amenities:Sheet Rock, Walk-In Closet(s), Walk-in Shower
Parking
- Parking description:Garage, Two Car
New listings near 10 Ludington Cove
- New
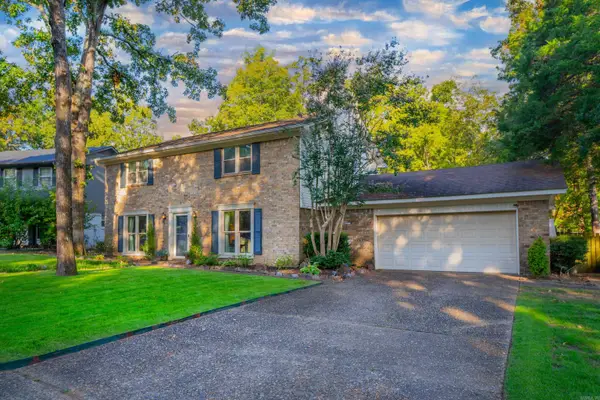 $399,900Active4 beds 3 baths2,232 sq. ft.
3006 Valley Park Drive, Little Rock, AR 72212
MLS# 26037803Listed by: ASPIRE REALTY GROUP - New
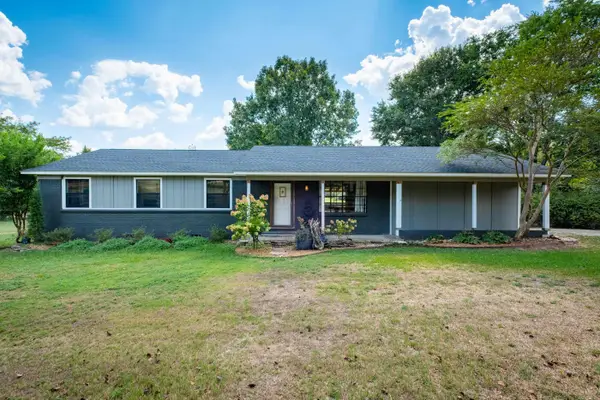 $405,000Active3 beds 2 baths2,050 sq. ft.
5024 Jones Loop Road, Little Rock, AR 72223
MLS# 26037777Listed by: CAROLYN RUSSELL REAL ESTATE, INC. - New
 $375,000Active3 beds 2 baths1,920 sq. ft.
138 Ridge Road, Little Rock, AR 72207
MLS# 26037769Listed by: ARKANSAS LAND & REALTY, INC. - New
 $194,900Active4 beds 2 baths1,223 sq. ft.
3306 Cobb Street, Little Rock, AR 72204
MLS# 26037773Listed by: PORCHLIGHT REALTY - New
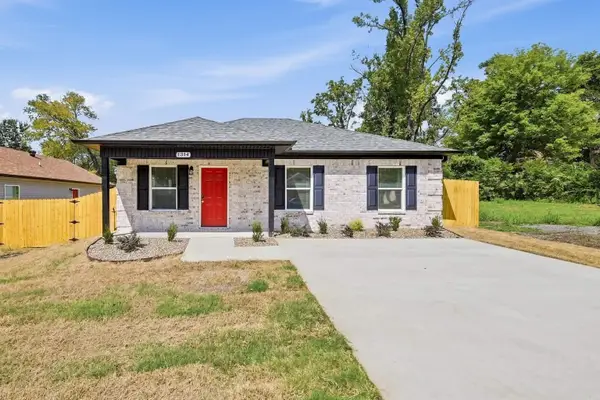 $194,900Active4 beds 2 baths1,223 sq. ft.
1314 W 20.5 Avenue, Little Rock, AR 72206
MLS# 26037478Listed by: PORCHLIGHT REALTY - New
 $138,500Active4 beds 2 baths1,377 sq. ft.
2919 S Spring Street, Little Rock, AR 72206
MLS# 26037729Listed by: LPT REALTY NLR - New
 $191,000Active3 beds 2 baths1,894 sq. ft.
6910 W 32nd Street, Little Rock, AR 72204
MLS# 26037744Listed by: RIVER TRAIL PROPERTIES - New
 $218,000Active3 beds 2 baths1,726 sq. ft.
50 Broadmoor Drive, Little Rock, AR 72204
MLS# 26037703Listed by: RIVER TRAIL PROPERTIES - New
 $695,000Active3 beds 5 baths3,814 sq. ft.
14607 Hinson Road, Little Rock, AR 72212
MLS# 26037707Listed by: CHARLOTTE JOHN COMPANY (LITTLE ROCK)


Protect your home and budget from life's surprises with an Assurant Home Warranty, backed by a partner that supports you through every step of homeownership. Explore Plans.
©2026 Century 21 Real Estate LLC. All rights reserved. CENTURY 21®, the CENTURY 21 Logo and C21® are service marks owned by Century 21 Real Estate LLC. Century 21 Real Estate LLC fully supports the principles of the Fair Housing Act and the Equal Opportunity Act. Each office is independently owned and operated. Listing information is deemed reliable but not guaranteed accurate.