
10 Saint Johns Place, Little Rock, AR 72207
Local realty services provided by:CENTURY 21 H.S.V. Realty
10 Saint Johns Place,Little Rock, AR 72207
$945,000
- 3 Beds
- 4 Baths
- 2,964 sq. ft.
- Single family
- Active
Listed by: harolyn holmes
Office: hot springs realty
MLS#:26031877
Source:AR_CARMLS
Price summary
- Price:$945,000
- Price per sq. ft.:$318.83
- Monthly HOA dues:$380
About this home
Well established private neighborhood in the Heights offers this meticulously crafted design for the home buyer seeking the ideal blend of convenience, elegance, and space. This exceptional French style home boasts a thoughtfully planned layout, catering to the desires of those seeking single level living while offering additional guestrooms upstairs. Entertain with ease in the octagon dining room, complimented by a well-appointed and spacious kitchen. The primary suite includes his and her closets. Upstairs includes two guest rooms, one with full bath and one with half bath. Additional attic space lends itself for expansion opportunity. Don't miss out on this rare opportunity to live in the coveted St. John's Place.
Contact an agent
Home facts
- Year built:1996
- Subdivision & Development:ST JOHNS PLACE ADDN
- Listing ID #:26031877
- Added:49 day(s) ago
- Updated:September 24, 2026 at 02:36 PM
Rooms and interior
- Bedrooms:3
- Total bathrooms:4
- Full bathrooms:2
- Half bathrooms:2
- Flooring:Carpet, Tile, Wood
- Dining Description:Separate Dining Room
- Kitchen Description:Built-In Stove, Dishwasher, Disposal, Electric Range, Ice Maker Connection, Pantry, Refrigerator-Stays, Wall Oven
- Bedroom Description:Primary Bedroom/Main Level
- Living area:2,964 sq. ft.
Heating and cooling
- Cooling:Central Cool-Electric
- Heating:Central Heat-Gas
Structure and exterior
- Roof:Tile
- Year built:1996
- Building area:2,964 sq. ft.
- Lot area:0.24 Acres
- Lot Features:Corner Lot, In Subdivision, Level
- Architectural Style:Traditional
- Construction Materials:Brick & Frame Combo
- Exterior Features:Patio, Porch
- Foundation Description:Crawl Space
- Levels:1.5 Stories
Schools
- Elementary school:Forest Park
Utilities
- Water:Water-Public
- Sewer:Sewer-Public
Finances and disclosures
- Price:$945,000
- Price per sq. ft.:$318.83
- Tax amount:$8,811
Features and amenities
- Appliances:Built-In Stove, Dishwasher, Disposal, Electric Range, Ice Maker Connection, Wall Oven
- Laundry features:Dryer Connection-Electric, Dryer-Stays, Washer Connection, Washer-Stays
- Amenities:Smoke Detector(s), Walk-In Closet(s), Walk-in Shower, Wet Bar, Window Treatments
Parking
- Parking description:Auto Door Opener, Garage, Rear Entry, Two Car
New listings near 10 Saint Johns Place
- New
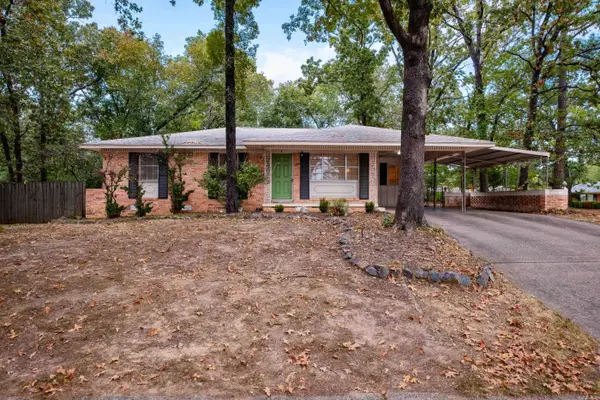 $230,000Active3 beds 2 baths1,537 sq. ft.
2 Lawrence Drive, Little Rock, AR 72205
MLS# 26038802Listed by: CHARLOTTE JOHN COMPANY (LITTLE ROCK) - New
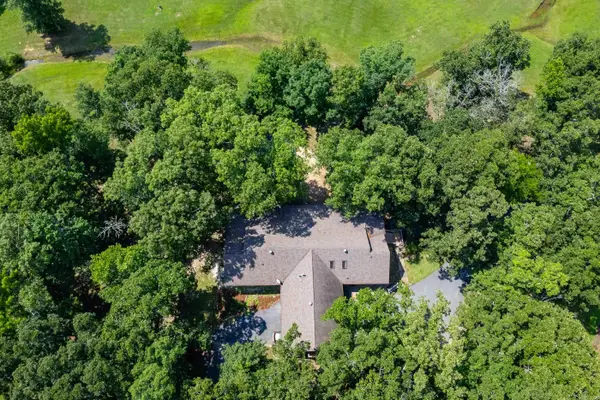 $1,650,000Active4 beds 3 baths3,572 sq. ft.
21507 Reynard Lane, Little Rock, AR 72210
MLS# 26038799Listed by: SIGNATURE PROPERTIES - New
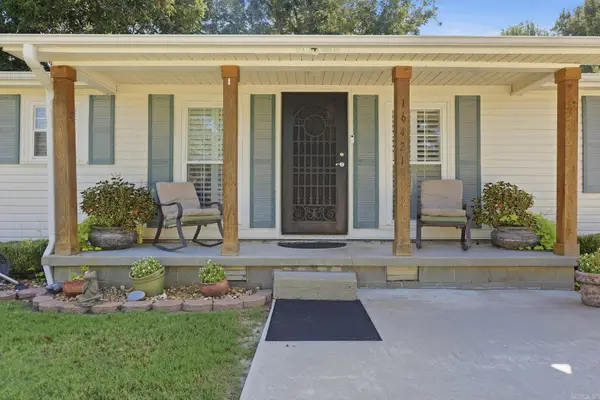 $205,000Active3 beds 2 baths1,499 sq. ft.
16421 Highway 365 S, Little Rock, AR 72206
MLS# 26038784Listed by: IREALTY ARKANSAS - SHERWOOD - New
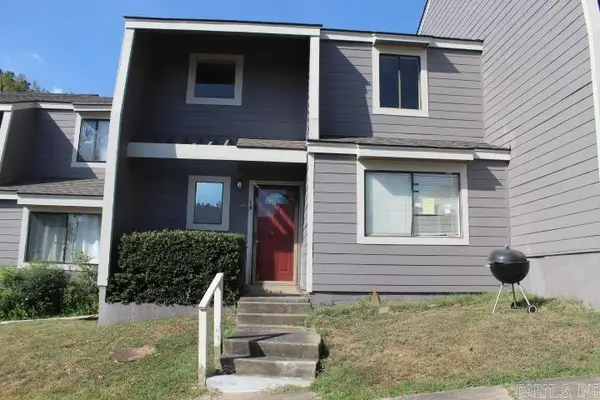 $125,000Active3 beds 3 baths1,380 sq. ft.
2001 Reservoir #14, Little Rock, AR 72227
MLS# 26038788Listed by: TRAMMELL & COMPANY REAL ESTATE - Open Sun, 2 to 4pmNew
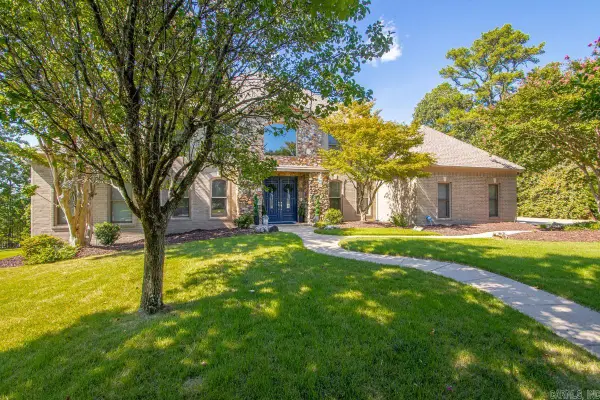 $635,000Active4 beds 4 baths3,831 sq. ft.
20 Latour, Little Rock, AR 72223
MLS# 26038789Listed by: CHARLOTTE JOHN COMPANY (LITTLE ROCK) - New
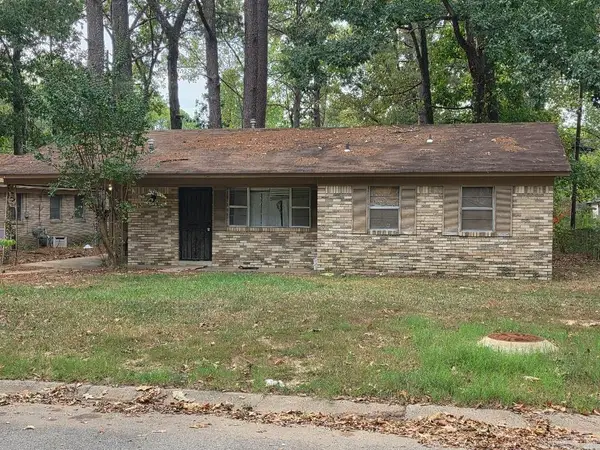 $80,000Active3 beds 2 baths1,091 sq. ft.
7317 Vega Drive, Little Rock, AR 72209
MLS# 26038778Listed by: SSD REALTY GROUP - New
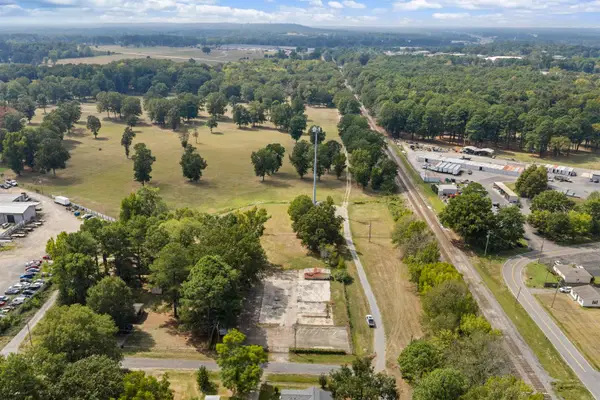 $155,000Active1.4 Acres
9924 Blake St Street, Mabelvale, AR 72103
MLS# 26038779Listed by: MCKIMMEY ASSOCIATES REALTORS NLR - New
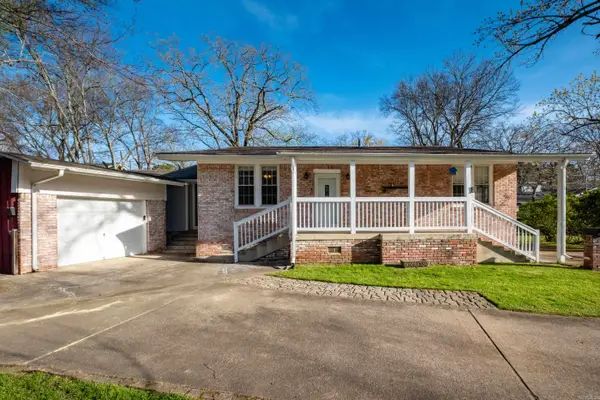 $375,000Active3 beds 3 baths2,830 sq. ft.
5510 B Street, Little Rock, AR 72205
MLS# 26038741Listed by: LPT REALTY - New
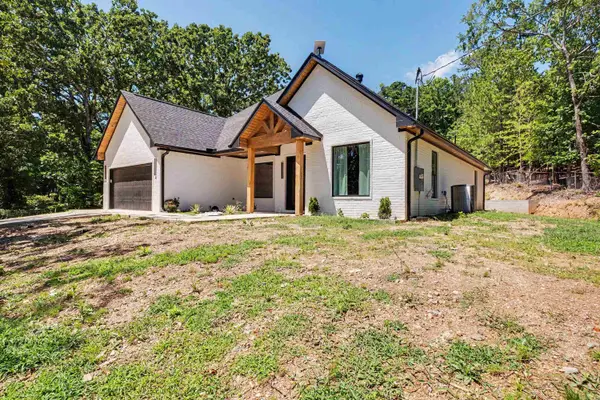 $375,000Active3 beds 2 baths1,860 sq. ft.
3011 Beauchamp Road, Little Rock, AR 72210
MLS# 26038743Listed by: KELLER WILLIAMS REALTY - New
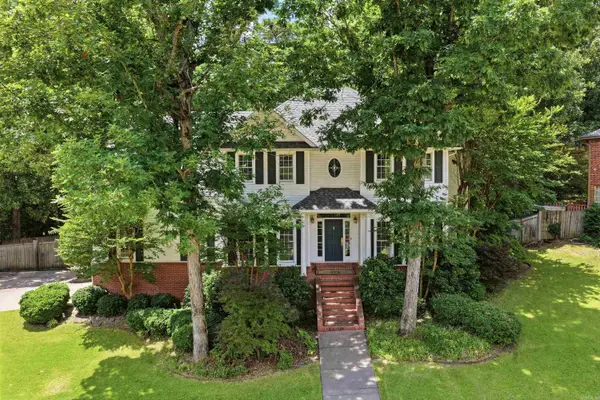 $439,900Active4 beds 4 baths2,939 sq. ft.
13609 Napoleon Road, Little Rock, AR 72211
MLS# 26038749Listed by: JON UNDERHILL REAL ESTATE


Protect your home and budget from life's surprises with an Assurant Home Warranty, backed by a partner that supports you through every step of homeownership. Explore Plans.
©2026 Century 21 Real Estate LLC. All rights reserved. CENTURY 21®, the CENTURY 21 Logo and C21® are service marks owned by Century 21 Real Estate LLC. Century 21 Real Estate LLC fully supports the principles of the Fair Housing Act and the Equal Opportunity Act. Each office is independently owned and operated. Listing information is deemed reliable but not guaranteed accurate.