1020 N Taylor Street, Little Rock, AR 72205
Local realty services provided by:CENTURY 21 United
1020 N Taylor Street,Little Rock, AR 72205
$325,000
- 3 Beds
- 1 Baths
- 1,334 sq. ft.
- Single family
- Active
Listed by: jeffrey curry-ledbetter, sherry curry
Office: charlotte john company (little rock)
MLS#:26037932
Source:AR_CARMLS
Price summary
- Price:$325,000
- Price per sq. ft.:$243.63
About this home
Welcome to your own urban homestead! Sitting on an extra large lot this 3-bedroom home, with room to grow, pairs comfort with the feel of a private nature preserve in the middle of the city. Warm hardwood floors run through light-filled living spaces. Original wood paneling with built-ins frames the dining area. An exposed brick wall surrounds French doors in the living room that open to a bonus entertainment area---a covered flagstone patio & outdoor fireplace. Oak kitchen cabinetry, gas range, stainless appliances, office, laundry, new windows, encapsulated crawl space, extra attic insulation, and extra parking=area standout!!! Enjoy nature outside your door: the yard, a Certified Wildlife Habitat, attracts songbirds & pollinators. Grow your own produce in raised garden beds, and put the two outbuildings to work as a workshop, studio, storage, or potting shed. When the sun goes down, gather on the stone patio around the outdoor fireplace. It's a great spot for relaxed evenings, entertaining friends, or quiet mornings with coffee. Homes like this rarely come along: city convenience with space to relax and unwind! Call us to schedule your private showing today!!...
Contact an agent
Home facts
- Year built:1932
- Subdivision & Development:HOLLENBERG
- Listing ID #:26037932
- Added:1 day(s) ago
- Updated:September 18, 2026 at 04:51 AM
Rooms and interior
- Bedrooms:3
- Total bathrooms:1
- Full bathrooms:1
- Flooring:Parquet, Tile, Wood
- Dining Description:Separate Dining Room
- Kitchen Description:Dishwasher, Free-Standing Stove, Gas Range, Refrigerator-Stays
- Bedroom Description:All Bedrooms Down
- Living area:1,334 sq. ft.
Heating and cooling
- Cooling:Central Cool-Electric
- Heating:Central Heat-Gas
Structure and exterior
- Roof:Composition
- Year built:1932
- Building area:1,334 sq. ft.
- Lot area:0.26 Acres
- Lot Features:Creek, Extra Landscaping, In Subdivision, Level, Upslope, Wooded
- Architectural Style:Bungalow/Cottage
- Construction Materials:Frame, Metal/Vinyl Siding
- Exterior Features:Covered Patio, Guttering, Patio, Porch, Video Surveillance
- Foundation Description:Crawl Space
- Levels:1 Story
Utilities
- Water:Water Heater-Gas, Water-Public
- Sewer:Sewer-Public
Finances and disclosures
- Price:$325,000
- Price per sq. ft.:$243.63
- Tax amount:$2,695
Features and amenities
- Appliances:Dishwasher, Free-Standing Stove, Gas Range
- Laundry features:Dryer Connection-Electric, Dryer Connection-Gas, Dryer-Stays, Laundry Room, Washer Connection, Washer-Stays
- Amenities:Fitness/Bike Trail, Golf Course, Security System, Window Treatments
Parking
- Parking description:Four Car or More
New listings near 1020 N Taylor Street
- New
 $865,000Active4 beds 3 baths3,776 sq. ft.
74 Falstone Drive, Little Rock, AR 72223
MLS# 26038028Listed by: JANET JONES COMPANY - New
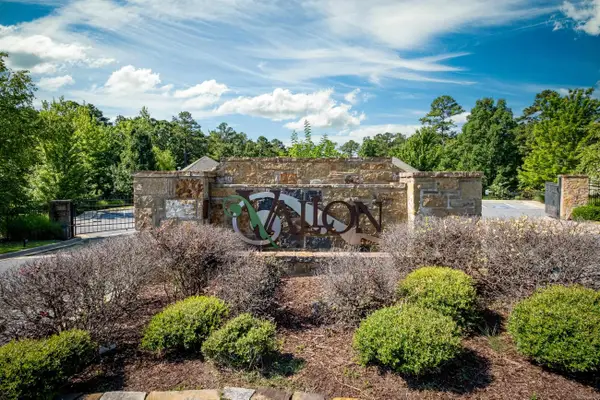 $299,900Active2 beds 2 baths1,586 sq. ft.
100 Vallon Ln #101, Little Rock, AR 72223
MLS# 26037978Listed by: ENGEL & VOLKERS - Open Sun, 2 to 4pmNew
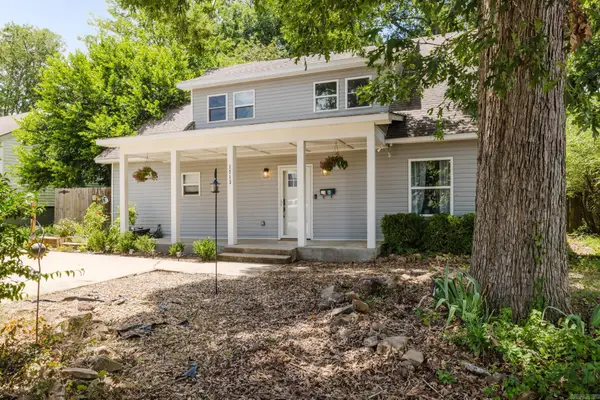
 $325,000Active4 beds 3 baths2,283 sq. ft.
1713 Iris Street, Little Rock, AR 72202
MLS# 26037989Listed by: CENTURY 21 PARKER & SCROGGINS REALTY - BRYANT - New
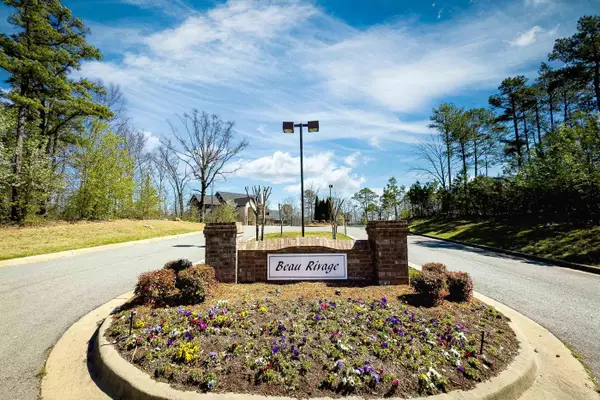 $120,000Active0.68 Acres
Lot 2 Beau Rivage Court, Little Rock, AR 72212
MLS# 26037970Listed by: ENGEL & VOLKERS - New
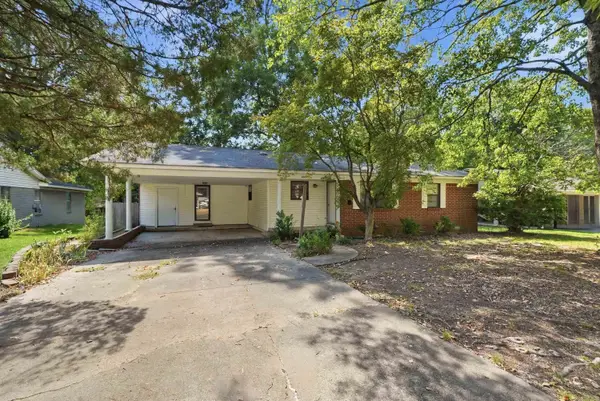 $150,000Active3 beds 2 baths1,430 sq. ft.
8007 Edwina Drive, Little Rock, AR 72209
MLS# 26037925Listed by: IREALTY ARKANSAS - SHERWOOD - New
 $315,000Active4 beds 3 baths2,225 sq. ft.
1723 Alberta Drive, Little Rock, AR 72227
MLS# 26037929Listed by: ADKINS & ASSOCIATES REAL ESTATE - Open Sun, 2 to 4pmNew
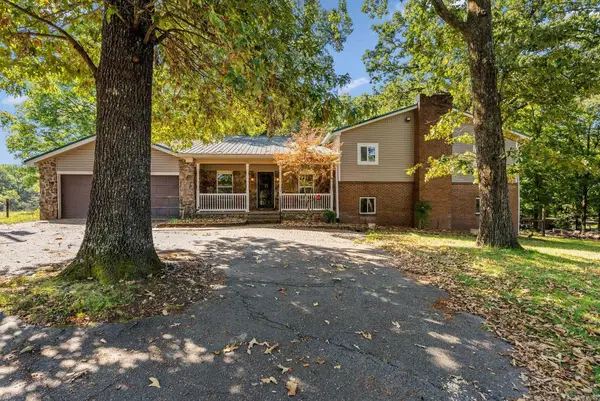 $525,000Active6 beds 4 baths3,506 sq. ft.
22335 Colonel Glenn, Little Rock, AR 72210
MLS# 26037931Listed by: CRYE-LEIKE REALTORS KANIS BRANCH - New
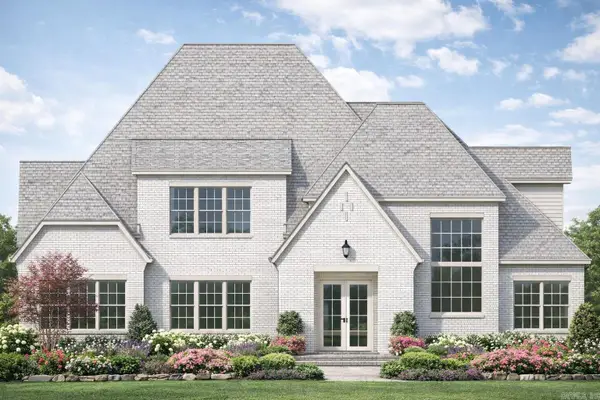 $1,395,000Active5 beds 5 baths4,500 sq. ft.
51 Miramont Circle, Little Rock, AR 72223
MLS# 26037935Listed by: EPIC REAL ESTATE - New
 $449,900Active3 beds 2 baths1,885 sq. ft.
2909 Dalewood Road, Little Rock, AR 72207
MLS# 26037945Listed by: ENGEL & VOLKERS


Protect your home and budget from life's surprises with an Assurant Home Warranty, backed by a partner that supports you through every step of homeownership. Explore Plans.
©2026 Century 21 Real Estate LLC. All rights reserved. CENTURY 21®, the CENTURY 21 Logo and C21® are service marks owned by Century 21 Real Estate LLC. Century 21 Real Estate LLC fully supports the principles of the Fair Housing Act and the Equal Opportunity Act. Each office is independently owned and operated. Listing information is deemed reliable but not guaranteed accurate.