
104 Valley Ranch Way, Little Rock, AR 72223
Local realty services provided by:CENTURY 21 United
104 Valley Ranch Way,Little Rock, AR 72223
$395,000
- 3 Beds
- 2 Baths
- 2,103 sq. ft.
- Single family
- Active
Listed by: lauren liberton
Office: rackley realty
MLS#:26043746
Source:AR_CARMLS
Price summary
- Price:$395,000
- Price per sq. ft.:$187.83
- Monthly HOA dues:$12.5
About this home
We're a few minutes from Pinnacle Mountain & Little Rock Christian at this WLR all brick beauty zoned for Don Roberts Elementary. Inside, you're welcomed with the spacious open plan with Fresh paint and luxury vinyl plank throughout. The large living has a gas log fire & opens nicely to your kitchen with the granite breakfast island and dining area, and walk-in pantry. Your primary suite has great natural light with the dual vanities, jetted soaker tub, walk-in shower, and big walk-in closet. Step out to enjoy your pergola overlooking your meticulously well-kept yard that's private, flat, and fully fenced with all the plants & raised garden beds. This new fence has a gate for easy access to your walking trails behind the home. We're excited for you to come and see if it's yours! 104 Valley Ranch Way Welcome home
Contact an agent
Home facts
- Year built:2013
- Subdivision & Development:VALLEY RANCH SUB
- Listing ID #:26043746
- Added:1 day(s) ago
- Updated:October 30, 2026 at 11:09 PM
Rooms and interior
- Bedrooms:3
- Total bathrooms:2
- Full bathrooms:2
- Flooring:Luxury Vinyl, Tile, Wood
- Dining Description:Breakfast Bar, Eat-In Kitchen, Separate Breakfast Room
- Kitchen Description:Built-In Stove, Dishwasher, Disposal, Gas Range, Ice Maker Connection, Microwave, Pantry, Surface Range, Wall Oven
- Bedroom Description:3 Bedrooms Same Level, Guest Bedroom on Main Level, Primary Bedroom/Main Level
- Living area:2,103 sq. ft.
Structure and exterior
- Roof:Architectural Shingle
- Year built:2013
- Building area:2,103 sq. ft.
- Lot area:0.16 Acres
- Lot Features:Cleared, Extra Landscaping, In Subdivision, Level
- Architectural Style:Garden, Traditional
- Construction Materials:Brick, Brick & Frame Combo
- Exterior Features:Covered Patio, Guttering, Patio, Porch
- Foundation Description:Slab
- Levels:1 Story
Schools
- High school:Joe T Robinson
- Middle school:Joe T Robinson
- Elementary school:Don Roberts
Utilities
- Water:Water Heater-Electric, Water-Public
- Sewer:Sewer-Public
Finances and disclosures
- Price:$395,000
- Price per sq. ft.:$187.83
- Tax amount:$3,888 (2025)
Features and amenities
- Appliances:Built-In Stove, Dishwasher, Disposal, Gas Range, Ice Maker Connection, Microwave, Surface Range, Wall Oven
- Laundry features:Dryer Connection-Electric, Laundry Room, Washer Connection
- Amenities:Built-Ins, Floored Attic, Sheet Rock, Sheet Rock Ceiling, Smoke Detector(s), TV-Cable, Tray Ceiling, Walk-In Closet(s), Walk-in Shower, Window Treatments
Parking
- Parking description:Auto Door Opener, Garage, Two Car
New listings near 104 Valley Ranch Way
- New
 $629,500Active4 beds 4 baths3,460 sq. ft.
6 Commentry Drive, Little Rock, AR 72223
MLS# 26043831Listed by: EXP REALTY - New
 $479,900Active3 beds 3 baths2,796 sq. ft.
15808 Taylor Loop Drive, Little Rock, AR 72223
MLS# 26043833Listed by: CBRPM GROUP - New
 $214,500Active-- beds -- baths1,550 sq. ft.
2105 & 2107 Durwood Road, Little Rock, AR 72207
MLS# 26043773Listed by: CRYE-LEIKE REALTORS KANIS BRANCH - New
 $1,700,000Active6 beds 5 baths7,076 sq. ft.
1688 S Silverthorne Drive, Little Rock, AR 72210
MLS# 26043806Listed by: JANET JONES COMPANY - New
 $129,900Active3 beds 1 baths988 sq. ft.
2716 Dr. Martin Luther King Jr.dt., Little Rock, AR 72206
MLS# 26043754Listed by: EXP REALTY - New
 $610,000Active4 beds 3 baths3,210 sq. ft.
13803 Edgemond Drive, Little Rock, AR 72212
MLS# 26043691Listed by: JANET JONES COMPANY - New
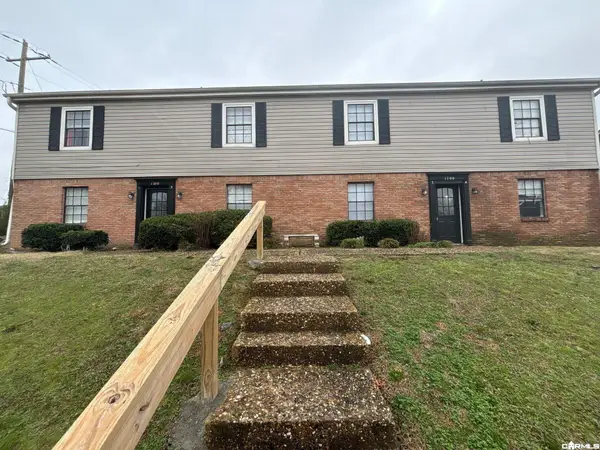 $350,000Active-- beds -- baths4,680 sq. ft.
Address Withheld By Seller, Little Rock, AR 72227
MLS# 26043702Listed by: TKP MANAGEMENT - New
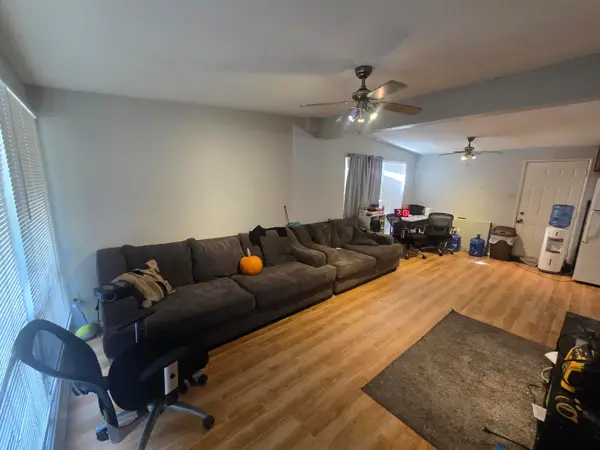 $99,000Active3 beds 2 baths1,008 sq. ft.
24 Greenway Drive, Little Rock, AR 72209
MLS# 26043736Listed by: RIVER ROCK REALTY COMPANY - New
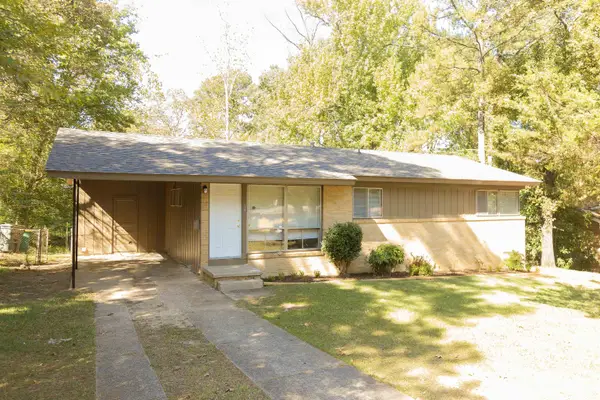 $99,000Active3 beds 2 baths1,008 sq. ft.
26 Greenway Drive, Little Rock, AR 72209
MLS# 26043737Listed by: RIVER ROCK REALTY COMPANY - New
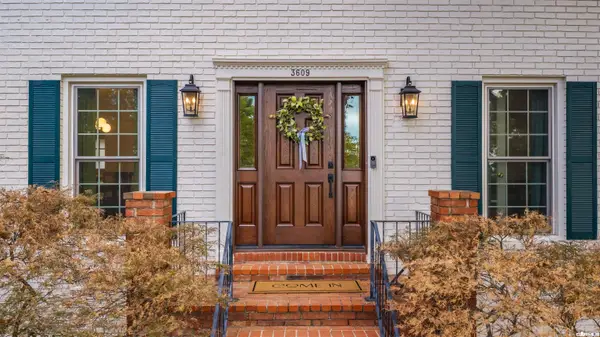 $575,000Active4 beds 4 baths3,237 sq. ft.
3609 Doral Drive, Little Rock, AR 72212
MLS# 26043740Listed by: RACKLEY REALTY


Protect your home and budget from life's surprises with an Assurant Home Warranty, backed by a partner that supports you through every step of homeownership. Explore Plans.
©2026 Century 21 Real Estate LLC. All rights reserved. CENTURY 21®, the CENTURY 21 Logo and C21® are service marks owned by Century 21 Real Estate LLC. Century 21 Real Estate LLC fully supports the principles of the Fair Housing Act and the Equal Opportunity Act. Each office is independently owned and operated. Listing information is deemed reliable but not guaranteed accurate.