
106 Rosemary Way, Little Rock, AR 72223
Local realty services provided by:CENTURY 21 Perry Real Estate
Listed by: katrina lindsey
Office: lpt realty conway
MLS#:26032356
Source:AR_CARMLS
Price summary
- Price:$405,000
- Price per sq. ft.:$204.13
About this home
Located in the desirable Parkside at Wildwood community, this beautifully maintained 3-bedroom, 2-bath home offers 1,984 square feet filled with features that truly set it apart. The kitchen showcases genuine marble countertops, along with soft-close cabinetry and drawers, creating a polished and functional space for everyday living and entertaining. The spacious primary suite includes an impressive walk-in closet with built-in storage and a relaxing bath featuring a soaking tub and separate tiled shower. Outside, the fully fenced backyard backs to a wooded area, offering a peaceful sense of privacy. New Zoysia sod, an already-installed and recently serviced Rain Bird sprinkler system, RID-provided lawn mowing, a covered patio, and an extended 10x16 concrete patio make maintaining and enjoying the outdoor space remarkably easy. Additional features include a tankless water heater, updated ceiling fans and hardware, and professionally installed electrical outlets that conceal cords behind wall-mounted TVs. Thoughtfully updated, beautifully cared for, and offering much more than photos alone can capture, this home deserves a closer look....
Contact an agent
Home facts
- Year built:2020
- Subdivision & Development:Parkside
- Listing ID #:26032356
- Added:47 day(s) ago
- Updated:September 24, 2026 at 02:36 PM
Rooms and interior
- Bedrooms:3
- Total bathrooms:2
- Full bathrooms:2
- Flooring:Carpet, Tile
- Dining Description:Separate Dining Room
- Kitchen Description:Built-In Stove, Disposal, Ice Maker Connection, Microwave, Pantry
- Bedroom Description:3 Bedrooms Same Level, Primary Bedroom/Main Level
- Living area:1,984 sq. ft.
Heating and cooling
- Cooling:Central Cool-Electric
- Heating:Central Heat-Gas
Structure and exterior
- Roof:Architectural Shingle
- Year built:2020
- Building area:1,984 sq. ft.
- Lot area:0.14 Acres
- Lot Features:Level
- Architectural Style:Traditional
- Construction Materials:Brick
- Exterior Features:Lawn Sprinkler, Porch
- Foundation Description:Slab
- Levels:1 Story
Utilities
- Water:Water-Public
- Sewer:Sewer-Public
Finances and disclosures
- Price:$405,000
- Price per sq. ft.:$204.13
- Tax amount:$4,127 (2025)
Features and amenities
- Appliances:Built-In Stove, Disposal, Ice Maker Connection, Microwave
- Laundry features:Laundry Room, Washer Connection
- Amenities:Smoke Detector(s), Walk-In Closet(s), Walk-in Shower
Parking
- Parking description:Garage, Two Car
New listings near 106 Rosemary Way
- New
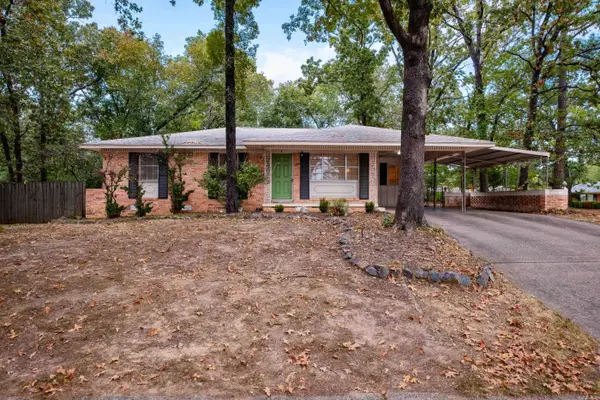 $230,000Active3 beds 2 baths1,537 sq. ft.
2 Lawrence Drive, Little Rock, AR 72205
MLS# 26038802Listed by: CHARLOTTE JOHN COMPANY (LITTLE ROCK) - New
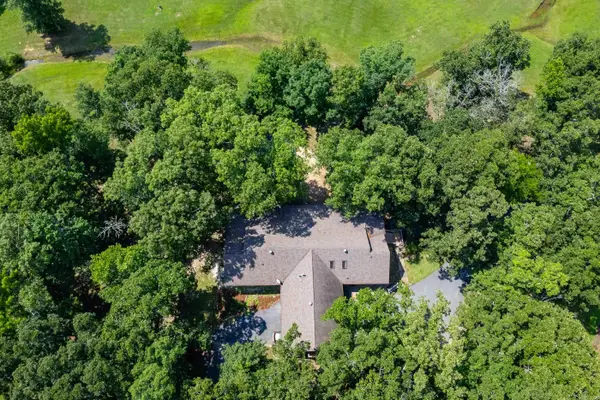 $1,650,000Active4 beds 3 baths3,572 sq. ft.
21507 Reynard Lane, Little Rock, AR 72210
MLS# 26038799Listed by: SIGNATURE PROPERTIES - New
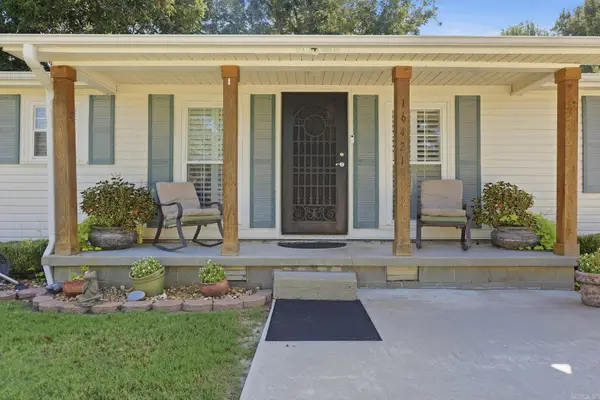 $205,000Active3 beds 2 baths1,499 sq. ft.
16421 Highway 365 S, Little Rock, AR 72206
MLS# 26038784Listed by: IREALTY ARKANSAS - SHERWOOD - New
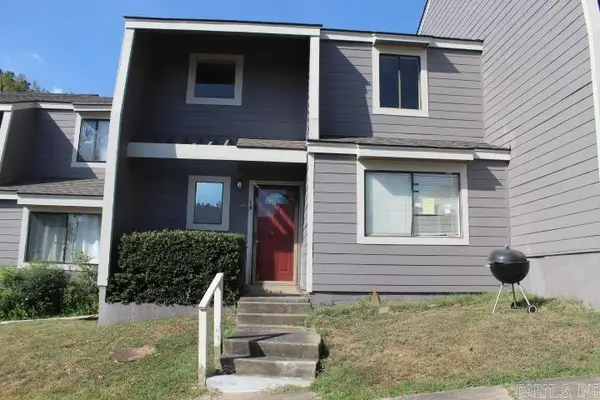 $125,000Active3 beds 3 baths1,380 sq. ft.
2001 Reservoir #14, Little Rock, AR 72227
MLS# 26038788Listed by: TRAMMELL & COMPANY REAL ESTATE - Open Sun, 2 to 4pmNew
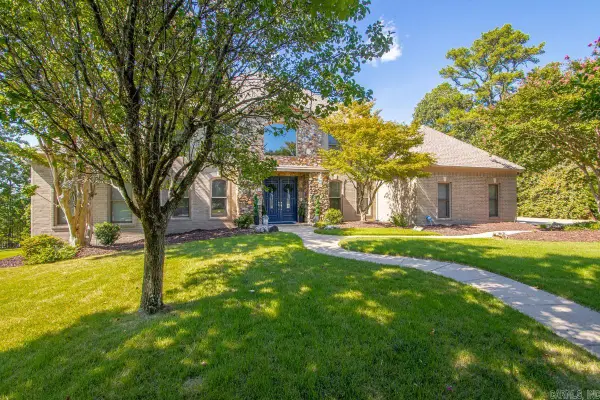 $635,000Active4 beds 4 baths3,831 sq. ft.
20 Latour, Little Rock, AR 72223
MLS# 26038789Listed by: CHARLOTTE JOHN COMPANY (LITTLE ROCK) - New
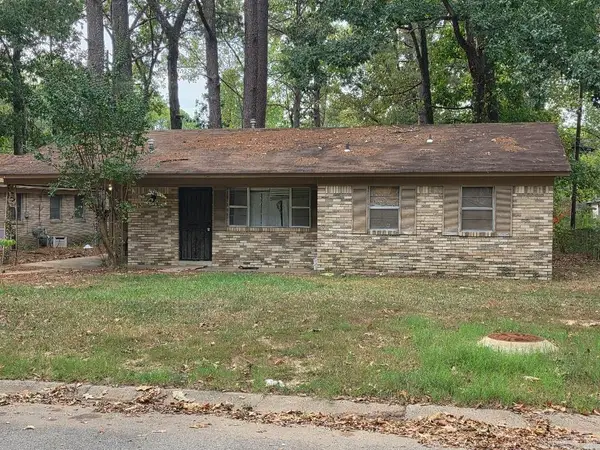 $80,000Active3 beds 2 baths1,091 sq. ft.
7317 Vega Drive, Little Rock, AR 72209
MLS# 26038778Listed by: SSD REALTY GROUP - New
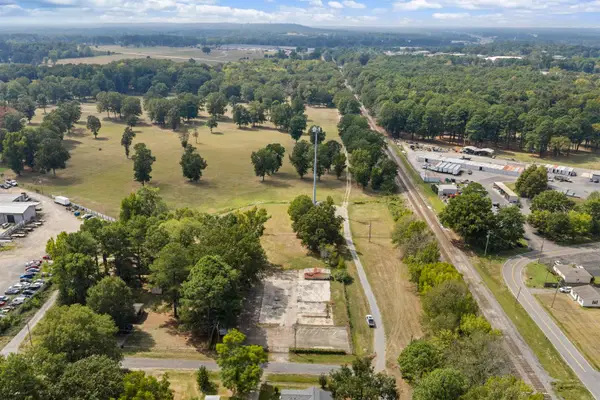 $155,000Active1.4 Acres
9924 Blake St Street, Mabelvale, AR 72103
MLS# 26038779Listed by: MCKIMMEY ASSOCIATES REALTORS NLR - New
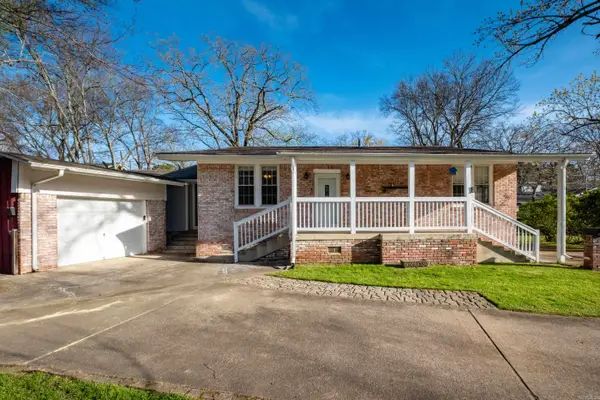 $375,000Active3 beds 3 baths2,830 sq. ft.
5510 B Street, Little Rock, AR 72205
MLS# 26038741Listed by: LPT REALTY - New
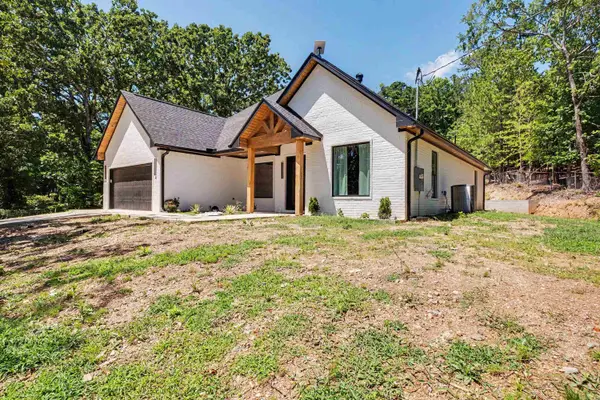 $375,000Active3 beds 2 baths1,860 sq. ft.
3011 Beauchamp Road, Little Rock, AR 72210
MLS# 26038743Listed by: KELLER WILLIAMS REALTY - New
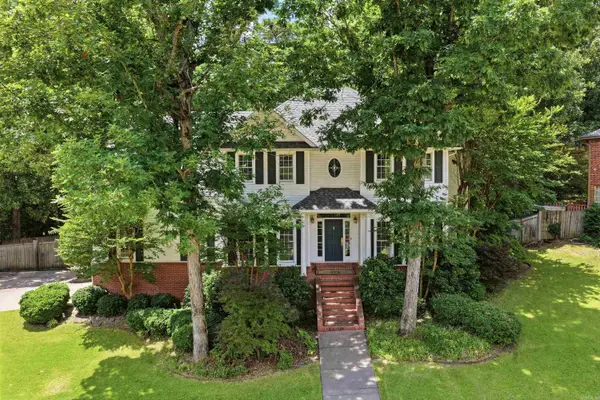 $439,900Active4 beds 4 baths2,939 sq. ft.
13609 Napoleon Road, Little Rock, AR 72211
MLS# 26038749Listed by: JON UNDERHILL REAL ESTATE


Protect your home and budget from life's surprises with an Assurant Home Warranty, backed by a partner that supports you through every step of homeownership. Explore Plans.
©2026 Century 21 Real Estate LLC. All rights reserved. CENTURY 21®, the CENTURY 21 Logo and C21® are service marks owned by Century 21 Real Estate LLC. Century 21 Real Estate LLC fully supports the principles of the Fair Housing Act and the Equal Opportunity Act. Each office is independently owned and operated. Listing information is deemed reliable but not guaranteed accurate.