
11 Heritage Court, Little Rock, AR 72211
Local realty services provided by:CENTURY 21 H.S.V. Realty
11 Heritage Court,Little Rock, AR 72211
$229,900
- 3 Beds
- 3 Baths
- 1,700 sq. ft.
- Single family
- Active
Listed by: kim burks
Office: crye-leike realtors maumelle
MLS#:26034849
Source:AR_CARMLS
Price summary
- Price:$229,900
- Price per sq. ft.:$135.24
About this home
Spacious 3 bedroom, 2.5 bath home with featuring modern updates and situated on a great lot. The eat-in kitchen offers plenty of space for casual dining, while the large living room features a vaulted ceiling and wet bar-perfect for entertaining. Upstairs, you will find three generously sized bedrooms and two full bathrooms. The primary bedroom has a private balcony. Step outside to enjoy the backyard patio overlooking a nice lawn. A like new storage building offers plenty of additional storage space.
Contact an agent
Home facts
- Year built:1975
- Subdivision & Development:Pleasant Tree 1st
- Listing ID #:26034849
- Added:1 day(s) ago
- Updated:August 26, 2026 at 11:19 PM
Rooms and interior
- Bedrooms:3
- Total bathrooms:3
- Full bathrooms:2
- Half bathrooms:1
- Flooring:Carpet, Tile, Wood
- Dining Description:Breakfast Bar, Eat-In Kitchen
- Kitchen Description:Built-In Stove, Dishwasher, Disposal, Electric Range, Microwave
- Bedroom Description:All Bedrooms Up
- Living area:1,700 sq. ft.
Heating and cooling
- Cooling:Central Cool-Electric
- Heating:Central Heat-Gas
Structure and exterior
- Roof:Composition
- Year built:1975
- Building area:1,700 sq. ft.
- Lot Features:Cul-de-sac, In Subdivision, Sloped
- Architectural Style:Traditional
- Construction Materials:Rock & Frame
- Exterior Features:Patio, Porch
- Foundation Description:Slab/Crawl Combination
- Levels:Split-Level
Utilities
- Water:Water Heater-Gas, Water-Public
- Sewer:Sewer-Public
Finances and disclosures
- Price:$229,900
- Price per sq. ft.:$135.24
- Tax amount:$2,319
Features and amenities
- Appliances:Built-In Stove, Dishwasher, Disposal, Electric Range, Microwave
- Laundry features:Dryer Connection-Electric, Dryer Connection-Gas, Laundry Room, Washer Connection
- Amenities:Picnic Area, Playground, Sheet Rock, Tennis Court(s), Vault Ceiling, Wet Bar
- Pool features:Swimming Pool(s)
Parking
- Parking description:Garage, Two Car
New listings near 11 Heritage Court
- New
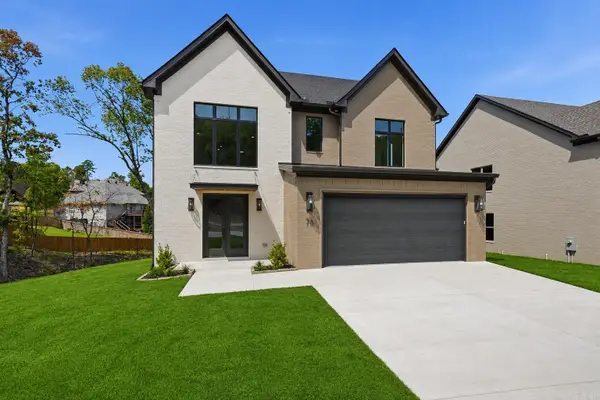 $749,900Active4 beds 4 baths3,479 sq. ft.
76 Calion Court, Little Rock, AR 72223
MLS# 26034836Listed by: JON UNDERHILL REAL ESTATE - New
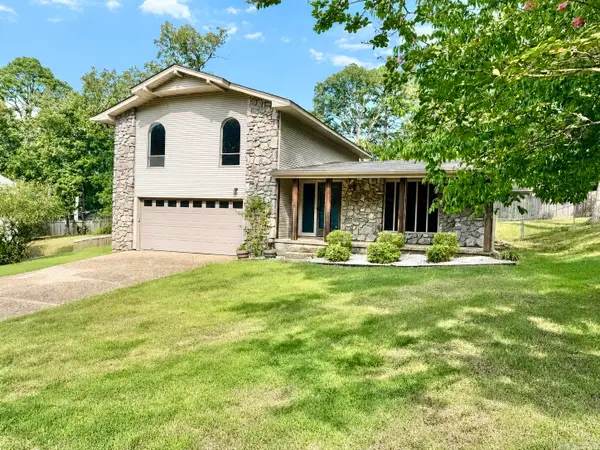 $229,900Active3 beds 3 baths1,700 sq. ft.
11 Heritage Court, Little Rock, AR 72211
MLS# 26034849Listed by: CRYE-LEIKE REALTORS MAUMELLE - New
 $400,000Active40 Acres
000 Case Road, Little Rock, AR 72206
MLS# 26034759Listed by: MOSSY OAK PROPERTIES SELLING ARKANSAS - SOUTHSIDE - New
 $300,000Active29.8 Acres
0001 Case Road, Little Rock, AR 72206
MLS# 26034760Listed by: MOSSY OAK PROPERTIES SELLING ARKANSAS - SOUTHSIDE - New
 $112,000Active0.42 Acres
204 Daventry Court, Little Rock, AR 72223
MLS# 26034768Listed by: BLUE TREE REALTY - New
 $124,000Active0.28 Acres
238 Daventry Court, Little Rock, AR 72223
MLS# 26034774Listed by: BLUE TREE REALTY - New
 $89,000Active0.16 Acres
124 Calion Court, Little Rock, AR 72223
MLS# 26034780Listed by: BLUE TREE REALTY - New
 $89,000Active0.16 Acres
122 Calion Court, Little Rock, AR 72223
MLS# 26034784Listed by: BLUE TREE REALTY - New
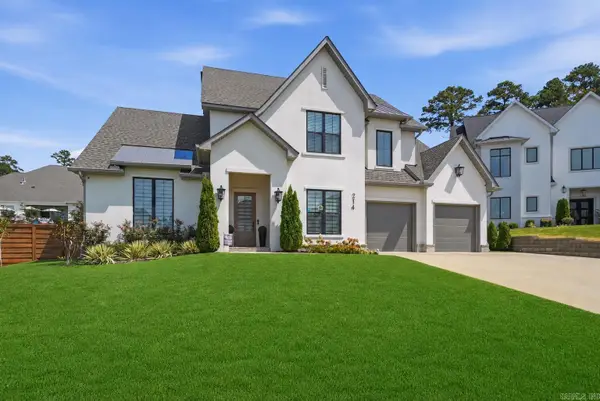 $924,900Active4 beds 4 baths3,502 sq. ft.
214 Haywood Drive, Little Rock, AR 72223
MLS# 26034788Listed by: JON UNDERHILL REAL ESTATE - New
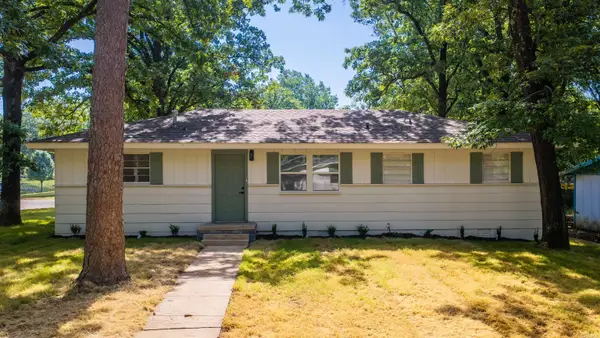 $139,000Active3 beds 2 baths950 sq. ft.
18 Westminister Drive, Little Rock, AR 72209
MLS# 26034795Listed by: SIMPLI HOM


Protect your home and budget from life's surprises with an Assurant Home Warranty, backed by a partner that supports you through every step of homeownership. Explore Plans.
©2026 Century 21 Real Estate LLC. All rights reserved. CENTURY 21®, the CENTURY 21 Logo and C21® are service marks owned by Century 21 Real Estate LLC. Century 21 Real Estate LLC fully supports the principles of the Fair Housing Act and the Equal Opportunity Act. Each office is independently owned and operated. Listing information is deemed reliable but not guaranteed accurate.