
110 Sanibel Circle, Little Rock, AR 72210
Local realty services provided by:CENTURY 21 PORTFOLIO
110 Sanibel Circle,Little Rock, AR 72210
$385,900
- 3 Beds
- 2 Baths
- 1,960 sq. ft.
- Single family
- Active
Listed by: richard harp, elle kerfoot
Office: jon underhill real estate
MLS#:26030789
Source:AR_CARMLS
Price summary
- Price:$385,900
- Price per sq. ft.:$196.89
About this home
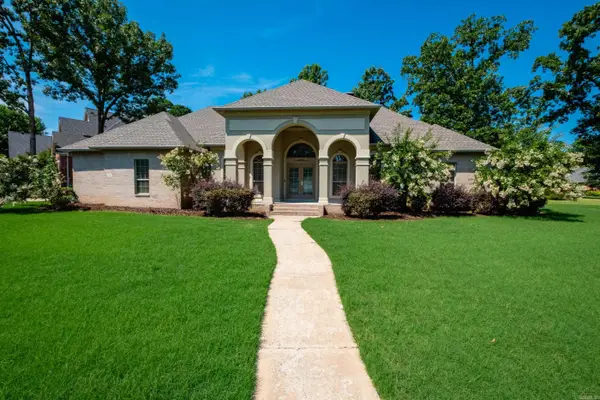
Discover refined new construction at 110 Sanibel Circle in Kenwood Estates. Crafted by James Built Homes, this thoughtfully designed one level home blends timeless architectural details with modern finishes. The bright, open interior features eleven foot ceilings and five inch white oak hardwood flooring throughout the main living areas and primary bedroom. A formal dining room and dedicated home office are positioned off the entry. The spacious great room offers an electric fireplace, abundant natural light, and a glass door opens to the covered patio. The kitchen features painted cabinetry, quartz countertops, tile backsplash, a large island, gas range, true cooking ventilation, bar seating, walk in pantry, and adjoining breakfast area. The private primary suite includes a large walk in closet and spa inspired bath with dual vanities, makeup area, soaking tub, custom shower, and private water closet. Two additional bedrooms share a hall bath. A laundry room and mudroom add convenience. Additional features include an all brick exterior, Low E windows, tankless water heater, fully sodded Bermuda lawn, sprinkler system, architectural shingles, and oversized two car garage....
Contact an agent
Home facts
- Year built:2026
- Subdivision & Development:KENWOOD ESTATES SUB PH 5
- Listing ID #:26030789
- Added:46 day(s) ago
- Updated:September 14, 2026 at 02:39 PM
Rooms and interior
- Bedrooms:3
- Total bathrooms:2
- Full bathrooms:2
- Flooring:Carpet, Tile, Wood
- Dining Description:Breakfast Bar, Eat-In Kitchen, Living/Dining Combo, Separate Dining Room
- Kitchen Description:Dishwasher, Disposal, Free-Standing Stove, Gas Range, Microwave, Pantry
- Bedroom Description:3 Bedrooms Same Level, Guest Bedroom Apart, Guest Bedroom on Main Level, Primary Bedroom Apart, Primary Bedroom/Main Level
- Living area:1,960 sq. ft.
Heating and cooling
- Cooling:Central Cool-Electric
- Heating:Central Heat-Gas
Structure and exterior
- Roof:Architectural Shingle
- Year built:2026
- Building area:1,960 sq. ft.
- Lot area:0.23 Acres
- Lot Features:Cleared, Cul-de-sac, In Subdivision, Level
- Architectural Style:Contemporary, Traditional
- Construction Materials:Brick
- Exterior Features:Covered Patio, Guttering, Lawn Sprinkler, Patio
- Foundation Description:Slab
- Levels:1 Story
Utilities
- Water:Water Heater-Gas, Water-Public
- Sewer:Sewer-Public
Finances and disclosures
- Price:$385,900
- Price per sq. ft.:$196.89
- Tax amount:$840 (2026)
Features and amenities
- Appliances:Dishwasher, Disposal, Free-Standing Stove, Gas Range, Microwave
- Laundry features:Dryer Connection-Electric, Laundry Room, Washer Connection
- Amenities:Floored Attic, Sheet Rock, Smoke Detector(s), Walk-In Closet(s), Walk-in Shower
Parking
- Parking description:Auto Door Opener, Garage, Two Car
New listings near 110 Sanibel Circle
- New
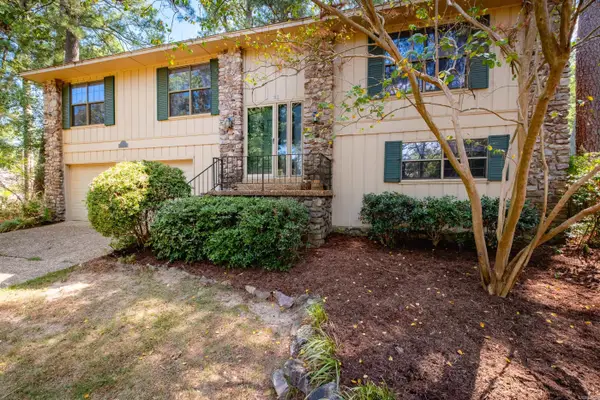 $279,000Active4 beds 3 baths2,689 sq. ft.
Address Withheld By Seller, Little Rock, AR 72227
MLS# 26037436Listed by: THE PROPERTY GROUP - New
 $95,000Active3 beds 1 baths1,040 sq. ft.
54 Purdue Circle, Little Rock, AR 72204
MLS# 26037412Listed by: EXP REALTY - New
 $129,000Active3 beds 1 baths975 sq. ft.
19 Woodcliff Circle, Little Rock, AR 72204
MLS# 26037418Listed by: RIVER ROCK REALTY COMPANY - New
 $349,900Active4 beds 2 baths1,938 sq. ft.
11408 E Stoney Point Court, Little Rock, AR 72211
MLS# 26037419Listed by: CBRPM GROUP - New
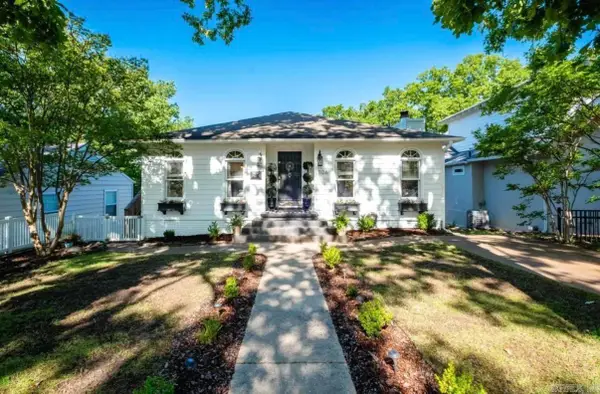 $494,000Active4 beds 3 baths2,402 sq. ft.
906 N Polk Street, Little Rock, AR 72205
MLS# 26037407Listed by: CHARLOTTE JOHN COMPANY (LITTLE ROCK) - New
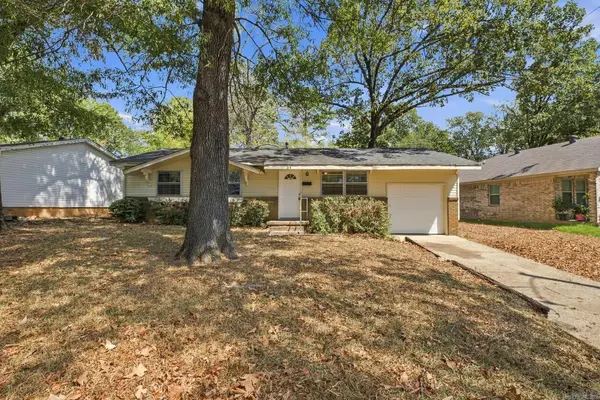 $125,000Active3 beds 2 baths1,240 sq. ft.
84 W Windsor Drive, Little Rock, AR 72209
MLS# 26037401Listed by: EPIQUE REALTY - New
 $199,900Active3 beds 2 baths1,272 sq. ft.
42 Bracey Circle, Little Rock, AR 72204
MLS# 26037394Listed by: NASH REALTY - New
 $59,900Active5 beds 2 baths2,558 sq. ft.
2709 S Izard, Little Rock, AR 72206
MLS# 26037390Listed by: IHP REAL ESTATE - New
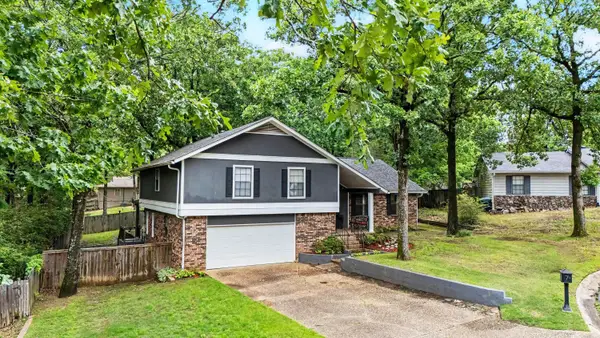 $355,000Active4 beds 3 baths2,534 sq. ft.
7 Amber Court, Little Rock, AR 72212
MLS# 26037359Listed by: ARCADIAN REALTY - New
 $519,000Active4 beds 4 baths2,924 sq. ft.
49 Laval Circle, Little Rock, AR 72223
MLS# 26037350Listed by: RIVER TRAIL PROPERTIES


Protect your home and budget from life's surprises with an Assurant Home Warranty, backed by a partner that supports you through every step of homeownership. Explore Plans.
©2026 Century 21 Real Estate LLC. All rights reserved. CENTURY 21®, the CENTURY 21 Logo and C21® are service marks owned by Century 21 Real Estate LLC. Century 21 Real Estate LLC fully supports the principles of the Fair Housing Act and the Equal Opportunity Act. Each office is independently owned and operated. Listing information is deemed reliable but not guaranteed accurate.