
1101 Valmar Street, Little Rock, AR 72204
Local realty services provided by:CENTURY 21 Perry Real Estate
1101 Valmar Street,Little Rock, AR 72204
$170,000
- 3 Beds
- 2 Baths
- 1,656 sq. ft.
- Single family
- Active
Listed by: douglas turner
Office: janet jones company
MLS#:26034665
Source:AR_CARMLS
Price summary
- Price:$170,000
- Price per sq. ft.:$102.66
About this home
Renovated in 2022, this 3 bedroom/2 bath home features upgraded vinyl flooring, a stylish kitchen, and refreshed bathrooms. The kitchen has newer appliances, cabinets and countertops with a great pantry. This space opens into a large living room with vaulted ceilings. The private primary suite includes an attached bathroom and a walk-in closet. 2 additional bedrooms share a bathroom in the hall, and a separate office offers the flexibility to work from home, create a hobby room, or enjoy a quiet study space. Outside, the corner lot has flat, large yard and a perfect front porch. This is a great move in ready home or perfect for an investor! Agents, please see remarks.
Contact an agent
Home facts
- Year built:1935
- Subdivision & Development:TB Martins
- Listing ID #:26034665
- Added:1 day(s) ago
- Updated:August 26, 2026 at 02:56 PM
Rooms and interior
- Bedrooms:3
- Total bathrooms:2
- Full bathrooms:2
- Flooring:Vinyl
- Kitchen Description:Electric Range, Free-Standing Stove
- Bedroom Description:3 Bedrooms Same Level, Primary Bedroom/Main Level
- Living area:1,656 sq. ft.
Heating and cooling
- Cooling:Central Cool-Electric
- Heating:Central Heat-Electric
Structure and exterior
- Roof:3 Tab Shingles
- Year built:1935
- Building area:1,656 sq. ft.
- Lot area:0.23 Acres
- Lot Features:Corner Lot, Level
- Architectural Style:Bungalow/Cottage, Traditional
- Construction Materials:Brick
- Exterior Features:Porch
- Foundation Description:Crawl Space
- Levels:1 Story
Utilities
- Water:Water Heater-Electric, Water-Public
- Sewer:Sewer-Public
Finances and disclosures
- Price:$170,000
- Price per sq. ft.:$102.66
- Tax amount:$1,753 (2026)
Features and amenities
- Appliances:Electric Range, Free-Standing Stove
- Laundry features:Dryer-Stays, Washer-Stays
- Amenities:Sheet Rock, Vault Ceiling
Parking
- Parking description:Parking Pads, Side Entry
New listings near 1101 Valmar Street
 $249,900Pending2 beds 1 baths1,288 sq. ft.
201 Beechwood, Little Rock, AR 72205
MLS# 26034746Listed by: BAILEY & COMPANY REAL ESTATE- New
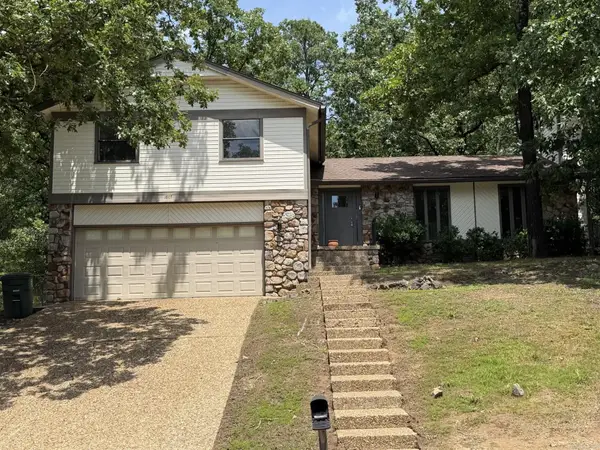 $275,000Active3 beds 3 baths1,996 sq. ft.
1807 Shumate Drive, Little Rock, AR 72212
MLS# 26034728Listed by: VYLLA HOME - New
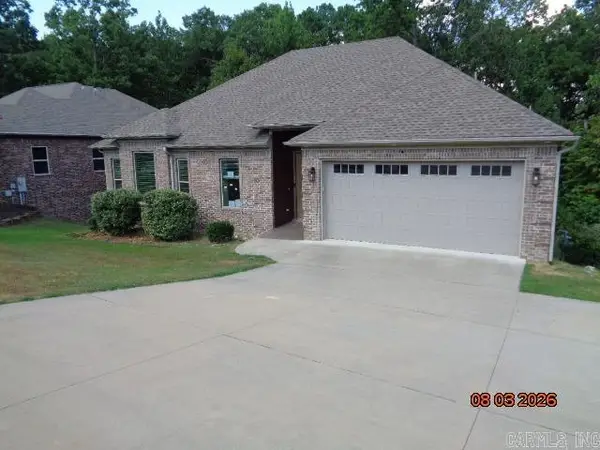 $386,500Active4 beds 4 baths3,385 sq. ft.
35 Marchwood Cove, Little Rock, AR 72210
MLS# 26034711Listed by: RE/MAX AFFILIATES REALTY - New
 $349,000Active4 beds 4 baths3,023 sq. ft.
103 Claremore Court, Little Rock, AR 72227
MLS# 26034714Listed by: CHARLOTTE JOHN COMPANY (LITTLE ROCK) - New
 $124,500Active2 beds 2 baths1,063 sq. ft.
301 Kingsrow Drive #603, Little Rock, AR 72207
MLS# 26034705Listed by: RE/MAX AFFILIATES REALTY - New
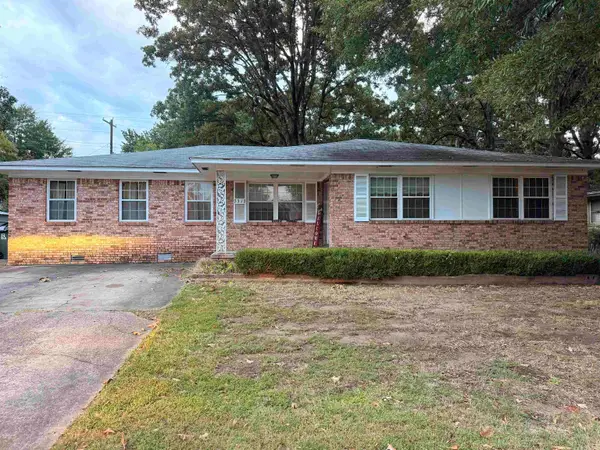 $215,000Active3 beds 2 baths1,998 sq. ft.
7312 Briarwood Drive, Little Rock, AR 72205
MLS# 26034708Listed by: RED DIAMOND REALTY - New
 $499,000Active-- beds -- baths4,320 sq. ft.
9 Meredith Court, Little Rock, AR 72205
MLS# 26034684Listed by: MARSHALL PETERS & ASSOCIATES - New
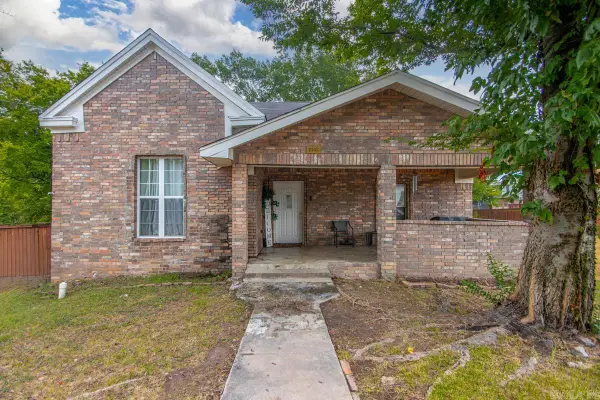 $170,000Active3 beds 2 baths1,656 sq. ft.
1101 Valmar Street, Little Rock, AR 72204
MLS# 26034665Listed by: JANET JONES COMPANY - New
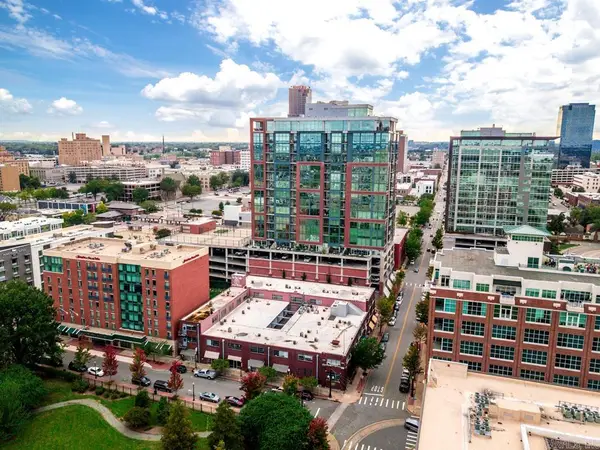 $399,999Active2 beds 2 baths1,234 sq. ft.
315 Rock St. #1009, Little Rock, AR 72202
MLS# 26034658Listed by: SIGNATURE PROPERTIES - New
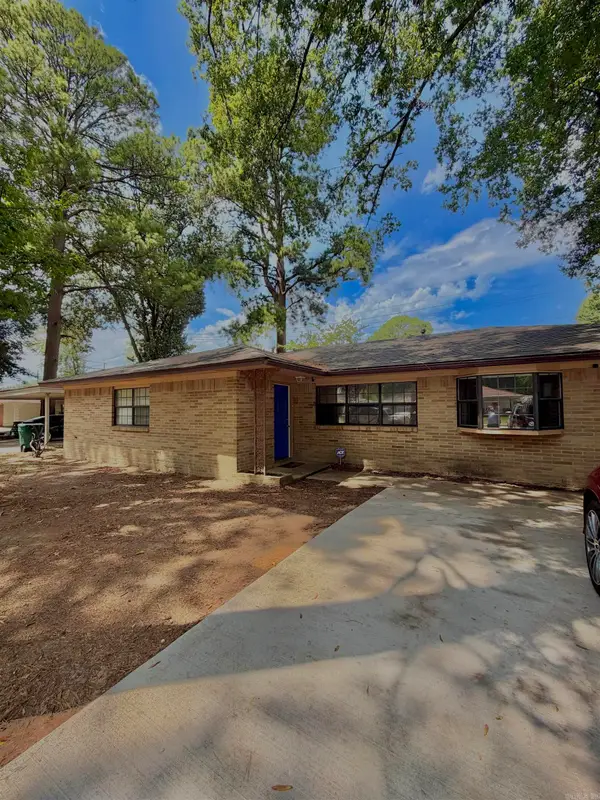 $249,000Active7 beds 2 baths2,217 sq. ft.
6916 Cloverdale Dr, Little Rock, AR 72209
MLS# 26034633Listed by: MICHELE PHILLIPS & CO. REALTORS


Protect your home and budget from life's surprises with an Assurant Home Warranty, backed by a partner that supports you through every step of homeownership. Explore Plans.
©2026 Century 21 Real Estate LLC. All rights reserved. CENTURY 21®, the CENTURY 21 Logo and C21® are service marks owned by Century 21 Real Estate LLC. Century 21 Real Estate LLC fully supports the principles of the Fair Housing Act and the Equal Opportunity Act. Each office is independently owned and operated. Listing information is deemed reliable but not guaranteed accurate.