
11100 Bainbridge, Little Rock, AR 72212
Local realty services provided by:CENTURY 21 United
11100 Bainbridge,Little Rock, AR 72212
$240,000
- 3 Beds
- 2 Baths
- 2,077 sq. ft.
- Single family
- Active
Listed by: mary margaret dunn
Office: crye-leike realtors kanis branch
MLS#:26045166
Source:AR_CARMLS
Price summary
- Price:$240,000
- Price per sq. ft.:$115.55
About this home
This unique floor plan makes you feel like you are in the country yet offers easy access to Cantrell & I-430. Start your day on 1 of 2 decks, which were just re-stained, overlooking a wooded ravine as you enjoy your morning coffee watching the wildlife. Main floor has a living area or formal dining, there are 2 bedrooms off the loft on the upper level, and the lower level offers a large den with rock fireplace, bedroom & bath. Hardwood floors throughout the home and large windows offer plenty of light. Home is being sold as is. No seller disclosure since it is an inherited property.
Contact an agent
Home facts
- Year built:1973
- Subdivision & Development:WALTON HEIGHTS
- Listing ID #:26045166
- Added:1 day(s) ago
- Updated:November 11, 2026 at 03:55 PM
Rooms and interior
- Bedrooms:3
- Total bathrooms:2
- Full bathrooms:2
- Flooring:Tile, Wood
- Dining Description:Separate Breakfast Room
- Kitchen Description:Dishwasher, Disposal, Free-Standing Stove, Gas Range, Ice Maker Connection, Microwave, Trash Compactor
- Bedroom Description:2 Bedrooms Same Level, Primary Bedroom Apart
- Basement Description:Basement, Finished
- Living area:2,077 sq. ft.
Structure and exterior
- Roof:Composition
- Year built:1973
- Building area:2,077 sq. ft.
- Lot area:0.39 Acres
- Lot Features:Down Slope, Level, Sloped, Wooded
- Architectural Style:Traditional
- Construction Materials:Brick
- Exterior Features:Deck
- Foundation Description:Crawl Space
- Levels:3 Stories, Split to the Rear
Utilities
- Water:Water Heater-Gas, Water-Public
- Sewer:Sewer-Public
Finances and disclosures
- Price:$240,000
- Price per sq. ft.:$115.55
- Tax amount:$2,626
Features and amenities
- Appliances:Dishwasher, Disposal, Free-Standing Stove, Gas Range, Ice Maker Connection, Microwave, Trash Compactor
- Laundry features:Dryer Connection-Gas, Dryer-Stays, Laundry Room, Washer Connection, Washer-Stays
- Amenities:Sheet Rock, TV-Cable, Telephone-Private, Vault Ceiling, Walk-in Shower
Parking
- Parking description:Auto Door Opener, Garage, Two Car
New listings near 11100 Bainbridge
- New
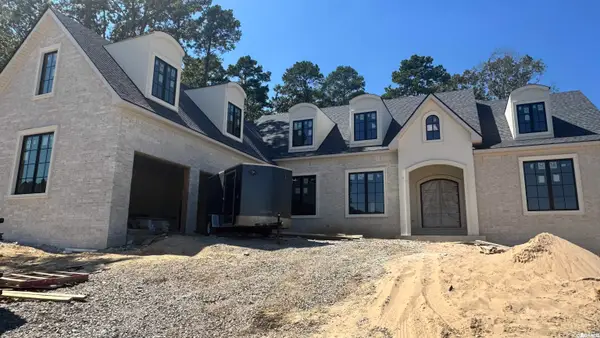 $1,285,011Active5 beds 4 baths4,071 sq. ft.
104 Miramont Court, Little Rock, AR 72223
MLS# 26045306Listed by: EPIC REAL ESTATE - New
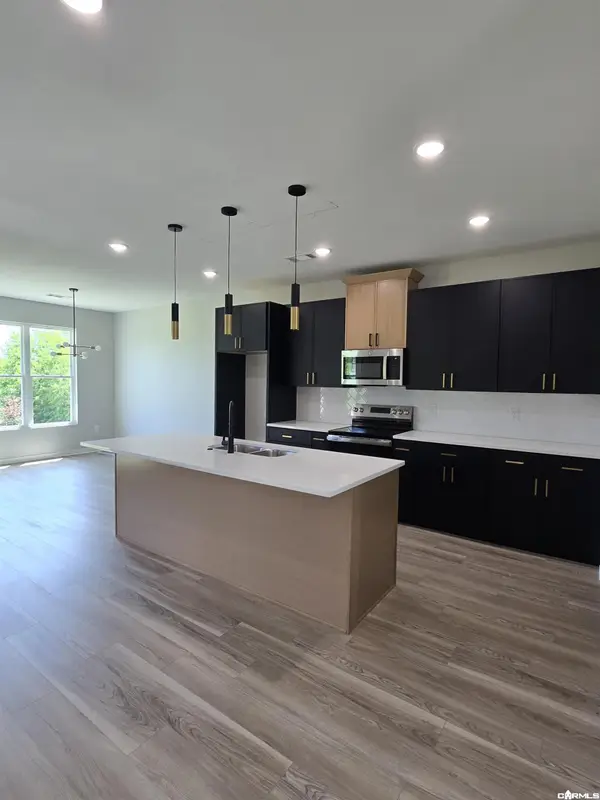 $289,000Active3 beds 2 baths1,500 sq. ft.
29 Walnut Valley Drive, Little Rock, AR 72211
MLS# 26045309Listed by: REALTY SOLUTION - New
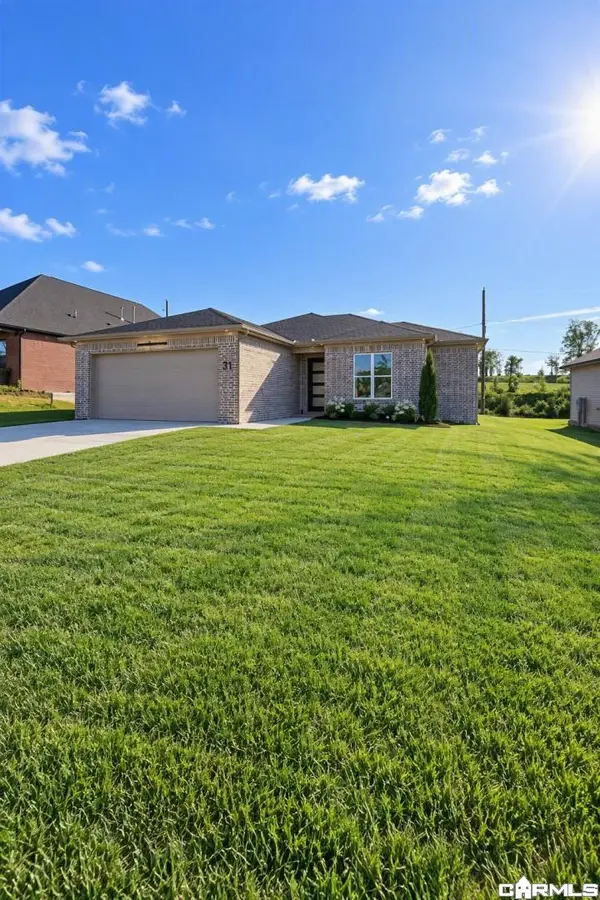 $289,000Active3 beds 2 baths
31 Walnut Valley Dr Drive, Little Rock, AR 72211
MLS# 26045310Listed by: REALTY SOLUTION - New
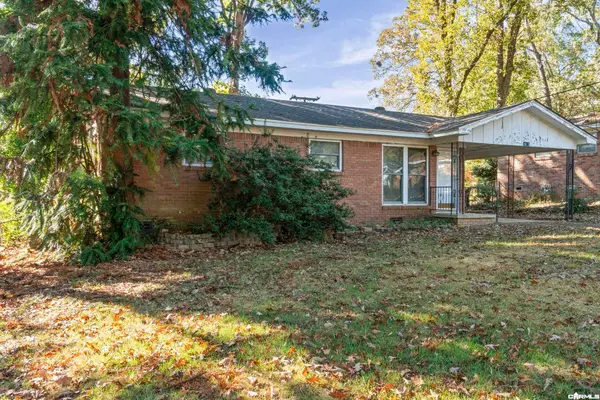 $95,000Active3 beds 2 baths1,176 sq. ft.
6917 Burton Drive, Little Rock, AR 72204
MLS# 26045311Listed by: KELLER WILLIAMS REALTY - New
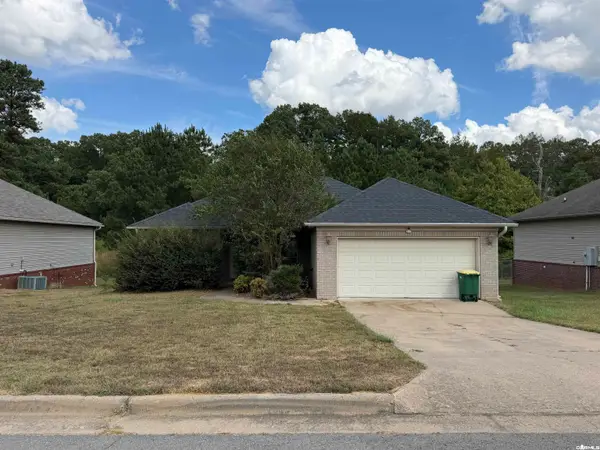 $185,000Active3 beds 2 baths1,480 sq. ft.
123 Whispering Oak Trail, Little Rock, AR 72103
MLS# 26045241Listed by: RE/MAX AFFILIATES REALTY - New
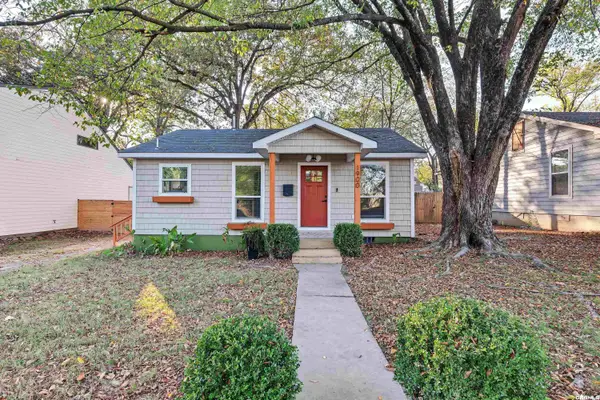 $180,000Active1 beds 1 baths840 sq. ft.
1900 Vance, Little Rock, AR 72206
MLS# 26045249Listed by: KELLER WILLIAMS REALTY - New
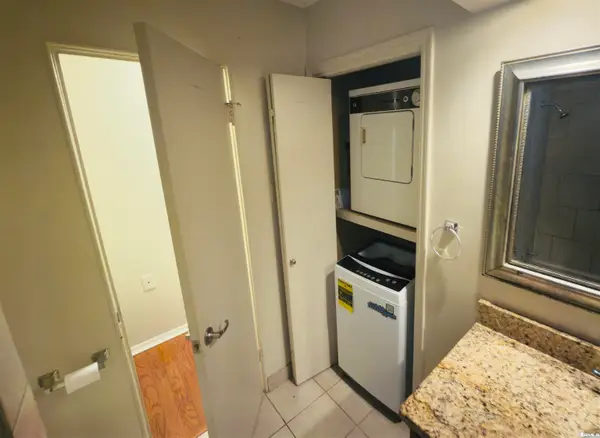 $110,000Active1 beds 1 baths588 sq. ft.
1 Coolwood Drive #2, Little Rock, AR 72202
MLS# 26045213Listed by: THE LEGACY TEAM - New
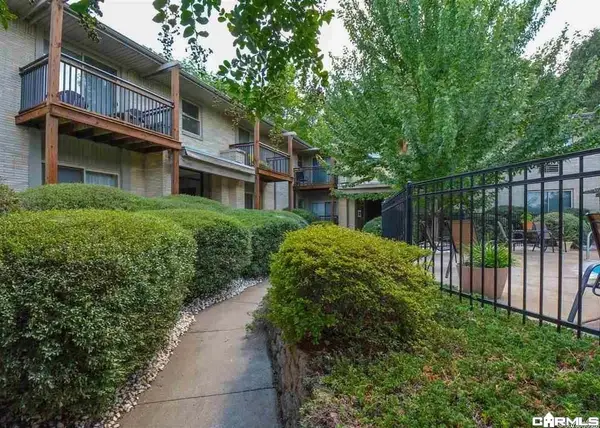 $115,000Active2 beds 1 baths800 sq. ft.
1 Coolwood Drive #11, Little Rock, AR 72202
MLS# 26045214Listed by: THE LEGACY TEAM - New
 $367,000Active2 beds 2 baths1,358 sq. ft.
315 Rock 1006 Street, Little Rock, AR 72202
MLS# 26045195Listed by: CAPITAL SOTHEBY'S INTERNATIONAL REALTY  $130,000Pending0.29 Acres
10 Chenonceau Drive, Little Rock, AR 72223
MLS# 26045121Listed by: CHENAL PROPERTIES, INC.


Protect your home and budget from life's surprises with an Assurant Home Warranty, backed by a partner that supports you through every step of homeownership. Explore Plans.
©2026 Century 21 Real Estate LLC. All rights reserved. CENTURY 21®, the CENTURY 21 Logo and C21® are service marks owned by Century 21 Real Estate LLC. Century 21 Real Estate LLC fully supports the principles of the Fair Housing Act and the Equal Opportunity Act. Each office is independently owned and operated. Listing information is deemed reliable but not guaranteed accurate.