
1123 Kavanaugh Boulevard, Little Rock, AR 72205
Local realty services provided by:CENTURY 21 United
1123 Kavanaugh Boulevard,Little Rock, AR 72205
$465,000
- 3 Beds
- 3 Baths
- 2,283 sq. ft.
- Single family
- Active
Listed by: hannah howe
Office: the property group
MLS#:26028790
Source:AR_CARMLS
Price summary
- Price:$465,000
- Price per sq. ft.:$203.68
About this home
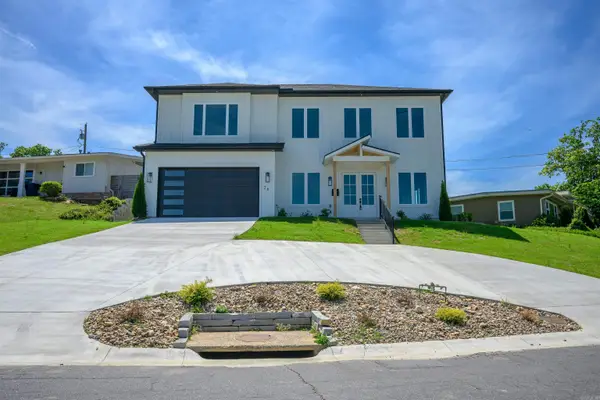
Classic Hillcrest Craftsman brimming with timeless character & thoughtful updates, offering 3 bedrooms & 2.5 bathrooms on a corner lot. Beautiful maple hardwood floors flow throughout, while all-new windows (2025) fill the home with natural light & improve energy efficiency. Enjoy the flexibility of two spacious living areas with stunning coffered ceilings, one with gas fireplace & the other with electric fireplace. The updated kitchen highlights granite countertops, gas cooktop, eye-catching black-and-white tile flooring, a farmhouse sink & a large pantry with adjoining laundry area & dog spa. The newly renovated primary ensuite bath includes a double vanity & walk-in shower, while the guest bath features a relaxing soaking tub + shower. A third-floor bonus room provides the perfect space for a home office or playroom. Enjoy relaxing on the covered front porch nestled back from Kavanaugh. Fully fenced backyard with gate & doggy door access. Major system updates provide peace of mind - HVAC, roof & water heater all replaced in past 4-7 years. You will love the walkability to parks, shops, & restaurants. Call to see this Hillcrest charmer today....
Contact an agent
Home facts
- Year built:1910
- Subdivision & Development:MIDLAND HILLS
- Listing ID #:26028790
- Added:57 day(s) ago
- Updated:September 12, 2026 at 02:29 PM
Rooms and interior
- Bedrooms:3
- Total bathrooms:3
- Full bathrooms:2
- Half bathrooms:1
- Flooring:Carpet, Tile, Wood
- Dining Description:Living/Dining Combo
- Kitchen Description:Convection Oven, Dishwasher, Disposal, Free-Standing Stove, Gas Range, Ice Maker Connection, Microwave, Pantry, Refrigerator-Stays, Warming Drawer
- Bedroom Description:3 Bedrooms Same Level, All Bedrooms Up
- Living area:2,283 sq. ft.
Heating and cooling
- Cooling:Central Cool-Electric
- Heating:Central Heat-Gas
Structure and exterior
- Roof:Architectural Shingle
- Year built:1910
- Building area:2,283 sq. ft.
- Lot area:0.14 Acres
- Lot Features:Corner Lot, In Subdivision, Level, Sloped
- Architectural Style:Craftsman
- Construction Materials:Frame, Stone, Stucco, Wood
- Exterior Features:Covered Patio, Patio
- Foundation Description:Crawl Space
- Levels:3 Stories
Utilities
- Water:Water-Public
- Sewer:Sewer-Public
Finances and disclosures
- Price:$465,000
- Price per sq. ft.:$203.68
- Tax amount:$3,966 (2025)
Features and amenities
- Appliances:Dishwasher, Disposal, Free-Standing Stove, Gas Range, Ice Maker Connection, Microwave, Warming Drawer
- Laundry features:Dryer Connection-Electric, Laundry Room, Washer Connection
- Amenities:Built-Ins, Security System, Sheet Rock, Skylight - Ceiling, Smoke Detector(s), Walk-in Shower, Window Treatments, Wired for Highspeed Inter
Parking
- Parking description:Carport, One Car, Side Entry
New listings near 1123 Kavanaugh Boulevard
- New
 $350,000Active4 beds 2 baths2,085 sq. ft.
Address Withheld By Seller, Little Rock, AR 72202
MLS# 26037297Listed by: SSD REALTY GROUP - New
 $725,000Active4 beds 4 baths3,291 sq. ft.
26 Lefever Lane, Little Rock, AR 72227
MLS# 26037299Listed by: VENTURE REALTY GROUP - CABOT - New
 $139,000Active3 beds 2 baths1,390 sq. ft.
1608 Green Meadow Drive, Little Rock, AR 72204
MLS# 26037265Listed by: CARMICHAEL & CO REALTY - New
 $468,000Active4 beds 3 baths2,210 sq. ft.
347 Fletcher Loop, Little Rock, AR 72223
MLS# 26037257Listed by: KELLER WILLIAMS REALTY - New
 $595,000Active4 beds 4 baths3,974 sq. ft.
23 Portland Road, Little Rock, AR 72212
MLS# 26037193Listed by: BERKSHIRE HATHAWAY HOMESERVICES ARKANSAS REALTY - New
 $65,000Active0.15 Acres
Address Withheld By Seller, Little Rock, AR 72206
MLS# 26037196Listed by: THE PROPERTY GROUP - New
 $344,900Active3 beds 3 baths2,159 sq. ft.
1106 Claywood Drive, Little Rock, AR 72227
MLS# 26037200Listed by: RE/MAX AFFILIATES REALTY - New
 $300,000Active3 beds 3 baths1,478 sq. ft.
2324 S Rock, Little Rock, AR 72206
MLS# 26037213Listed by: KELLER WILLIAMS REALTY - New
 $395,000Active4 beds 3 baths3,546 sq. ft.
111 Shamrock Drive, Little Rock, AR 72205
MLS# 26037216Listed by: JANET JONES COMPANY - New
 $399,000Active2 beds 2 baths2,069 sq. ft.
5117 Cantrell Road, Little Rock, AR 72207
MLS# 26037161Listed by: ENGEL & VOLKERS


Protect your home and budget from life's surprises with an Assurant Home Warranty, backed by a partner that supports you through every step of homeownership. Explore Plans.
©2026 Century 21 Real Estate LLC. All rights reserved. CENTURY 21®, the CENTURY 21 Logo and C21® are service marks owned by Century 21 Real Estate LLC. Century 21 Real Estate LLC fully supports the principles of the Fair Housing Act and the Equal Opportunity Act. Each office is independently owned and operated. Listing information is deemed reliable but not guaranteed accurate.