
1217 S Pierce St, Little Rock, AR 72204
Local realty services provided by:CENTURY 21 PORTFOLIO
1217 S Pierce St,Little Rock, AR 72204
$129,900
- 3 Beds
- 1 Baths
- 1,104 sq. ft.
- Single family
- Active
Listed by: chase calhoun
Office: chase calhoun real estate llc.
MLS#:26033093
Source:AR_CARMLS
Price summary
- Price:$129,900
- Price per sq. ft.:$117.66
About this home
Tucked into Oak Forest Gardens, 1217 S Pierce Street offers a solid opportunity for an investor looking for an income-producing property with a tenant already in place. This 3-bedroom, 1-bath brick home offers approximately 1,104 square feet with all bedrooms on the main level, a separate dining room, great room, wood and tile flooring, central heat and air, and a laundry area. Outside, you'll find a porch, deck, partially fenced yard, and convenient parking. The property is currently tenant occupied at $1,240 per month with a lease in place through June 30, 2027, providing immediate rental income. To minimize disruption to the tenant, no interior showings will be scheduled unless an acceptable sales contract is agreed upon, subject to the buyer's inspection.
Contact an agent
Home facts
- Year built:1950
- Subdivision & Development:OAK FOREST GARDENS
- Listing ID #:26033093
- Added:68 day(s) ago
- Updated:October 21, 2026 at 02:34 PM
Rooms and interior
- Bedrooms:3
- Total bathrooms:1
- Full bathrooms:1
- Flooring:Tile, Wood
- Dining Description:Separate Dining Room
- Bedroom Description:3 Bedrooms Same Level, Guest Bedroom on Main Level, Primary Bedroom/Main Level
- Living area:1,104 sq. ft.
Structure and exterior
- Roof:Architectural Shingle
- Year built:1950
- Building area:1,104 sq. ft.
- Lot area:0.16 Acres
- Lot Features:In Subdivision, Level
- Architectural Style:Traditional
- Construction Materials:Brick
- Exterior Features:Deck, Guttering, Porch
- Foundation Description:Crawl Space
- Levels:1 Story
Utilities
- Water:Water-Public
- Sewer:Sewer-Public
Finances and disclosures
- Price:$129,900
- Price per sq. ft.:$117.66
- Tax amount:$984 (2025)
Features and amenities
- Laundry features:Laundry Room
Parking
- Parking description:Parking Pads, Three Car
New listings near 1217 S Pierce St
- New
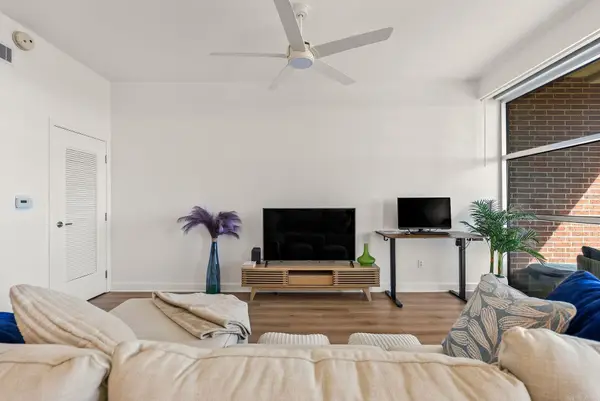 $360,000Active1 beds 2 baths1,430 sq. ft.
521 President Clinton 1202 Avenue, Little Rock, AR 72201
MLS# 26042441Listed by: CAPITAL SOTHEBY'S INTERNATIONAL REALTY - New
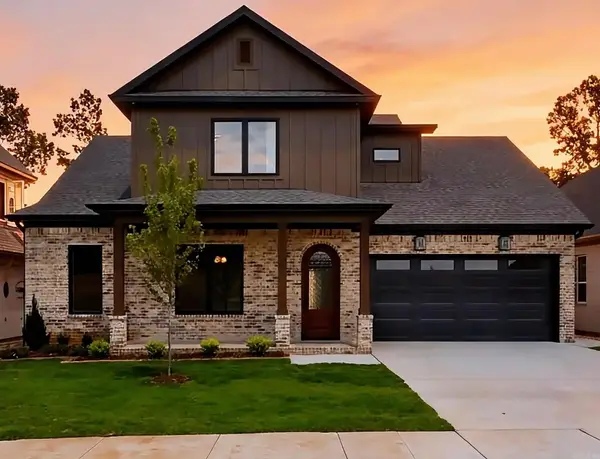 $619,900Active4 beds 4 baths3,020 sq. ft.
69 Mountain Brook Road, Little Rock, AR 72223
MLS# 26042443Listed by: ARKANSAS LAND & REALTY, INC. - New
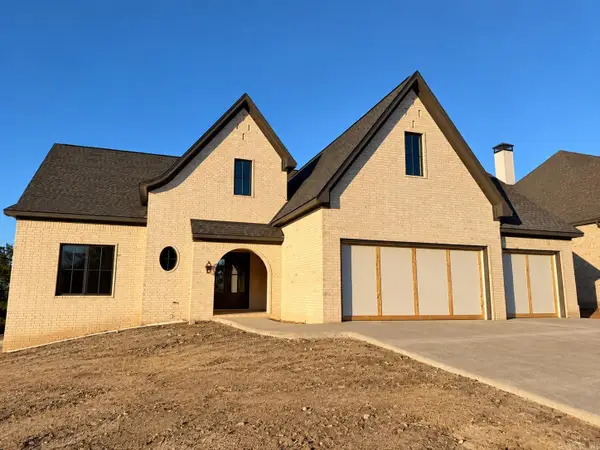 $1,092,000Active5 beds 5 baths4,265 sq. ft.
38 Daventry Drive, Little Rock, AR 72223
MLS# 26042435Listed by: LPT REALTY - New
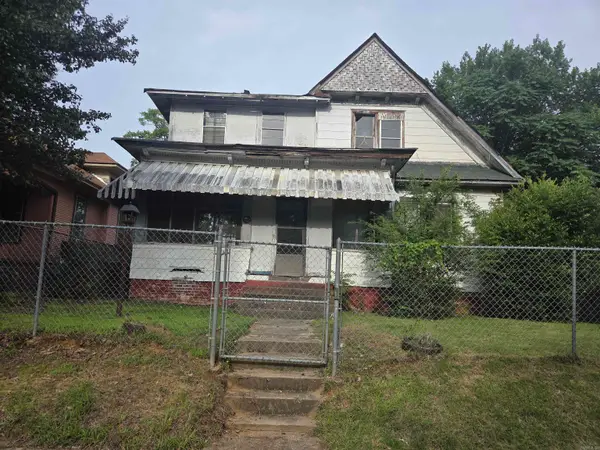 $59,900Active5 beds 2 baths2,558 sq. ft.
2709 S Izard, Little Rock, AR 72206
MLS# 26042420Listed by: IHP REAL ESTATE - New
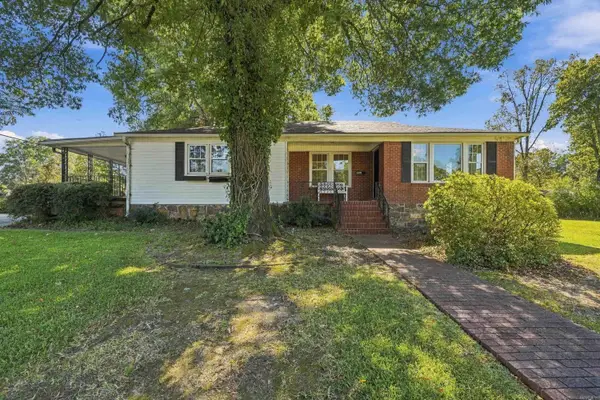 $315,000Active4 beds 3 baths2,183 sq. ft.
1 Patricia Lane, Little Rock, AR 72205
MLS# 26042411Listed by: EXP REALTY - New
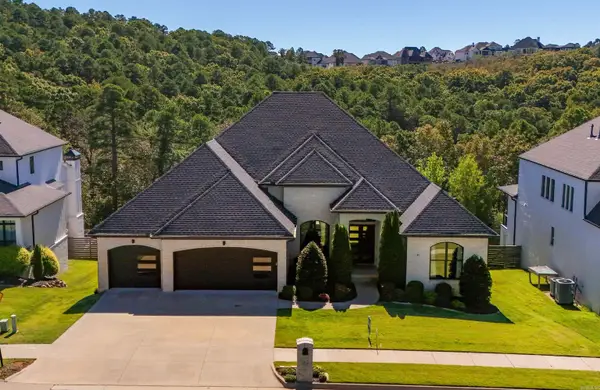 $998,500Active5 beds 5 baths4,426 sq. ft.
43 Falstone Drive, Little Rock, AR 72223
MLS# 26042407Listed by: RE501 PARTNERS - New
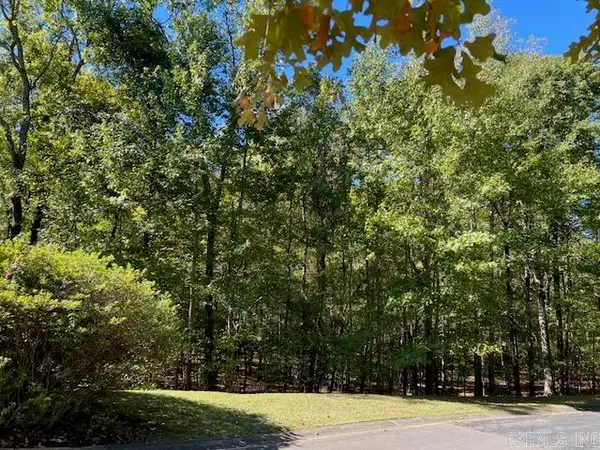 $190,000Active5.11 Acres
27 Trotter, Little Rock, AR 72223
MLS# 26042391Listed by: JANET JONES COMPANY - New
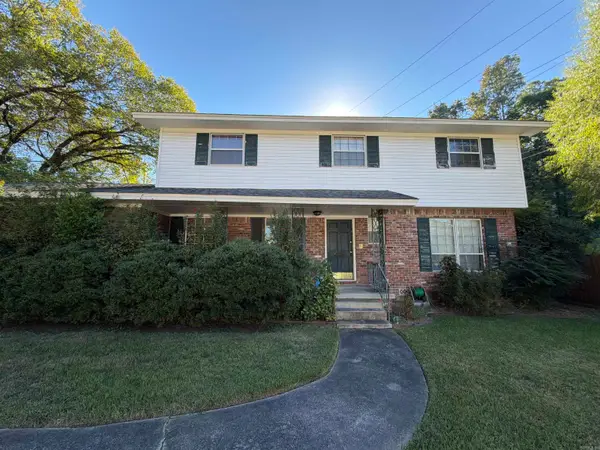 $220,000Active3 beds 3 baths2,071 sq. ft.
507 Hall Drive, Little Rock, AR 72205
MLS# 26042377Listed by: CBRPM GROUP - New
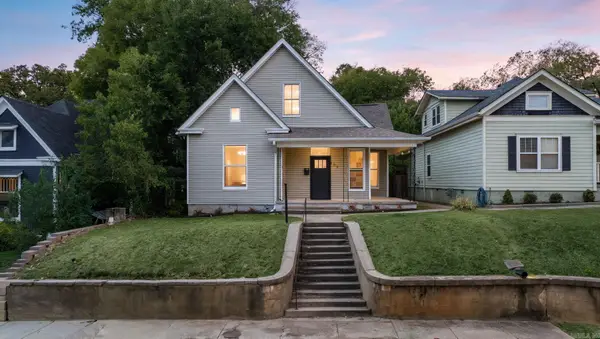 $395,000Active4 beds 2 baths2,370 sq. ft.
102 Rice Street, Little Rock, AR 72205
MLS# 26042382Listed by: ENGEL & VOLKERS - New
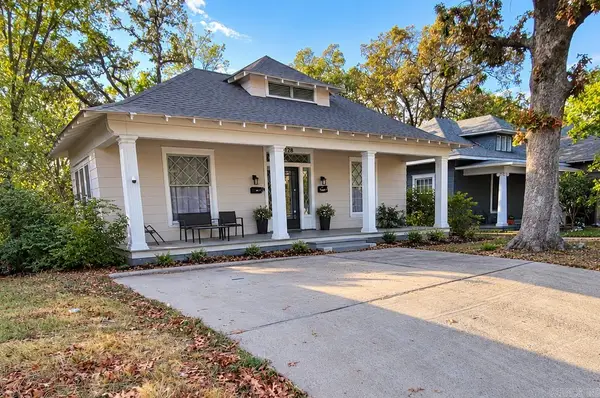 $229,990Active-- beds -- baths1,530 sq. ft.
128 S Woodrow Street, Little Rock, AR 72205
MLS# 26042385Listed by: SIMPLI HOM


Protect your home and budget from life's surprises with an Assurant Home Warranty, backed by a partner that supports you through every step of homeownership. Explore Plans.
©2026 Century 21 Real Estate LLC. All rights reserved. CENTURY 21®, the CENTURY 21 Logo and C21® are service marks owned by Century 21 Real Estate LLC. Century 21 Real Estate LLC fully supports the principles of the Fair Housing Act and the Equal Opportunity Act. Each office is independently owned and operated. Listing information is deemed reliable but not guaranteed accurate.