
12400 Hunters Glen Boulevard #20, Little Rock, AR 72211
Local realty services provided by:CENTURY 21 United
12400 Hunters Glen Boulevard #20,Little Rock, AR 72211
$349,000
- 2 Beds
- 3 Baths
- 2,359 sq. ft.
- Condominium
- Active
Listed by: jennifer kronenberger
Office: jk real estate
MLS#:26040866
Source:AR_CARMLS
Price summary
- Price:$349,000
- Price per sq. ft.:$147.94
- Monthly HOA dues:$577
About this home
Welcome to Countrywood! This charming, one-level townhome is conveniently located in one of the most sought-after gated neighborhoods in Little Rock. Its classic traditional aesthetic gives it an elegant feel, while the thoughtful layout allows for simple, comfortable living. It offers the perfect combination of timeless style and practical functionality.The home features 2 spacious bedrooms, 2 full bathrooms, and a convenient 1/2 bath for guests. Designed w/ an ideal layout for both relaxing and entertaining, the property highlights a large family room complete w/ custom built-in cabinetry, a wet bar, and a cozy gas fireplace. The main living spaces include an efficient, welcoming galley kitchen and a separate formal dining room.The primary suite offers a private sanctuary featuring an en-suite bath and an oversized closet. Outside, you will find a peaceful private courtyard surrounded by lush landscaping and a tranquil fountain. Additional updates and features include a 2024 HVAC system, abundant storage spaces, regal crown molding throughout, and the peace of mind provided by HOA-covered exterior and grounds maintenance. Don’t miss this opportunity. Call us today for a showing!...
Contact an agent
Home facts
- Year built:1984
- Subdivision & Development:COUNTRYWOOD HPR
- Listing ID #:26040866
- Added:12 day(s) ago
- Updated:October 21, 2026 at 02:34 PM
Rooms and interior
- Bedrooms:2
- Total bathrooms:3
- Full bathrooms:2
- Half bathrooms:1
- Flooring:Carpet, Parquet, Tile
- Dining Description:Living/Dining Combo, Separate Dining Room
- Kitchen Description:Dishwasher, Disposal, Double Oven, Electric Range, Microwave, Refrigerator-Stays, Surface Range, Wall Oven
- Bedroom Description:2 Bedrooms Same Level, Guest Bedroom on Main Level, Primary Bedroom/Main Level
- Living area:2,359 sq. ft.
Structure and exterior
- Roof:Architectural Shingle
- Year built:1984
- Building area:2,359 sq. ft.
- Lot Features:In Subdivision, Level
- Architectural Style:Traditional
- Construction Materials:Brick
- Exterior Features:Covered Patio, Guttering, Lawn Sprinkler, Patio
- Foundation Description:Slab
- Levels:1 Story
Schools
- Elementary school:Fulbright
Utilities
- Water:Water Heater-Gas, Water-Public
- Sewer:Sewer-Public
Finances and disclosures
- Price:$349,000
- Price per sq. ft.:$147.94
- Tax amount:$3,782
Features and amenities
- Appliances:Dishwasher, Disposal, Electric Range, Microwave, Surface Range, Wall Oven
- Laundry features:Dryer Connection-Electric, Laundry Room, Washer Connection
- Amenities:Built-Ins, Gated Entrance, Sheet Rock, TV-Cable, Walk-In Closet(s), Walk-in Shower, Window Treatments
Parking
- Parking description:Garage, Two Car
New listings near 12400 Hunters Glen Boulevard #20
- New
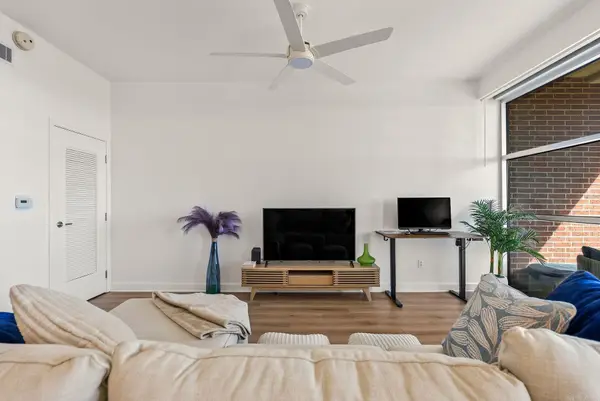 $360,000Active1 beds 2 baths1,430 sq. ft.
521 President Clinton 1202 Avenue, Little Rock, AR 72201
MLS# 26042441Listed by: CAPITAL SOTHEBY'S INTERNATIONAL REALTY - New
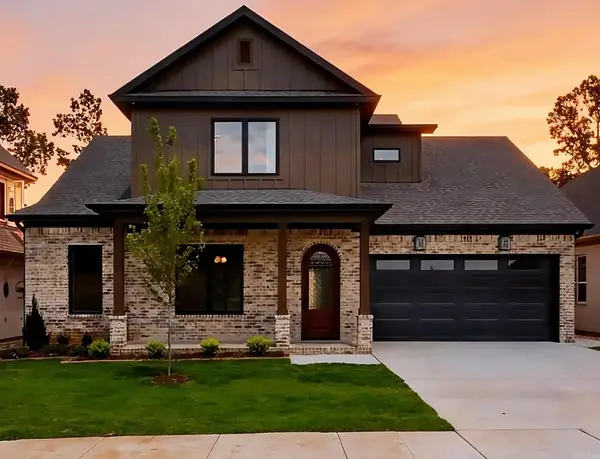 $619,900Active4 beds 4 baths3,020 sq. ft.
69 Mountain Brook Road, Little Rock, AR 72223
MLS# 26042443Listed by: ARKANSAS LAND & REALTY, INC. - New
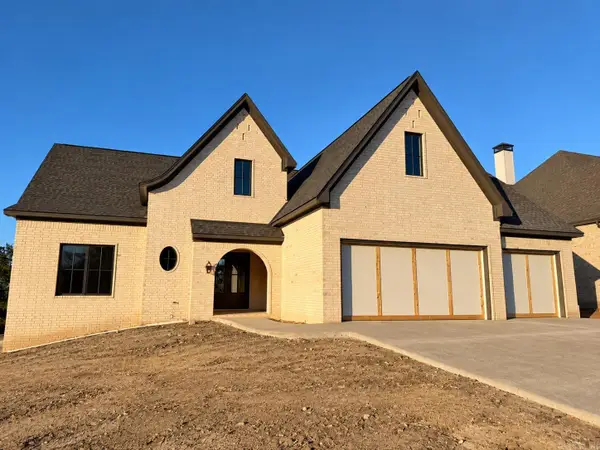 $1,092,000Active5 beds 5 baths4,265 sq. ft.
38 Daventry Drive, Little Rock, AR 72223
MLS# 26042435Listed by: LPT REALTY - New
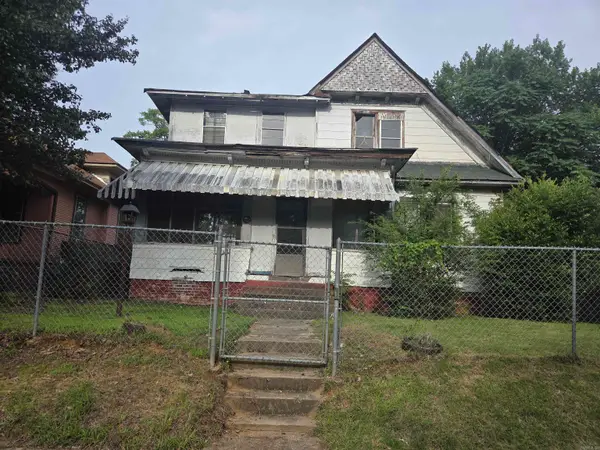 $59,900Active5 beds 2 baths2,558 sq. ft.
2709 S Izard, Little Rock, AR 72206
MLS# 26042420Listed by: IHP REAL ESTATE - New
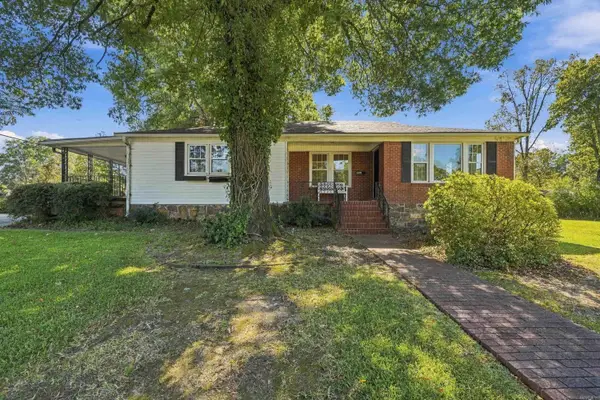 $315,000Active4 beds 3 baths2,183 sq. ft.
1 Patricia Lane, Little Rock, AR 72205
MLS# 26042411Listed by: EXP REALTY - New
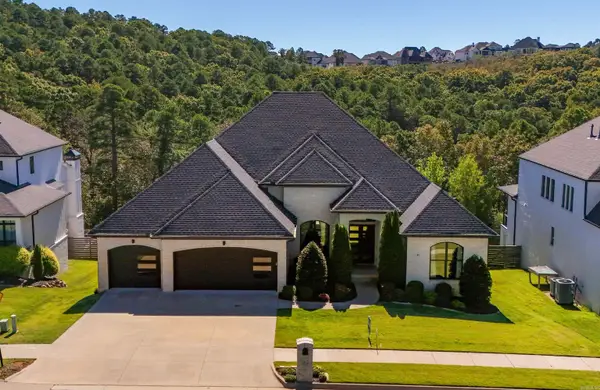 $998,500Active5 beds 5 baths4,426 sq. ft.
43 Falstone Drive, Little Rock, AR 72223
MLS# 26042407Listed by: RE501 PARTNERS - New
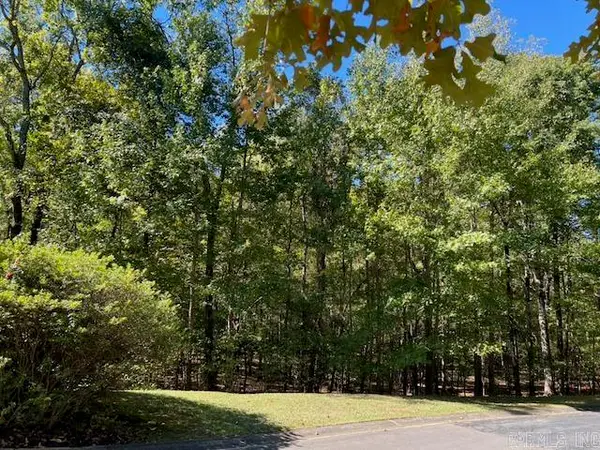 $190,000Active5.11 Acres
27 Trotter, Little Rock, AR 72223
MLS# 26042391Listed by: JANET JONES COMPANY - New
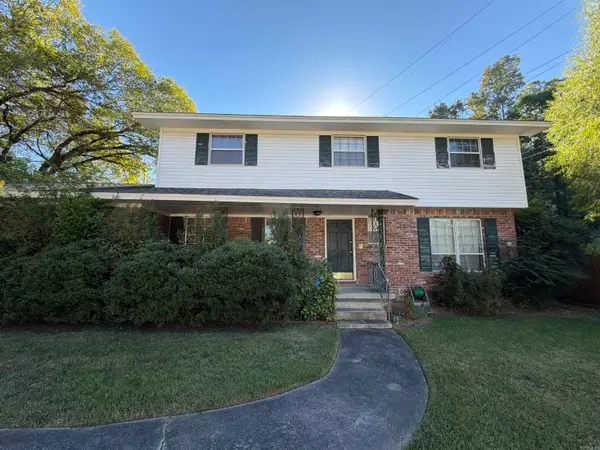 $220,000Active3 beds 3 baths2,071 sq. ft.
507 Hall Drive, Little Rock, AR 72205
MLS# 26042377Listed by: CBRPM GROUP - New
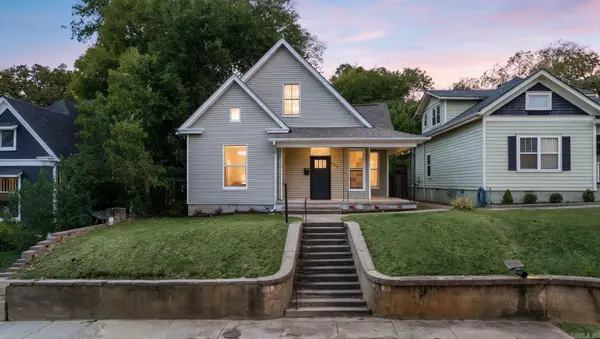 $395,000Active4 beds 2 baths2,370 sq. ft.
102 Rice Street, Little Rock, AR 72205
MLS# 26042382Listed by: ENGEL & VOLKERS - New
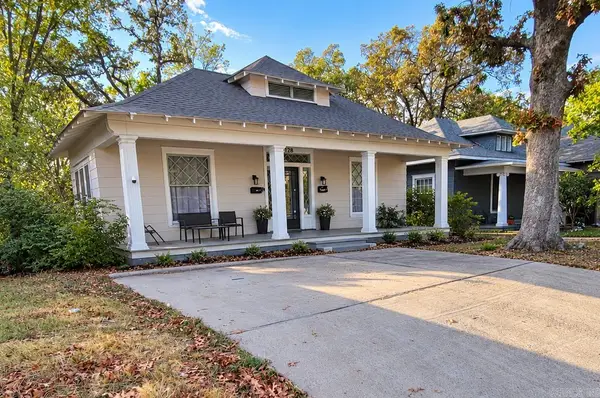 $229,990Active-- beds -- baths1,530 sq. ft.
128 S Woodrow Street, Little Rock, AR 72205
MLS# 26042385Listed by: SIMPLI HOM


Protect your home and budget from life's surprises with an Assurant Home Warranty, backed by a partner that supports you through every step of homeownership. Explore Plans.
©2026 Century 21 Real Estate LLC. All rights reserved. CENTURY 21®, the CENTURY 21 Logo and C21® are service marks owned by Century 21 Real Estate LLC. Century 21 Real Estate LLC fully supports the principles of the Fair Housing Act and the Equal Opportunity Act. Each office is independently owned and operated. Listing information is deemed reliable but not guaranteed accurate.