131 Hallen Lane, Little Rock, AR 72223
Local realty services provided by:CENTURY 21 H.S.V. Realty
131 Hallen Lane,Little Rock, AR 72223
$1,299,000
- 5 Beds
- 6 Baths
- 4,598 sq. ft.
- Single family
- Active
Listed by: tracie kelley
Office: kellco real estate, inc.
MLS#:26037850
Source:AR_CARMLS
Price summary
- Price:$1,299,000
- Price per sq. ft.:$282.51
- Monthly HOA dues:$318.5
About this home
Flawlessly designed & built, this bespoke architectural estate sets new standards for luxury living within the highly coveted Hallen Court. Redefined luxury living with uncompromised privacy in an established gated community this one-of-a-kind masterpiece seamlessly blends timeless elegance with today's modern sophistication. This expansive, light filled design features soaring ceilings, premium finishes and walls of glass framing panoramic views of the private greenspace and manicured lawns. Designed for both grand entertaining & intimate spaces, this estate boasts DUAL KITCHENS, a lavish primary retreat with a spa inspired bath and seamless indoor/outdoor transition spaces. Secondary kitchen offers a private patio & nearby theatre & gaming. Relax in the Hot Springs Hot Tub on the primary patio surrounded by peaceful greenspace & brick fencing, perfect for an in-ground pool! High-SEER HVAC & ductless HAC in main garage help keep the home energy efficient along with DBL insulated windows & metal roofing. Premier access to top-tier community amenities, elite club facilities, fitness trails & the best of nearby shopping & fine dining! Experience the pinnacle of living your best!...
Contact an agent
Home facts
- Year built:2023
- Subdivision & Development:CHENAL VALLEY HALLEN COURT
- Listing ID #:26037850
- Added:1 day(s) ago
- Updated:September 17, 2026 at 01:57 AM
Rooms and interior
- Bedrooms:5
- Total bathrooms:6
- Full bathrooms:4
- Half bathrooms:2
- Flooring:Tile, Wood
- Dining Description:Breakfast Bar, Eat-In Kitchen, Separate Breakfast Room, Separate Dining Room
- Kitchen Description:Bar/Fridge, Convection Oven, Dishwasher, Disposal, Double Oven, Free-Standing Stove, Gas Range, Ice Maker Connection, Indoor Grill, Microwave, Pantry, Refrigerator-Stays, Surface Range, Wall Oven, Warming Drawer
- Bedroom Description:4 Bedrooms Same Level, Primary Bedroom/Main Level
- Living area:4,598 sq. ft.
Heating and cooling
- Cooling:Central Cool-Electric, Ductless, Mini Split
- Heating:Central Heat-Gas, Mini Split
Structure and exterior
- Roof:Metal
- Year built:2023
- Building area:4,598 sq. ft.
- Lot area:0.29 Acres
- Lot Features:Cleared, Cul-de-sac, Extra Landscaping, In Subdivision, Level
- Construction Materials:Brick, Cypress, Stone
- Exterior Features:Covered Patio, Guttering, Lawn Sprinkler, Patio, Porch, Video Surveillance
- Foundation Description:Slab
- Levels:2 Stories
Schools
- High school:ST. JOE
- Middle school:Joe T Robinson
- Elementary school:Chenal
Utilities
- Water:Water Heater-Gas, Water-Public
- Sewer:Sewer-Public
Finances and disclosures
- Price:$1,299,000
- Price per sq. ft.:$282.51
- Tax amount:$10,500
Features and amenities
- Appliances:Dishwasher, Disposal, Free-Standing Stove, Gas Range, Ice Maker Connection, Microwave, Surface Range, Wall Oven, Warming Drawer
- Laundry features:Dryer Connection-Gas, Dryer-Stays, Laundry Chute, Laundry Room, Washer Connection, Washer-Stays
- Amenities:Balcony/Loft, Built-Ins, Clubhouse, Fitness/Bike Trail, Floored Attic, Gated Entrance, Glass, Golf Course, Manager Office, Party Room, Picnic Area, Playground, Security, Security System, Sheet Rock, Smoke Detector(s), Telephone-Private, Tennis Court(s), Vault Ceiling, Walk-In Closet(s), Walk-in Shower, Window Treatments, Wired for Highspeed Inter, Wood Ceiling
- Pool features:Hot Tub/Spa, Swimming Pool(s)
Parking
- Parking description:Auto Door Opener, Detached, Four Car or More, Garage, Golf Cart Garage, Side Entry, Three Car
New listings near 131 Hallen Lane
- New
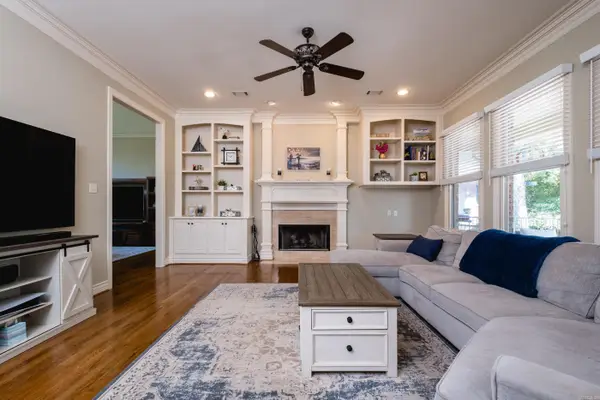 $989,000Active4 beds 4 baths5,074 sq. ft.
11 Deauville Circle, Little Rock, AR 72223
MLS# 26037861Listed by: JANET JONES COMPANY - New
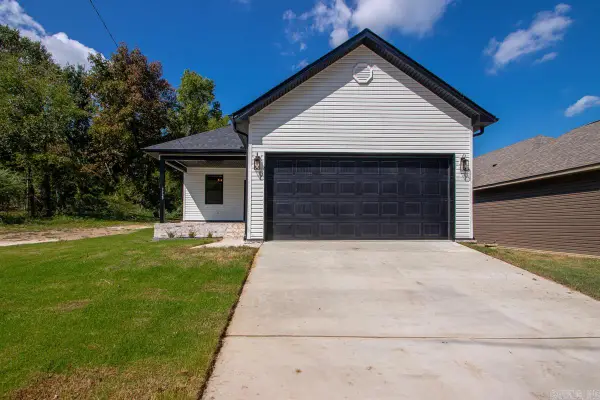
 $230,000Active4 beds 2 baths1,600 sq. ft.
3720 Zion Street, Little Rock, AR 72204
MLS# 26037835Listed by: CENTURY 21 UNITED - New
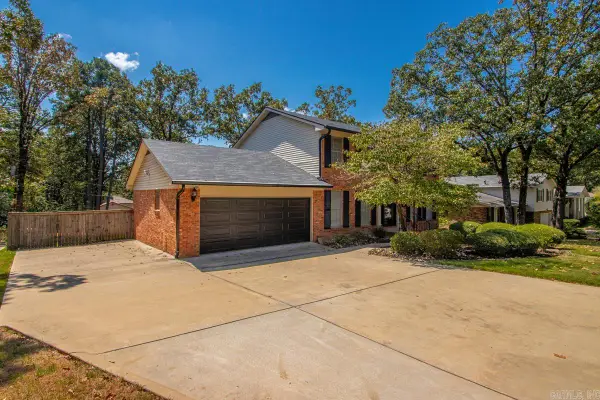 $330,000Active4 beds 3 baths2,389 sq. ft.
10125 Charterhouse Road, Little Rock, AR 72227
MLS# 26037837Listed by: CENTURY 21 PARKER & SCROGGINS REALTY - BRYANT - New
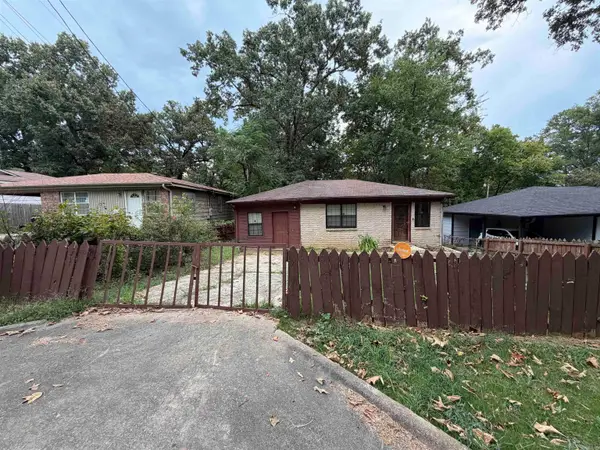 $99,999Active3 beds 1 baths1,252 sq. ft.
3213 Boyd Street, Little Rock, AR 72204
MLS# 26037841Listed by: KELLER WILLIAMS REALTY - New
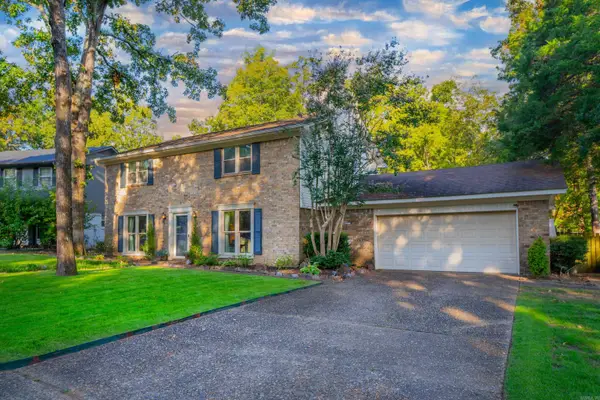 $399,900Active4 beds 3 baths2,232 sq. ft.
3006 Valley Park Drive, Little Rock, AR 72212
MLS# 26037803Listed by: ASPIRE REALTY GROUP - New
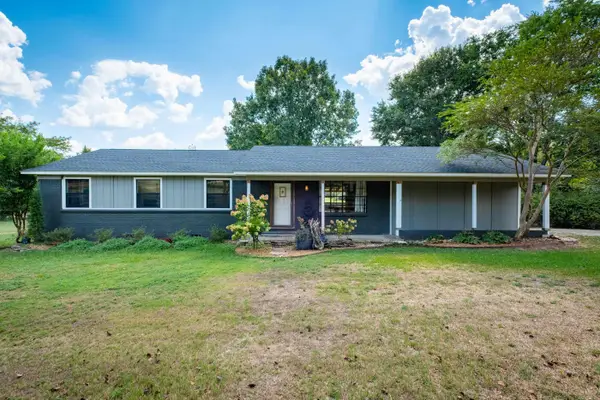 $405,000Active3 beds 2 baths2,050 sq. ft.
5024 Jones Loop Road, Little Rock, AR 72223
MLS# 26037777Listed by: CAROLYN RUSSELL REAL ESTATE, INC. - New
 $375,000Active3 beds 2 baths1,920 sq. ft.
138 Ridge Road, Little Rock, AR 72207
MLS# 26037769Listed by: ARKANSAS LAND & REALTY, INC. - New
 $194,900Active4 beds 2 baths1,223 sq. ft.
3306 Cobb Street, Little Rock, AR 72204
MLS# 26037773Listed by: PORCHLIGHT REALTY - New
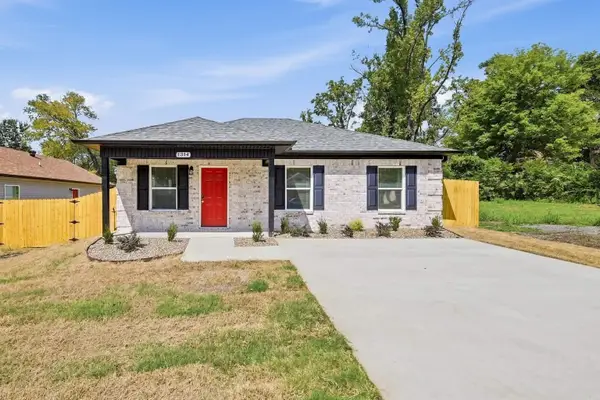 $194,900Active4 beds 2 baths1,223 sq. ft.
1314 W 20.5 Avenue, Little Rock, AR 72206
MLS# 26037478Listed by: PORCHLIGHT REALTY


Protect your home and budget from life's surprises with an Assurant Home Warranty, backed by a partner that supports you through every step of homeownership. Explore Plans.
©2026 Century 21 Real Estate LLC. All rights reserved. CENTURY 21®, the CENTURY 21 Logo and C21® are service marks owned by Century 21 Real Estate LLC. Century 21 Real Estate LLC fully supports the principles of the Fair Housing Act and the Equal Opportunity Act. Each office is independently owned and operated. Listing information is deemed reliable but not guaranteed accurate.