
13315 Pompano Drive, Little Rock, AR 72211
Local realty services provided by:CENTURY 21 H.S.V. Realty
13315 Pompano Drive,Little Rock, AR 72211
$360,000
- 4 Beds
- 2 Baths
- 2,008 sq. ft.
- Single family
- Active
Listed by: melissa glidden
Office: arkansas home collective realty
MLS#:26035983
Source:AR_CARMLS
Price summary
- Price:$360,000
- Price per sq. ft.:$179.28
- Monthly HOA dues:$43.75
About this home
Welcome to your beautifully transformed home in the heart of St. Charles! This stunning 4-bedroom, 2-bathroom residence has been thoughtfully updated from top to bottom, blending modern style with comfortable everyday living. Step inside to find a fresh, completely renovated interior and a gorgeous new kitchen featuring a huge island—perfect for gathering, entertaining, or simply enjoying your morning coffee. Both bathrooms have been beautifully updated, including a spacious primary suite with a luxurious zero-entry walk-in shower. A bright and versatile sunroom adds even more living space and could easily serve as a bonus room, home office, playroom, or cozy retreat. Outside, enjoy a large, flat, fully fenced backyard with plenty of room to relax, play, garden, or entertain. And the location is hard to beat—just moments from the St. Charles neighborhood pool and tennis courts! Stylish, spacious, updated, and perfectly situated—this one is ready to welcome you home!
Contact an agent
Home facts
- Year built:1980
- Subdivision & Development:ST CHARLES ADDN
- Listing ID #:26035983
- Added:1 day(s) ago
- Updated:September 04, 2026 at 12:02 PM
Rooms and interior
- Bedrooms:4
- Total bathrooms:2
- Full bathrooms:2
- Flooring:Luxury Vinyl
- Dining Description:Breakfast Bar, Eat-In Kitchen, Kitchen/Dining Combo
- Kitchen Description:Dishwasher, Electric Range, Free-Standing Stove
- Bedroom Description:4 Bedrooms Same Level, Primary Bedroom/Main Level
- Living area:2,008 sq. ft.
Heating and cooling
- Cooling:Central Cool-Electric
- Heating:Central Heat-Gas
Structure and exterior
- Roof:Composition
- Year built:1980
- Building area:2,008 sq. ft.
- Lot area:0.61 Acres
- Lot Features:Level
- Architectural Style:Traditional
- Construction Materials:Brick
- Exterior Features:Deck
- Foundation Description:Crawl Space
- Levels:1 Story
Utilities
- Water:Water-Public
- Sewer:Sewer-Public
Finances and disclosures
- Price:$360,000
- Price per sq. ft.:$179.28
- Tax amount:$2,538
Features and amenities
- Appliances:Dishwasher, Electric Range, Free-Standing Stove
- Laundry features:Dryer Connection-Electric, Washer Connection
- Amenities:Paneling, Playground, Tennis Court(s)
- Pool features:Swimming Pool(s)
Parking
- Parking description:Garage, Two Car
New listings near 13315 Pompano Drive
- New
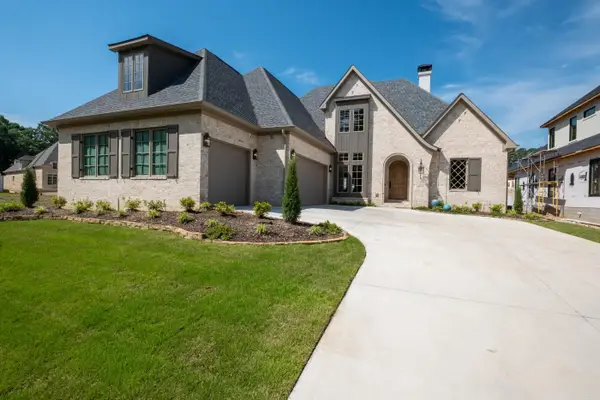 $1,335,000Active5 beds 6 baths4,200 sq. ft.
39 Miramont Circle, Little Rock, AR 72223
MLS# 26036170Listed by: CHARLOTTE JOHN COMPANY (LITTLE ROCK) - New
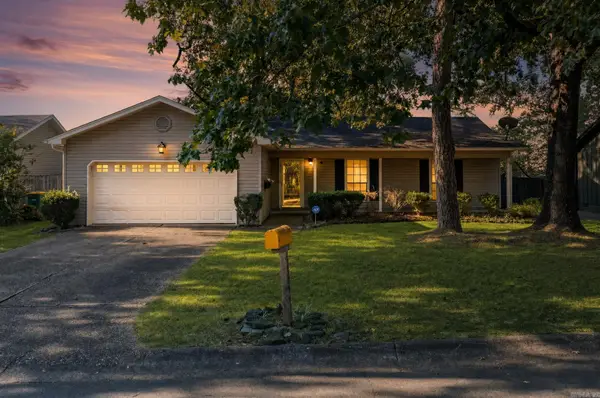 $197,000Active3 beds 2 baths1,152 sq. ft.
13505 Wild Cherry Drive, Little Rock, AR 72211
MLS# 26036172Listed by: KELLER WILLIAMS REALTY - New
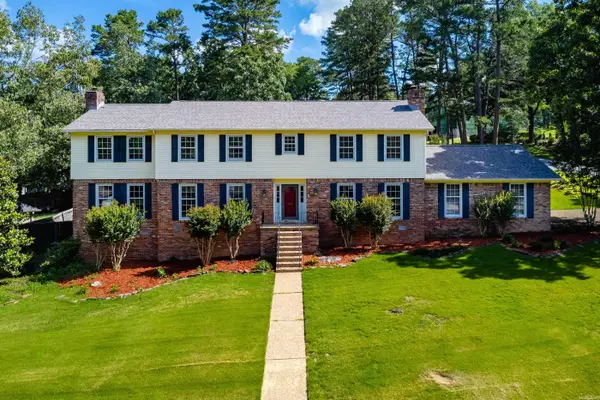 $585,000Active4 beds 5 baths3,979 sq. ft.
26 Longlea Drive, Little Rock, AR 72212
MLS# 26036175Listed by: OWNIT GLOBAL PROPERTY GROUP - New
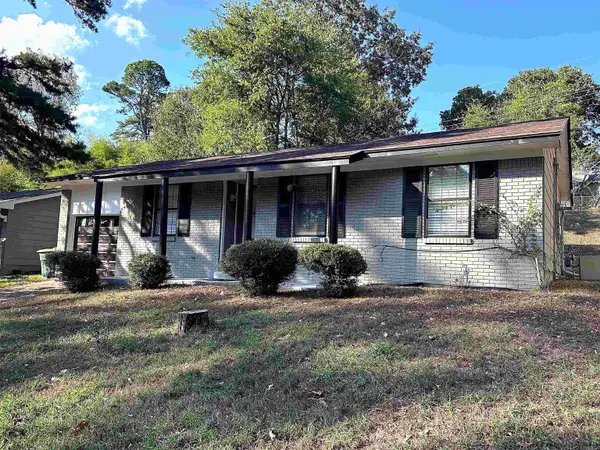 $125,000Active3 beds 1 baths996 sq. ft.
18 Glendale Drive, Little Rock, AR 72209
MLS# 26036157Listed by: CAPITAL REAL ESTATE ADVISORS - New
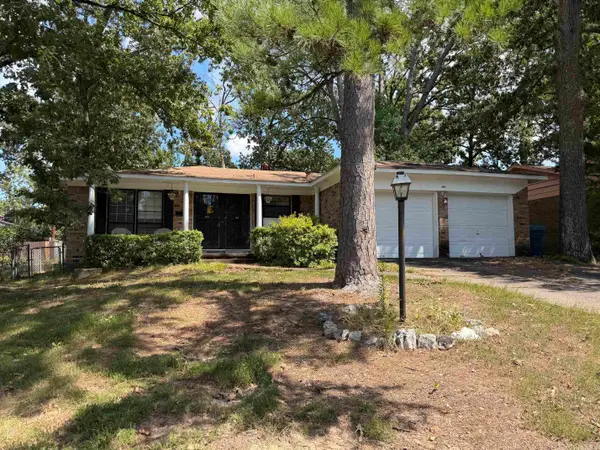 $159,000Active3 beds 2 baths1,360 sq. ft.
2505 Quebec Drive, Little Rock, AR 72204
MLS# 26036159Listed by: MCKIMMEY ASSOCIATES REALTORS NLR - New
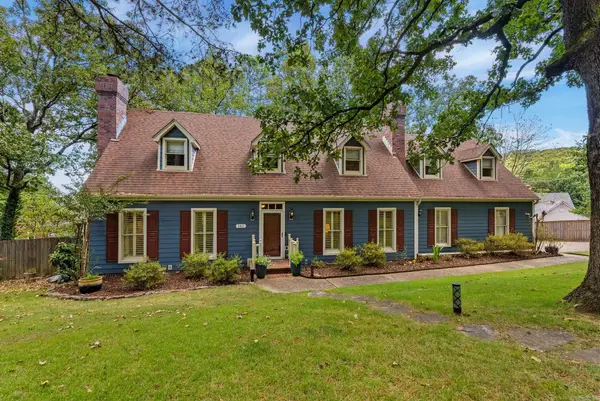 $499,999Active4 beds 3 baths3,021 sq. ft.
161 Pebble Beach Drive, Little Rock, AR 72212
MLS# 26036150Listed by: JANET JONES COMPANY - New
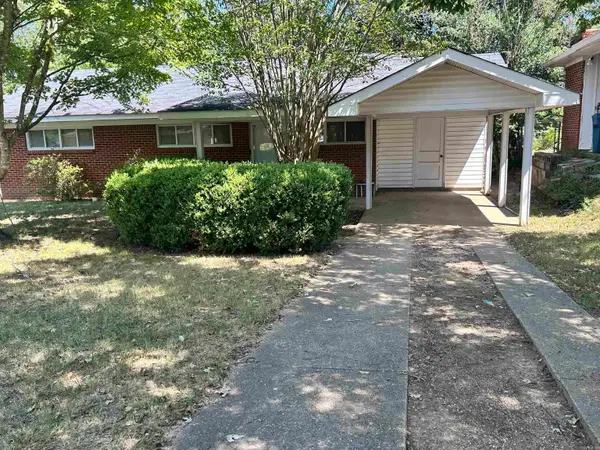 $97,000Active3 beds 1 baths1,040 sq. ft.
21 Ivy, Little Rock, AR 72209
MLS# 26036131Listed by: UNITED REAL ESTATE - CENTRAL AR - New
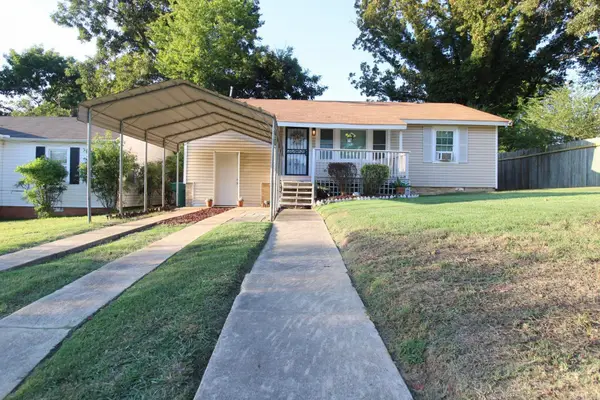 $105,000Active3 beds 1 baths1,375 sq. ft.
4712 Princeton Drive, Little Rock, AR 72204
MLS# 26036149Listed by: KELLER WILLIAMS REALTY - New
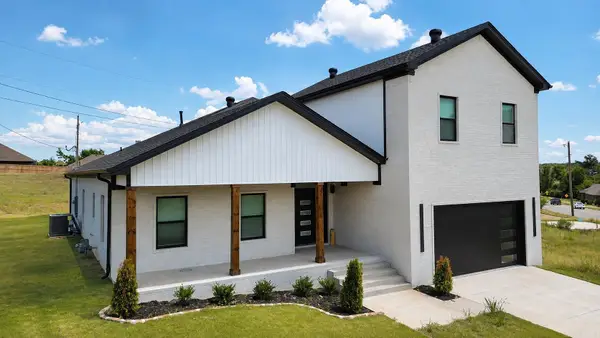 $499,900Active4 beds 4 baths2,787 sq. ft.
11214 Jamestown Drive, Little Rock, AR 72211
MLS# 26036068Listed by: CRYE-LEIKE REALTORS NLR BRANCH - New
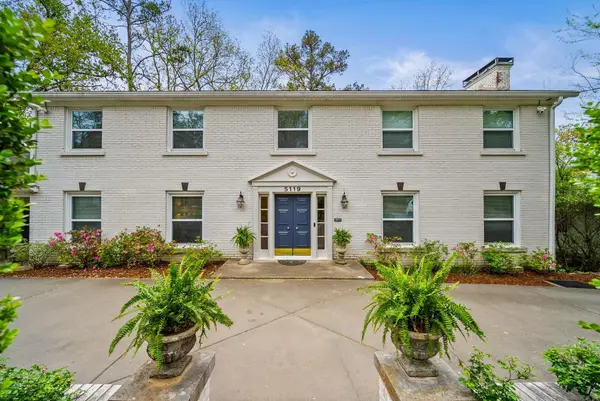 $519,000Active3 beds 3 baths2,357 sq. ft.
5119 E Crestwood, Little Rock, AR 72207
MLS# 26036078Listed by: JANET JONES COMPANY


Protect your home and budget from life's surprises with an Assurant Home Warranty, backed by a partner that supports you through every step of homeownership. Explore Plans.
©2026 Century 21 Real Estate LLC. All rights reserved. CENTURY 21®, the CENTURY 21 Logo and C21® are service marks owned by Century 21 Real Estate LLC. Century 21 Real Estate LLC fully supports the principles of the Fair Housing Act and the Equal Opportunity Act. Each office is independently owned and operated. Listing information is deemed reliable but not guaranteed accurate.