
134 White Oak Lane, Little Rock, AR 72227
Local realty services provided by:CENTURY 21 Combs & Associates Real Estate
134 White Oak Lane,Little Rock, AR 72227
$695,000
- 3 Beds
- 4 Baths
- 4,408 sq. ft.
- Single family
- Active
Listed by: keith moore
Office: river rock realty company
MLS#:26044939
Source:AR_CARMLS
Price summary
- Price:$695,000
- Price per sq. ft.:$157.67
About this home
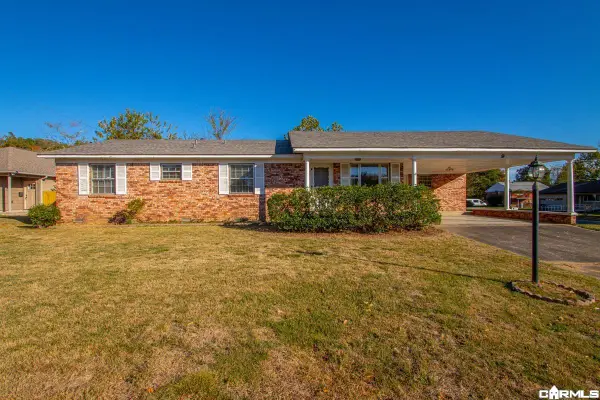
Space is the story at this Foxcroft home: about 4,408 sq ft with just 3 bedrooms and 4 full baths, so every room is generously oversized. On a private, wooded half-acre with a creek behind, it also offers an owned 10.8 kW solar system paired with two Tesla Powerwall 3 batteries that can power the home for days during an outage (depending on usage and sun), plus an EV charger in the garage. The main level features hardwood floors, a spacious living room with fireplace, a guest suite and a bright kitchen with granite counters and a Frigidaire Professional gas range, refrigerator and dishwasher that all convey. Sliding doors open to an expansive multi-level deck built around mature trees, with a covered lounge overlooking the woods. Storage bldg. Upstairs, the huge primary suite has a fireplace sitting area and a spa-style bath with a glass walk-in shower, soaking tub and dual vanities. New LVP runs through the upper and walkout lower levels, where a large den opens to the deck. Remodeled oak-tread stairs, a 2023 roof, fresh exterior paint, an epoxy-floor garage with built-in cabinets, gas or electric dryer hookups, alarm and camera systems, and a Liberty safe complete the package....
Contact an agent
Home facts
- Year built:1978
- Subdivision & Development:Foxcroft
- Listing ID #:26044939
- Added:1 day(s) ago
- Updated:November 09, 2026 at 02:53 AM
Rooms and interior
- Bedrooms:3
- Total bathrooms:4
- Full bathrooms:4
- Flooring:Luxury Vinyl, Tile, Wood
- Dining Description:Eat-In Kitchen, Separate Dining Room
- Kitchen Description:Dishwasher, Disposal, Free-Standing Stove, Gas Range, Ice Maker Connection, Microwave, Pantry, Refrigerator-Stays
- Bedroom Description:2 Bedrooms Same Level, Guest Bedroom on Main Level
- Basement Description:Cooled, Finished, Full, Heated, Outside Access/Walk-Out
- Living area:4,408 sq. ft.
Structure and exterior
- Roof:3 Tab Shingles, Composition, Metal
- Year built:1978
- Building area:4,408 sq. ft.
- Lot area:0.52 Acres
- Lot Features:Creek, Down Slope, In Subdivision, Sloped, Wooded
- Architectural Style:Traditional
- Construction Materials:Block, Metal/Vinyl Siding
- Exterior Features:Covered Patio, Deck, Guttering, Patio, Porch, Video Surveillance
- Foundation Description:Crawl Space
- Levels:3 Stories
Utilities
- Water:Water Heater-Gas, Water-Public
- Sewer:Sewer-Public
Finances and disclosures
- Price:$695,000
- Price per sq. ft.:$157.67
- Tax amount:$6,661 (2026)
Features and amenities
- Appliances:Dishwasher, Disposal, Free-Standing Stove, Gas Range, Ice Maker Connection, Microwave
- Laundry features:Dryer Connection-Electric, Dryer Connection-Gas, Dryer-Stays, Laundry Room, Washer Connection, Washer-Stays
- Amenities:Floored Attic, Security System, Sheet Rock, Sheet Rock Ceiling, Smoke Detector(s), Solar, TV-Cable, Telephone-Private, Walk-in Shower, Wired for Highspeed Inter
Parking
- Parking description:Garage, Parking Pads, Two Car
New listings near 134 White Oak Lane
- New
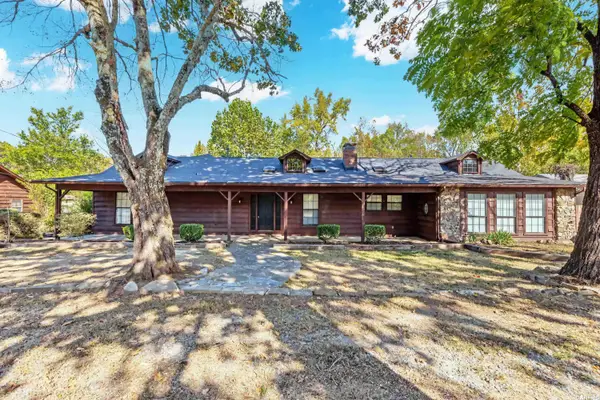 $315,000Active3 beds 3 baths2,400 sq. ft.
19000 Kanis Road, Little Rock, AR 72223
MLS# 26044931Listed by: KELLER WILLIAMS REALTY - New
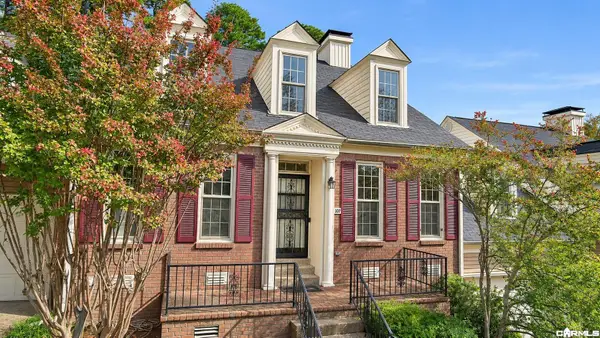 $299,900Active3 beds 4 baths3,024 sq. ft.
107 Claremore Court, Little Rock, AR 72227
MLS# 26044908Listed by: CBRPM GROUP - New
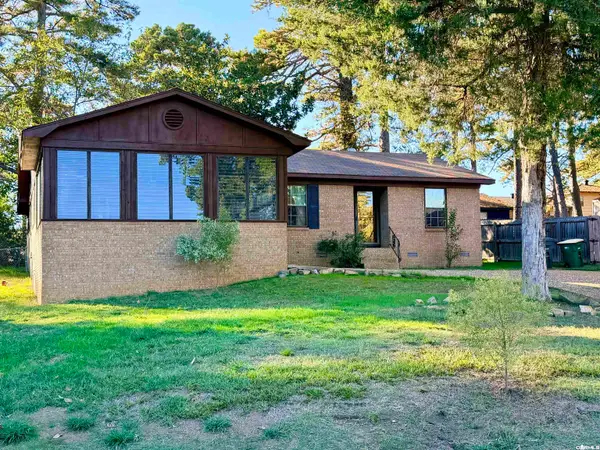 $230,000Active3 beds 2 baths1,976 sq. ft.
10 Howell Drive, Little Rock, AR 72204
MLS# 26044910Listed by: START TO FINISH REALTY - New
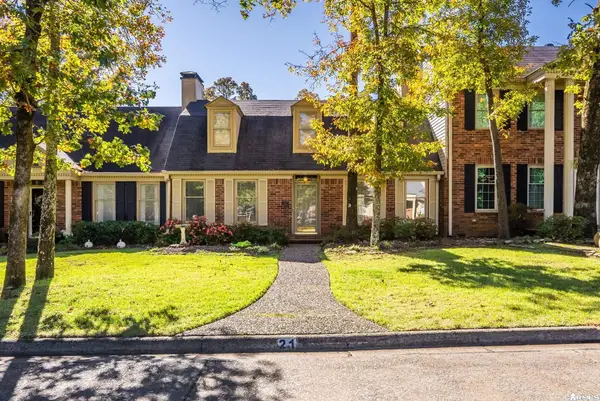 $300,000Active2 beds 3 baths2,278 sq. ft.
2112 Hinson Road #21, Little Rock, AR 72212
MLS# 26044916Listed by: JANET JONES COMPANY - New
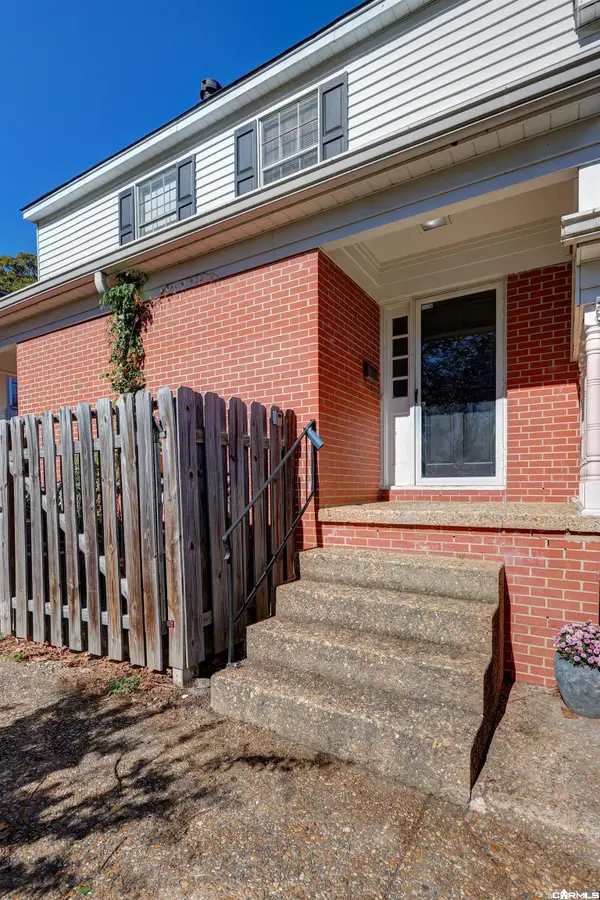 $99,000Active2 beds 2 baths912 sq. ft.
5700 B Street #11, Little Rock, AR 72205
MLS# 26044903Listed by: JH REALTY - New
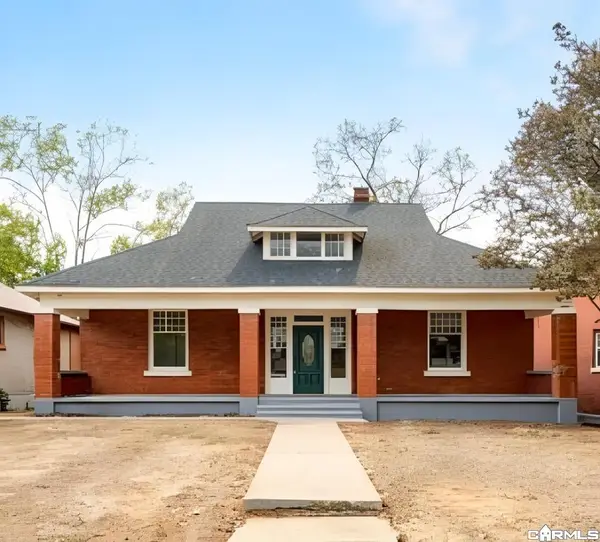 $279,000Active3 beds 2 baths1,981 sq. ft.
1602 Welch Street, Little Rock, AR 72202
MLS# 26044887Listed by: LISTWITHFREEDOM.COM, INC. - New
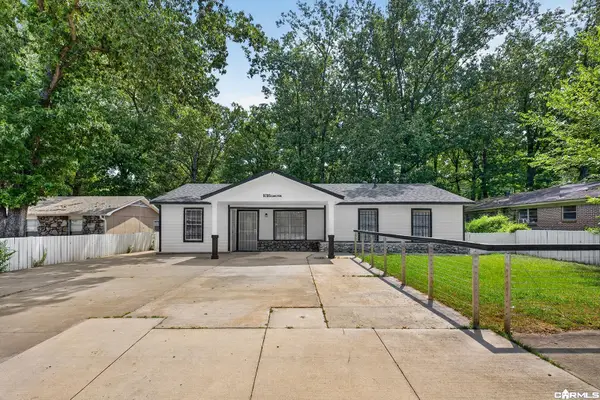 $184,900Active4 beds 1 baths1,311 sq. ft.
9705 Comstock Road, Little Rock, AR 72209
MLS# 26044902Listed by: EPIQUE REALTY - New
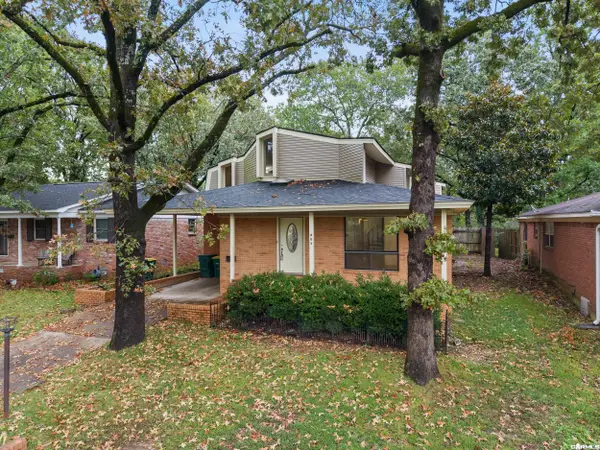 $319,750Active4 beds 4 baths3,063 sq. ft.
805 N Coolidge Street, Little Rock, AR 72205
MLS# 26044825Listed by: CRYE*LEIKE PRO ELITE REALTY - New
 $199,500Active5 beds 2 baths2,010 sq. ft.
9 Brooklawn Drive, Little Rock, AR 72205
MLS# 26044847Listed by: FATHOM REALTY CENTRAL


Protect your home and budget from life's surprises with an Assurant Home Warranty, backed by a partner that supports you through every step of homeownership. Explore Plans.
©2026 Century 21 Real Estate LLC. All rights reserved. CENTURY 21®, the CENTURY 21 Logo and C21® are service marks owned by Century 21 Real Estate LLC. Century 21 Real Estate LLC fully supports the principles of the Fair Housing Act and the Equal Opportunity Act. Each office is independently owned and operated. Listing information is deemed reliable but not guaranteed accurate.