
14 Denver Street, Little Rock, AR 72223
Local realty services provided by:CENTURY 21 H.S.V. Realty
14 Denver Street,Little Rock, AR 72223
$389,000
- 4 Beds
- 3 Baths
- - sq. ft.
- Single family
- Sold
Listed by: chase rackley
Office: rackley realty
MLS#:26031777
Source:AR_CARMLS
Sorry, we are unable to map this address
Price summary
- Price:$389,000
- Monthly HOA dues:$16.67
About this home
This is a wonderful 4 Bed 3 Bath all on one level with a brand new premium roof and pre-inspected with repairs done for you already - in the quiet Capitol Lakes Estates of West Little Rock, in the family favorite Baker Elementary school zone. Inside, you’ll find the highly functional open floor plan with your spacious living with that has the gas log fire and opens nicely to your kitchen, which highlights the breakfast bar, new appliances, and breakfast room. Step out to your enjoy your big deck, overlooking your flat and fully fenced yard with the mature pear and peach trees, plus the producing garden that has given tomatoes, peppers, and cucumbers. Privately set apart is your primary suite with the beautiful bath and the spacious walk-in closet. We’re excited for you to come and see if it’s yours! 14 Denver St Welcome home!
Contact an agent
Home facts
- Year built:2005
- Subdivision & Development:CAPITOL LAKES ESTATES
- Listing ID #:26031777
- Added:50 day(s) ago
- Updated:September 24, 2026 at 06:31 AM
Rooms and interior
- Bedrooms:4
- Total bathrooms:3
- Full bathrooms:3
- Flooring:Tile, Wood
- Dining Description:Breakfast Bar, Separate Dining Room
- Kitchen Description:Dishwasher, Free-Standing Stove
- Bedroom Description:3 Bedrooms Same Level, 4 Bedrooms Same Level, Guest Bedroom Apart, Guest Bedroom on Main Level, Primary Bedroom Apart, Primary Bedroom/Main Level
Heating and cooling
- Cooling:Central Cool-Electric
- Heating:Central Heat-Gas
Structure and exterior
- Roof:Architectural Shingle
- Year built:2005
- Lot Features:Cleared, Extra Landscaping, In Subdivision, Level
- Architectural Style:Traditional
- Construction Materials:Brick, Brick & Frame Combo
- Exterior Features:Deck, Guttering
- Foundation Description:Slab
- Levels:1 Story
Schools
- High school:Joe T Robinson
- Middle school:Joe T Robinson
- Elementary school:Baker
Utilities
- Water:Water Heater-Gas, Water-Public
- Sewer:Sewer-Public
Finances and disclosures
- Price:$389,000
- Tax amount:$3,732 (2025)
Features and amenities
- Appliances:Dishwasher, Free-Standing Stove
- Laundry features:Dryer Connection-Electric, Laundry Room, Washer Connection
- Amenities:Built-Ins, Floored Attic, Sheet Rock, Sheet Rock Ceiling, Smoke Detector(s), TV-Cable, Walk-In Closet(s), Walk-in Shower
Parking
- Parking description:Garage, Two Car
New listings near 14 Denver Street
- New
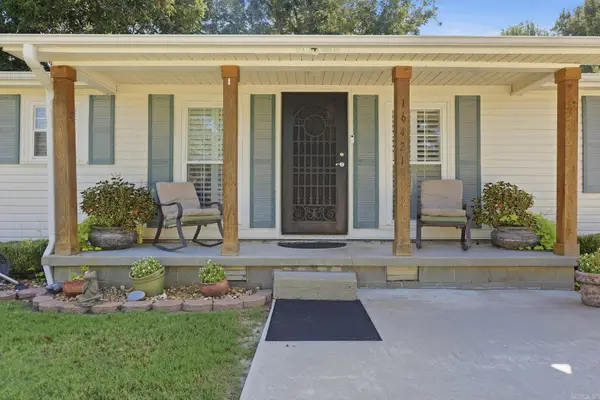 $205,000Active3 beds 2 baths1,499 sq. ft.
16421 Highway 365 S, Little Rock, AR 72206
MLS# 26038784Listed by: IREALTY ARKANSAS - SHERWOOD - New
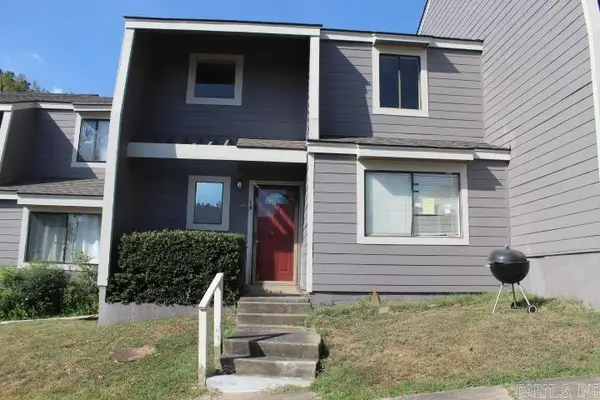 $125,000Active3 beds 3 baths1,380 sq. ft.
2001 Reservoir #14, Little Rock, AR 72227
MLS# 26038788Listed by: TRAMMELL & COMPANY REAL ESTATE - Open Sun, 2 to 4pmNew
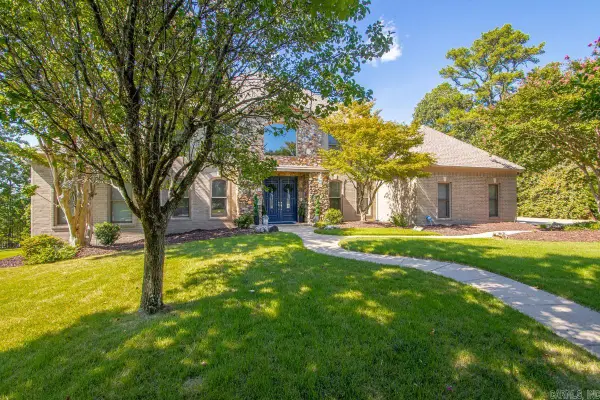 $635,000Active4 beds 4 baths3,831 sq. ft.
20 Latour, Little Rock, AR 72223
MLS# 26038789Listed by: CHARLOTTE JOHN COMPANY (LITTLE ROCK) - New
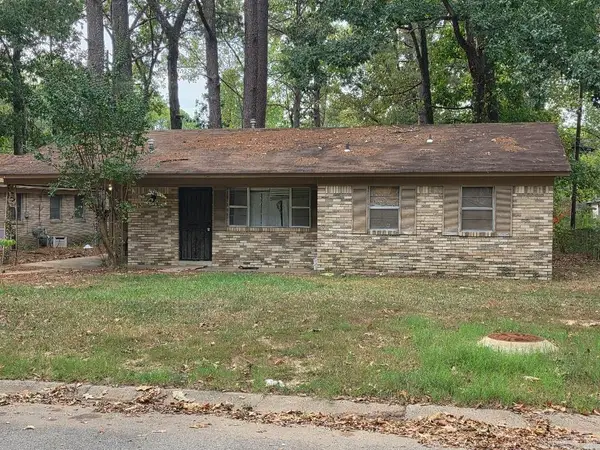 $80,000Active3 beds 2 baths1,091 sq. ft.
7317 Vega Drive, Little Rock, AR 72209
MLS# 26038778Listed by: SSD REALTY GROUP - New
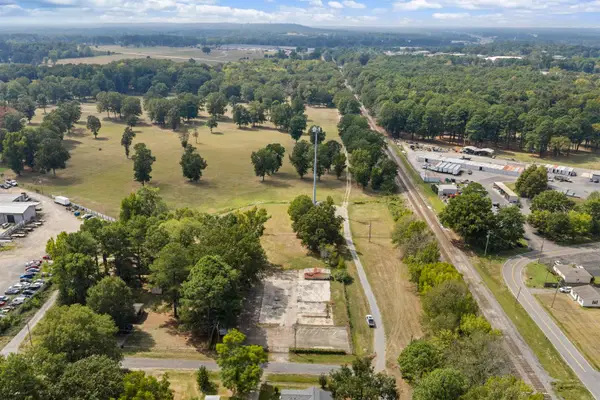 $155,000Active1.4 Acres
9924 Blake St Street, Mabelvale, AR 72103
MLS# 26038779Listed by: MCKIMMEY ASSOCIATES REALTORS NLR - New
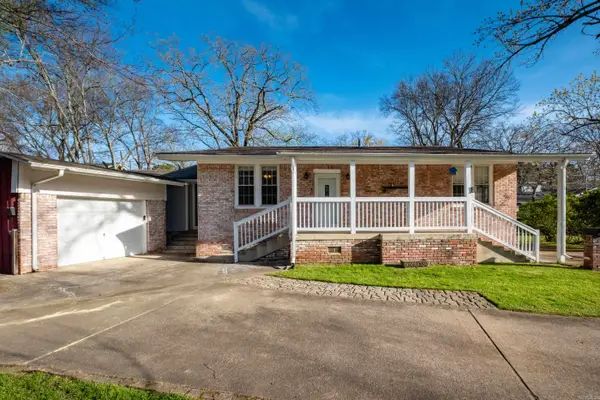 $375,000Active3 beds 3 baths2,830 sq. ft.
5510 B Street, Little Rock, AR 72205
MLS# 26038741Listed by: LPT REALTY - New
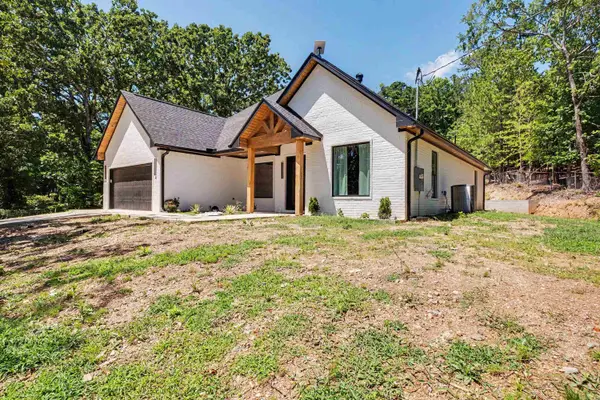 $375,000Active3 beds 2 baths1,860 sq. ft.
3011 Beauchamp Road, Little Rock, AR 72210
MLS# 26038743Listed by: KELLER WILLIAMS REALTY - New
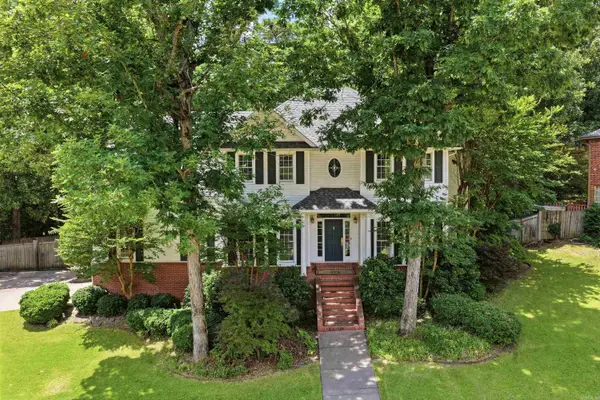 $439,900Active4 beds 4 baths2,939 sq. ft.
13609 Napoleon Road, Little Rock, AR 72211
MLS# 26038749Listed by: JON UNDERHILL REAL ESTATE - New
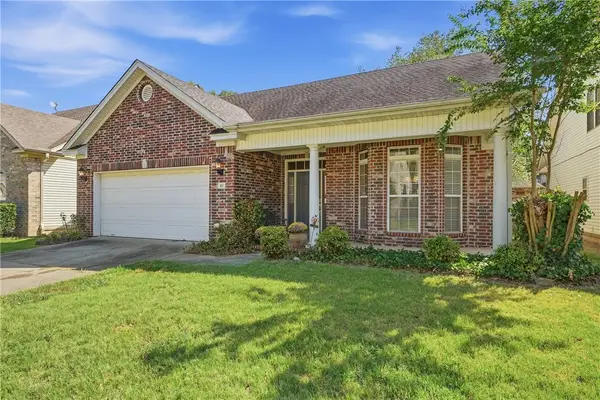 $237,499Active3 beds 2 baths1,782 sq. ft.
42 Courtside Place, Littlerock, AR 72210
MLS# 1363001Listed by: AXEN REALTY - New
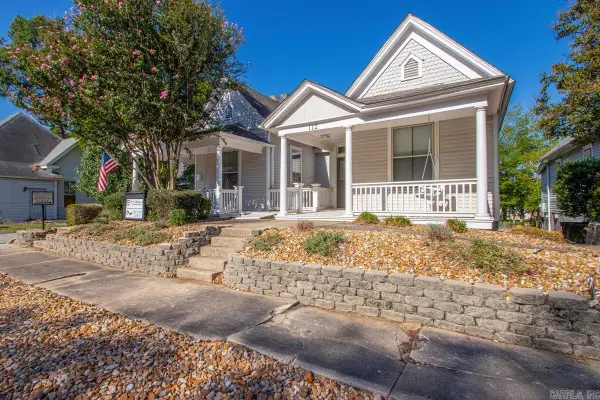 $399,900Active4 beds 2 baths2,088 sq. ft.
114 S Pulaski Street, Little Rock, AR 72201
MLS# 26038684Listed by: RIVERWALK REAL ESTATE


Protect your home and budget from life's surprises with an Assurant Home Warranty, backed by a partner that supports you through every step of homeownership. Explore Plans.
©2026 Century 21 Real Estate LLC. All rights reserved. CENTURY 21®, the CENTURY 21 Logo and C21® are service marks owned by Century 21 Real Estate LLC. Century 21 Real Estate LLC fully supports the principles of the Fair Housing Act and the Equal Opportunity Act. Each office is independently owned and operated. Listing information is deemed reliable but not guaranteed accurate.