
15 El Dorado Drive, Little Rock, AR 72212
Local realty services provided by:CENTURY 21 H.S.V. Realty
15 El Dorado Drive,Little Rock, AR 72212
$539,900
- 4 Beds
- 3 Baths
- 3,176 sq. ft.
- Single family
- Active
Listed by: kerry ellison
Office: keller williams realty
MLS#:26038261
Source:AR_CARMLS
Price summary
- Price:$539,900
- Price per sq. ft.:$169.99
- Monthly HOA dues:$45.83
About this home
Welcome to this spacious Pleasant Valley home offering approximately 3,176 square feet on a beautiful .61-acre lot surrounded by mature trees. Standout features include abundant natural light from large windows and six sets of French doors, peaceful wooded views, generously sized rooms, two fireplaces, a separate dining room, and exceptional storage throughout. The spacious primary suite features a large bath, generous closet space, and direct outdoor access. Enjoy multiple outdoor living areas including a screened porch, patios, landscaped walkways, and a fully fenced backyard. Major updates include HVAC replacement in 2024, a new hot water heater in 2026, Leaf Filter gutters, downstairs LVP, and replacement of the sewer line to the city connection approximately four years ago. A wonderful combination of space, privacy, updates, and indoor-outdoor living in the heart of Pleasant Valley. Schedule your private showing today and experience everything this home has to offer!
Contact an agent
Home facts
- Year built:1977
- Subdivision & Development:PLEASANT VALLEY
- Listing ID #:26038261
- Added:1 day(s) ago
- Updated:September 20, 2026 at 01:55 AM
Rooms and interior
- Bedrooms:4
- Total bathrooms:3
- Full bathrooms:2
- Half bathrooms:1
- Flooring:Luxury Vinyl, Tile, Wood
- Dining Description:Eat-In Kitchen, Separate Breakfast Room, Separate Dining Room
- Kitchen Description:Convection Oven, Dishwasher, Disposal, Double Oven, Free-Standing Stove, Gas Range, Microwave, Pantry, Refrigerator-Stays
- Bedroom Description:4 Bedrooms Same Level, Guest Bedroom Apart, Primary Bedroom Apart
- Basement Description:Basement, Cooled, Finished, Heated, Inside Access, Outside Access/Walk-Out
- Living area:3,176 sq. ft.
Heating and cooling
- Cooling:Central Cool-Electric, Zoned Units
- Heating:Central Heat-Gas, Zoned Units
Structure and exterior
- Roof:Architectural Shingle
- Year built:1977
- Building area:3,176 sq. ft.
- Lot area:0.61 Acres
- Lot Features:Down Slope, Extra Landscaping, In Subdivision, Wooded
- Architectural Style:Traditional
- Construction Materials:Wood
- Exterior Features:Patio, Screened Porch
- Foundation Description:Crawl Space
- Levels:Split to the Rear
Schools
- Middle school:Pinnacle View
- Elementary school:Fulbright
Utilities
- Water:Water Heater-Gas, Water-Public
- Sewer:Sewer-Public
Finances and disclosures
- Price:$539,900
- Price per sq. ft.:$169.99
- Tax amount:$6,072 (2025)
Features and amenities
- Appliances:Dishwasher, Disposal, Free-Standing Stove, Gas Range, Microwave
- Laundry features:Dryer Connection-Electric, Dryer Connection-Gas, Laundry Room, Washer Connection
- Amenities:Built-Ins, Dry Bar, Sheet Rock, Sheet Rock Ceiling, Walk-In Closet(s), Walk-in Shower
Parking
- Parking description:Auto Door Opener, Garage, Side Entry
New listings near 15 El Dorado Drive
- Open Sun, 2 to 4pmNew
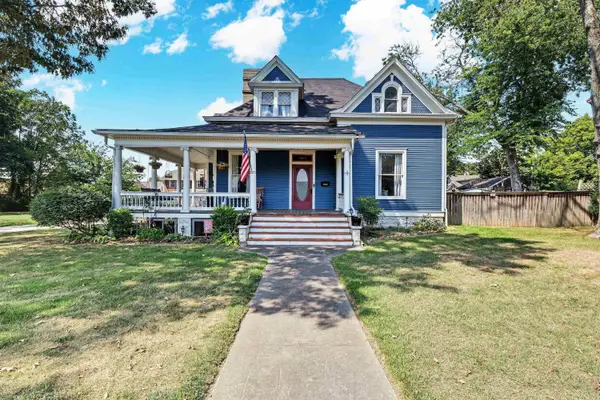 $549,000Active6 beds 3 baths4,000 sq. ft.
2000 S Battery Street, Little Rock, AR 72202
MLS# 26038284Listed by: EXP REALTY - New
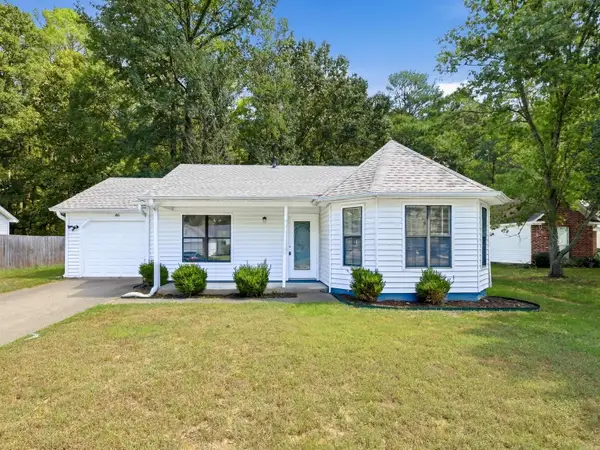 $159,000Active3 beds 2 baths1,180 sq. ft.
86 Pinedale Circle, Mabelvale, AR 72103
MLS# 26038285Listed by: LOTUS REALTY - New
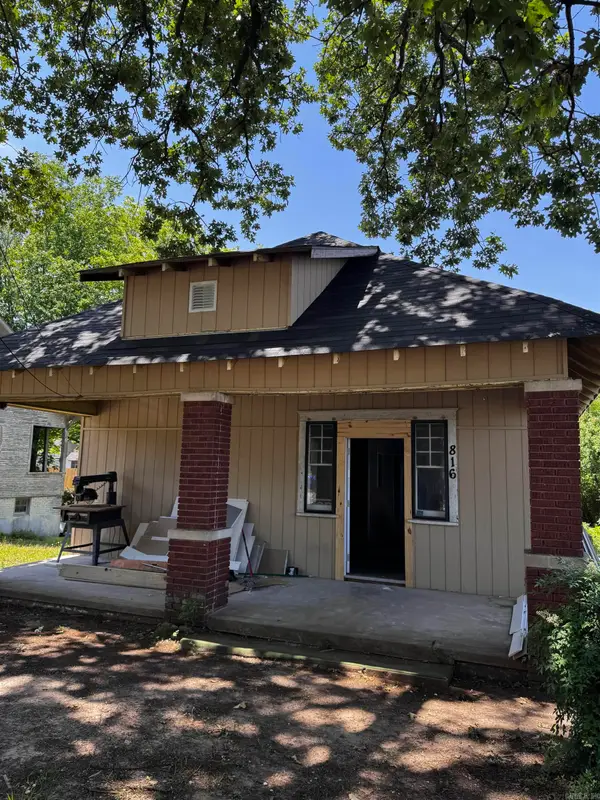 $135,000Active3 beds 2 baths1,526 sq. ft.
816 Dennison Street, Little Rock, AR 72202
MLS# 26038268Listed by: EXP REALTY - New
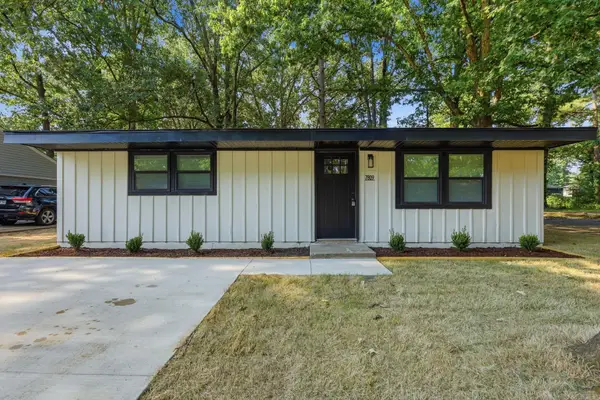 $137,500Active3 beds 2 baths1,073 sq. ft.
7809 Nolen Drive, Little Rock, AR 72209
MLS# 26038269Listed by: KELLER WILLIAMS REALTY - New
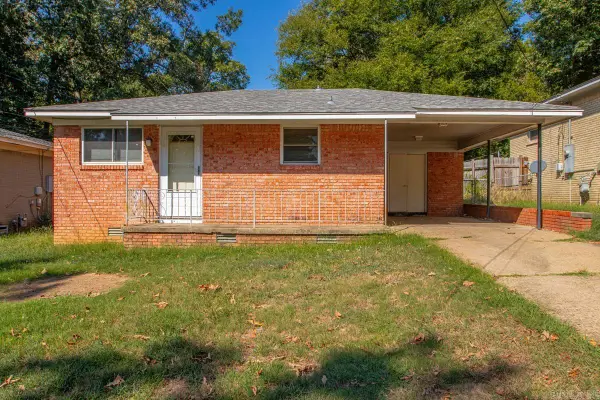 $84,900Active2 beds 1 baths775 sq. ft.
3214 Zion Street, Little Rock, AR 72204
MLS# 26038263Listed by: REAL BROKER - Open Sun, 2 to 4pmNew
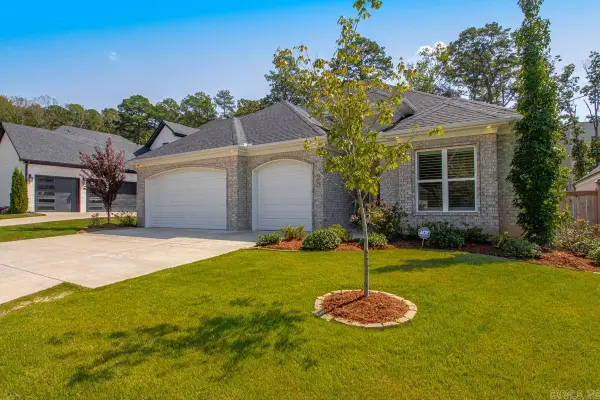 $699,000Active4 beds 3 baths2,279 sq. ft.
25 Mereville Place, Little Rock, AR 72223
MLS# 26038265Listed by: JH REALTY - New
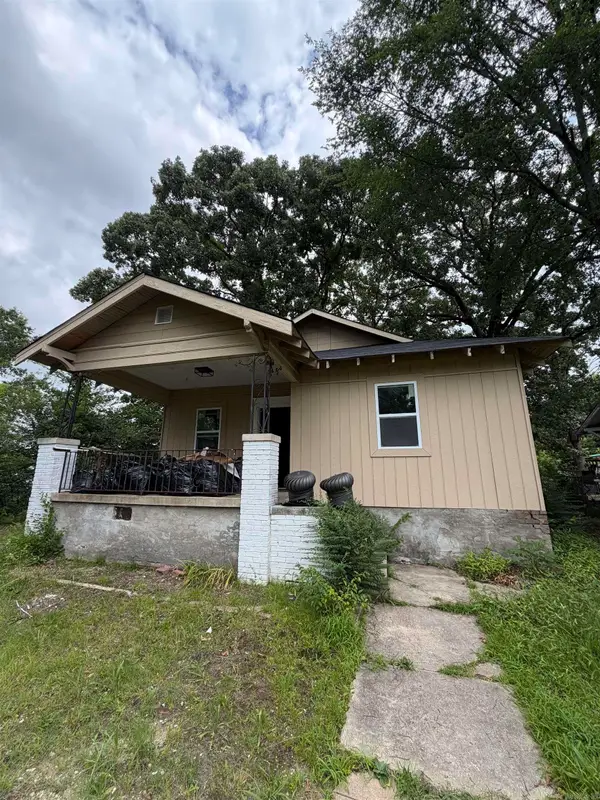 $125,000Active3 beds 1 baths1,174 sq. ft.
815 Dennison Street, Little Rock, AR 72202
MLS# 26038266Listed by: EXP REALTY - New
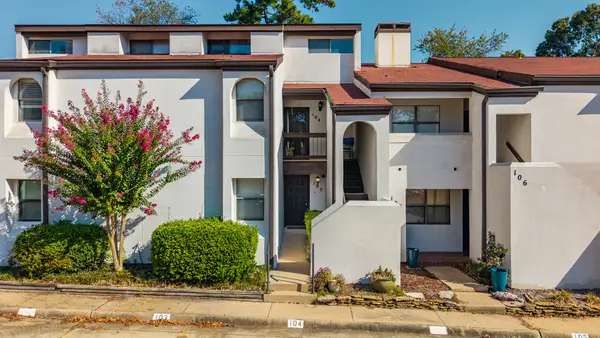 $115,000Active1 beds 1 baths844 sq. ft.
301 Kings Row #103 Drive, Little Rock, AR 72207
MLS# 26038248Listed by: CAPITAL SOTHEBY'S INTERNATIONAL REALTY - New
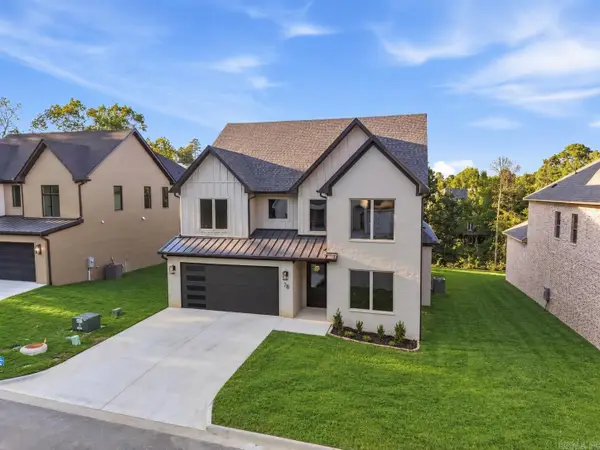 $809,900Active4 beds 4 baths3,822 sq. ft.
78 Calion Court, Little Rock, AR 72223
MLS# 26038252Listed by: JON UNDERHILL REAL ESTATE


Protect your home and budget from life's surprises with an Assurant Home Warranty, backed by a partner that supports you through every step of homeownership. Explore Plans.
©2026 Century 21 Real Estate LLC. All rights reserved. CENTURY 21®, the CENTURY 21 Logo and C21® are service marks owned by Century 21 Real Estate LLC. Century 21 Real Estate LLC fully supports the principles of the Fair Housing Act and the Equal Opportunity Act. Each office is independently owned and operated. Listing information is deemed reliable but not guaranteed accurate.