
1513 Pickering, Little Rock, AR 72211
Local realty services provided by:CENTURY 21 H.S.V. Realty
Listed by: shannon treece
Office: janet jones company
MLS#:26030519
Source:AR_CARMLS
Price summary
- Price:$215,000
- Price per sq. ft.:$107.5
About this home
Whether you are looking for a home to live in or as an investment, this is a great opportunity to purchase a property with contemporary flair at a price that allows you to customize it to YOUR needs. Located in the heart of West Little Rock, this spacious residence offers great bones that include a soaring two-story living area & a large kitchen/dining area. The floor plan also features three bedrooms & THREE full baths PLUS an office/playroom/4th bedroom! The two-car garage provides convenient parking & storage, and the backyard is fenced. Updates include HVAC system (3/2026), new furnace (6/2021), storm windows (2019), siding(2020), fence (2025?), updated primary shower, vinyl plank flooring downstairs, and new vapor barrier (5/2026). Located minutes from restaurants, shopping, and schools, this home is full of potential! Experience the perfect blend of convenience and contemporary style in this comfortable West Little Rock home. To be sold in As Is condition.
Contact an agent
Home facts
- Year built:1980
- Subdivision & Development:Pleasantree 4th
- Listing ID #:26030519
- Added:50 day(s) ago
- Updated:September 16, 2026 at 09:11 PM
Rooms and interior
- Bedrooms:4
- Total bathrooms:3
- Full bathrooms:3
- Flooring:Carpet, Vinyl
- Dining Description:Breakfast Bar, Eat-In Kitchen
- Kitchen Description:Microwave, Surface Range
- Bedroom Description:2 Bedrooms Same Level, Guest Bedroom on Main Level, Primary Bedroom Apart
- Living area:2,000 sq. ft.
Heating and cooling
- Cooling:Central Cool-Electric
- Heating:Central Heat-Electric
Structure and exterior
- Roof:Composition
- Year built:1980
- Building area:2,000 sq. ft.
- Lot area:0.1 Acres
- Lot Features:In Subdivision, Level
- Architectural Style:Contemporary, Fixer-Upper, Traditional
- Construction Materials:Metal/Vinyl Siding
- Foundation Description:Crawl Space
- Levels:1.5 Stories, 2 Stories
Utilities
- Water:Water-Public
- Sewer:Sewer-Public
Finances and disclosures
- Price:$215,000
- Price per sq. ft.:$107.5
- Tax amount:$2,119 (2025)
Features and amenities
- Appliances:Microwave, Surface Range
- Amenities:Built-Ins, Vault Ceiling, Walk-in Shower
Parking
- Parking description:Garage, Two Car
New listings near 1513 Pickering
- New
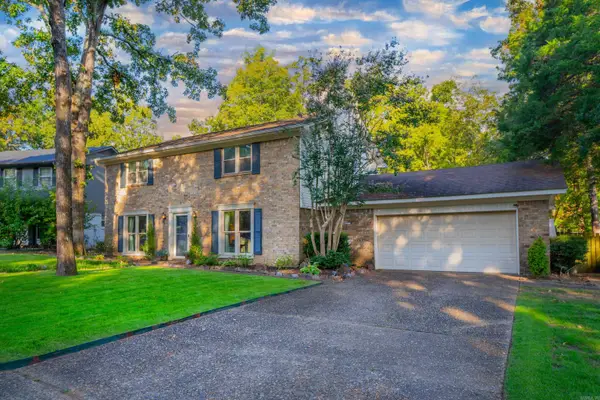 $399,900Active4 beds 3 baths2,232 sq. ft.
3006 Valley Park Drive, Little Rock, AR 72212
MLS# 26037803Listed by: ASPIRE REALTY GROUP - New
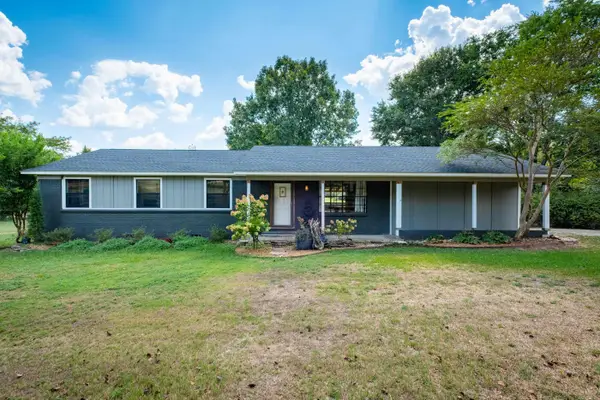 $405,000Active3 beds 2 baths2,050 sq. ft.
5024 Jones Loop Road, Little Rock, AR 72223
MLS# 26037777Listed by: CAROLYN RUSSELL REAL ESTATE, INC. - New
 $375,000Active3 beds 2 baths1,920 sq. ft.
138 Ridge Road, Little Rock, AR 72207
MLS# 26037769Listed by: ARKANSAS LAND & REALTY, INC. - New
 $194,900Active4 beds 2 baths1,223 sq. ft.
3306 Cobb Street, Little Rock, AR 72204
MLS# 26037773Listed by: PORCHLIGHT REALTY - New
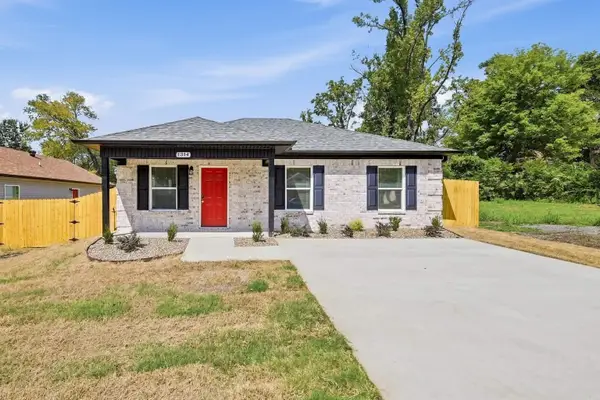 $194,900Active4 beds 2 baths1,223 sq. ft.
1314 W 20.5 Avenue, Little Rock, AR 72206
MLS# 26037478Listed by: PORCHLIGHT REALTY - New
 $138,500Active4 beds 2 baths1,377 sq. ft.
2919 S Spring Street, Little Rock, AR 72206
MLS# 26037729Listed by: LPT REALTY NLR - New
 $191,000Active3 beds 2 baths1,894 sq. ft.
6910 W 32nd Street, Little Rock, AR 72204
MLS# 26037744Listed by: RIVER TRAIL PROPERTIES - New
 $299,900Active3 beds 2 baths1,675 sq. ft.
10 Ludington Cove, Little Rock, AR 72227
MLS# 26037721Listed by: SIGNATURE PROPERTIES - New
 $218,000Active3 beds 2 baths1,726 sq. ft.
50 Broadmoor Drive, Little Rock, AR 72204
MLS# 26037703Listed by: RIVER TRAIL PROPERTIES - New
 $695,000Active3 beds 5 baths3,814 sq. ft.
14607 Hinson Road, Little Rock, AR 72212
MLS# 26037707Listed by: CHARLOTTE JOHN COMPANY (LITTLE ROCK)


Protect your home and budget from life's surprises with an Assurant Home Warranty, backed by a partner that supports you through every step of homeownership. Explore Plans.
©2026 Century 21 Real Estate LLC. All rights reserved. CENTURY 21®, the CENTURY 21 Logo and C21® are service marks owned by Century 21 Real Estate LLC. Century 21 Real Estate LLC fully supports the principles of the Fair Housing Act and the Equal Opportunity Act. Each office is independently owned and operated. Listing information is deemed reliable but not guaranteed accurate.