
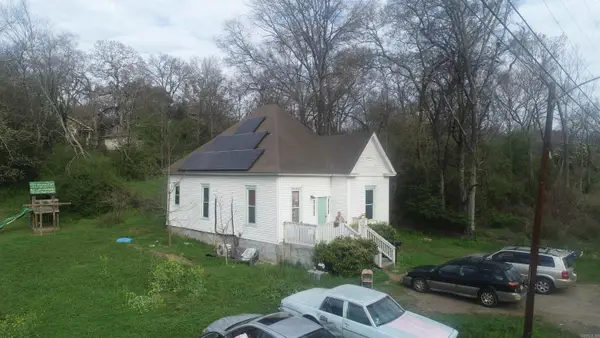
1524 S Tyler Street, Little Rock, AR 72204
Local realty services provided by:CENTURY 21 PORTFOLIO
1524 S Tyler Street,Little Rock, AR 72204
$210,000
- 4 Beds
- 3 Baths
- 2,850 sq. ft.
- Single family
- Active
Listed by: samuel smith
Office: level up realty
MLS#:26042043
Source:AR_CARMLS
Price summary
- Price:$210,000
- Price per sq. ft.:$73.68
About this home
Two separate kitchens with dining, two living rooms with fireplaces, two separate entrances to the front and exits to the back, two car car port at the rear of the home, 2 to 3 families under one roof- one level, in-law quarters, live on one side while your family lives on the other joined by a common space with two seperate washer and dryer hook ups as well as a utility sink, work bench and additional washer /dryer hookup located in the walk out basement, lease the other side, Group home, VA home, walking distance to public transportation, SO MANY POSSIBILITIES! Convenient to shopping, retail and city bus stops! This property is in great shape and MOVE IN READY! Whether you are an Investor or an Owner Occupant; this is a great deal for you! Priced below appraisal! New Appliances and Hot water heater!
Contact an agent
Home facts
- Year built:1955
- Subdivision & Development:OAK FOREST
- Listing ID #:26042043
- Added:1 day(s) ago
- Updated:October 17, 2026 at 05:14 PM
Rooms and interior
- Bedrooms:4
- Total bathrooms:3
- Full bathrooms:3
- Flooring:Tile, Vinyl, Wood
- Dining Description:Breakfast Bar, Eat-In Kitchen, Kitchen/Dining Combo, Living/Dining Combo, Separate Breakfast Room, Separate Dining Room
- Kitchen Description:Electric Range, Free-Standing Stove
- Basement Description:Basement
- Living area:2,850 sq. ft.
Structure and exterior
- Roof:Composition
- Year built:1955
- Building area:2,850 sq. ft.
- Lot area:0.37 Acres
- Lot Features:Level
- Architectural Style:Traditional
- Construction Materials:Brick
- Exterior Features:Porch
- Foundation Description:Slab/Crawl Combination
- Levels:1 Story
Utilities
- Water:Water Heater-Electric, Water-Public
Finances and disclosures
- Price:$210,000
- Price per sq. ft.:$73.68
- Tax amount:$2,244
Features and amenities
- Appliances:Electric Range, Free-Standing Stove
- Laundry features:Dryer Connection-Electric, Dryer Connection-Gas, Laundry Room, Washer Connection
- Amenities:Paneling, Sheet Rock
Parking
- Parking description:Carport, Two Car
New listings near 1524 S Tyler Street
- New
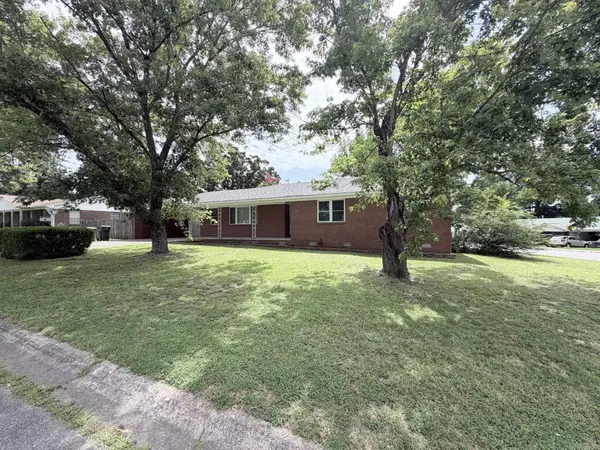 $219,900Active3 beds 2 baths1,691 sq. ft.
1 Oriole Circle, Little Rock, AR 72205
MLS# 26042045Listed by: ALIGNED REALTY - New
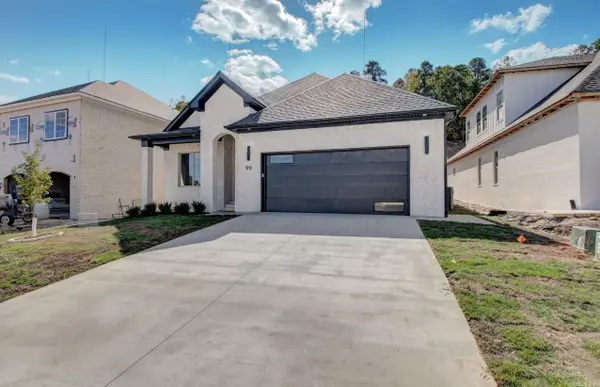 $682,000Active5 beds 4 baths3,130 sq. ft.
99 Calion Ct, Little Rock, AR 72223
MLS# 26042035Listed by: REDDY REAL ESTATE - New
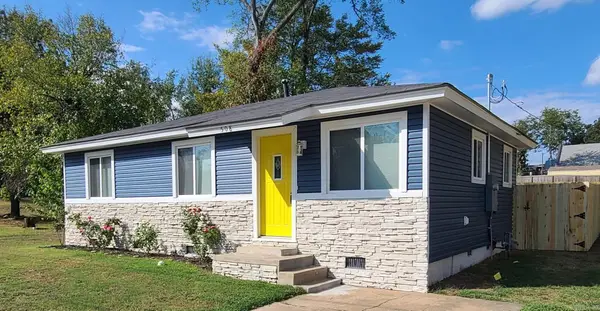 $150,000Active3 beds 1 baths864 sq. ft.
508 E 23rd St, Little Rock, AR 72206
MLS# 26042012Listed by: NASH REALTY - New
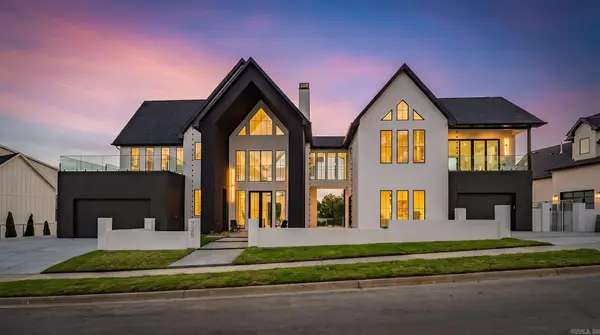 $2,425,000Active5 beds 8 baths6,404 sq. ft.
225 Haywood Drive, Little Rock, AR 72223
MLS# 26042016Listed by: NEW HOME ESTATES REALTY - New
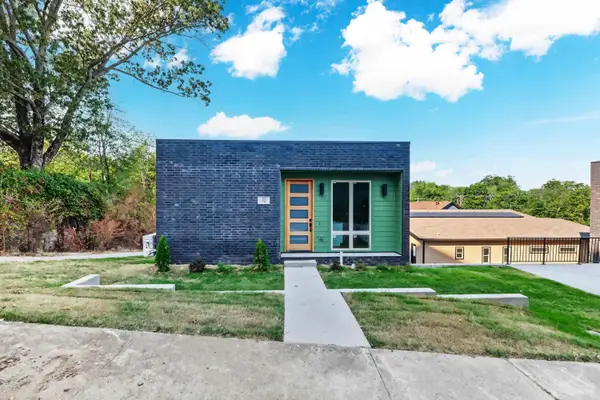 $175,000Active1 beds 1 baths675 sq. ft.
320 E 24th Street, Little Rock, AR 72206
MLS# 26042003Listed by: KELLER WILLIAMS REALTY - New
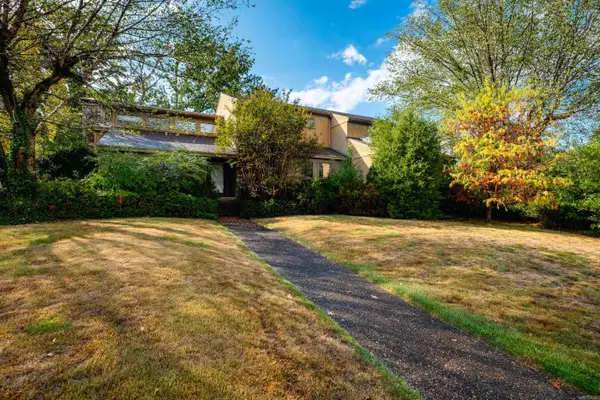 $600,000Active5 beds 4 baths4,807 sq. ft.
1 Masters Circle, Little Rock, AR 72212
MLS# 26041984Listed by: ADKINS & ASSOCIATES REAL ESTATE - New
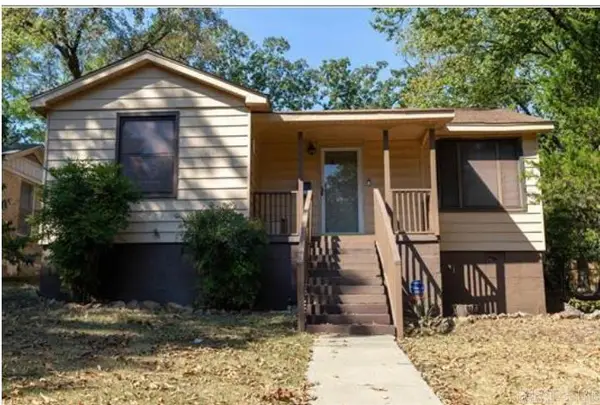 $160,000Active4 beds 2 baths1,512 sq. ft.
2002 S Tyler Street, Little Rock, AR 72204
MLS# 26041987Listed by: HOME DESIGN AND REALTY L.L.C. - New
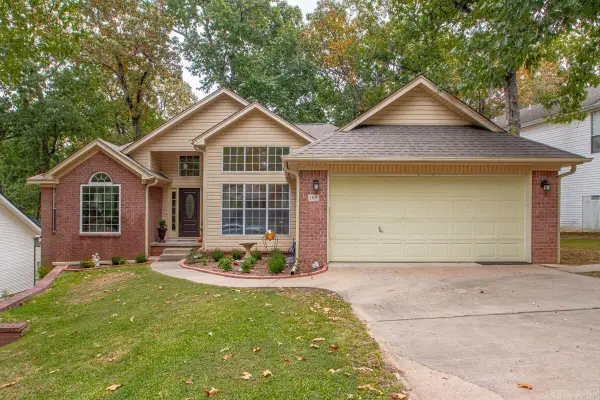 $295,000Active3 beds 2 baths1,818 sq. ft.
1505 Cherry Brook Drive, Little Rock, AR 72211
MLS# 26041990Listed by: CHARLOTTE JOHN COMPANY (LITTLE ROCK) - New
 $225,000Active3 beds 1 baths1,078 sq. ft.
416 S Park St, Little Rock, AR 72205
MLS# 26041938Listed by: RE/MAX REALTY GROUP


Protect your home and budget from life's surprises with an Assurant Home Warranty, backed by a partner that supports you through every step of homeownership. Explore Plans.
©2026 Century 21 Real Estate LLC. All rights reserved. CENTURY 21®, the CENTURY 21 Logo and C21® are service marks owned by Century 21 Real Estate LLC. Century 21 Real Estate LLC fully supports the principles of the Fair Housing Act and the Equal Opportunity Act. Each office is independently owned and operated. Listing information is deemed reliable but not guaranteed accurate.