
15516 Hartford Street, Little Rock, AR 72223
Local realty services provided by:CENTURY 21 PORTFOLIO
15516 Hartford Street,Little Rock, AR 72223
$358,000
- 4 Beds
- 3 Baths
- - sq. ft.
- Single family
- Sold
Listed by: ruth tyson
Office: crye-leike realtors kanis branch
MLS#:26023405
Source:AR_CARMLS
Sorry, we are unable to map this address
Price summary
- Price:$358,000
- Monthly HOA dues:$16.67
About this home
Retreat to this light-filled 4 bedroom, 2.5 bath home with a formal dining room, and a nice breakfast room. Kitchen has a breakfast bar and granite countertops. Nice sized living room with a beautiful fireplace with gas logs. Hardwood floors and LVP in the main bedroom. Crown molding. Soaring 10 foot ceilings & tray ceilings in LR & primary bedroom. Enjoy the natural light coming into this home with an arch window on the front and a big window on the back. Great floor plan with 3 bedrooms on one side of the house. The backyard retreat currently has a forest view with utility easement behind the property. There is a 220 outlet in the garage. Extra parking on the right side. Roof was replaced in May of 2019. Both sides of the house have good yard space with big gates on each side for access. Part of bkyd is sloped. Come watch the wildlife from your breakfast room.
Contact an agent
Home facts
- Year built:2006
- Subdivision & Development:CAPITOL LAKES ESTATES
- Listing ID #:26023405
- Added:103 day(s) ago
- Updated:September 22, 2026 at 06:18 AM
Rooms and interior
- Bedrooms:4
- Total bathrooms:3
- Full bathrooms:2
- Half bathrooms:1
- Flooring:Luxury Vinyl, Tile, Wood
- Dining Description:Breakfast Bar, Separate Breakfast Room, Separate Dining Room
- Kitchen Description:Dishwasher, Disposal, Free-Standing Stove, Gas Range, Ice Maker Connection, Microwave
- Bedroom Description:4 Bedrooms Same Level, Guest Bedroom Apart, Guest Bedroom on Main Level, Primary Bedroom Apart, Primary Bedroom/Main Level
Heating and cooling
- Cooling:Central Cool-Electric
- Heating:Central Heat-Gas
Structure and exterior
- Roof:Architectural Shingle
- Year built:2006
- Lot Features:In Subdivision, Sloped
- Architectural Style:Traditional
- Construction Materials:Brick
- Exterior Features:Deck, Guttering
- Foundation Description:Slab
- Levels:1 Story
Utilities
- Water:Water Heater-Gas, Water-Public
- Sewer:Sewer-Public
Finances and disclosures
- Price:$358,000
- Tax amount:$3,206 (2025)
Features and amenities
- Appliances:Dishwasher, Disposal, Free-Standing Stove, Gas Range, Ice Maker Connection, Microwave
- Laundry features:Dryer Connection-Electric, Dryer Connection-Gas, Laundry Room, Washer Connection
- Amenities:Floored Attic, Sheet Rock, Sheet Rock Ceiling, TV-Cable, Tray Ceiling, Walk-In Closet(s), Walk-in Shower, Window Treatments
Parking
- Parking description:Auto Door Opener, Garage, Two Car
New listings near 15516 Hartford Street
- New
 $259,900Active4 beds 3 baths1,671 sq. ft.
Address Withheld By Seller, Mabelvale, AR 72103
MLS# 26038456Listed by: KELLER WILLIAMS REALTY - New
 $340,000Active4 beds 3 baths2,296 sq. ft.
13 Coachlight Drive, Little Rock, AR 72227
MLS# 26038435Listed by: KELLER WILLIAMS REALTY - New
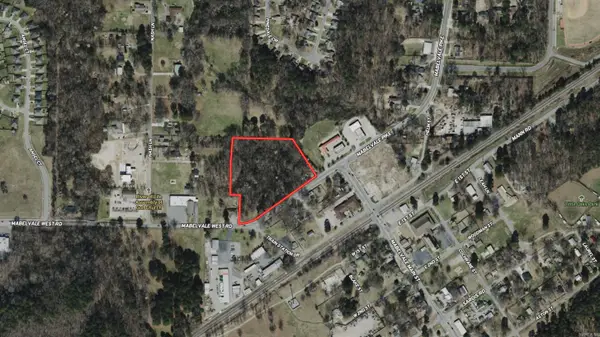 $199,900Active5.17 Acres
10130 Mavelvale West Road, Little Rock, AR 72103
MLS# 26038445Listed by: BAXLEY-PENFIELD-MOUDY REALTORS - New
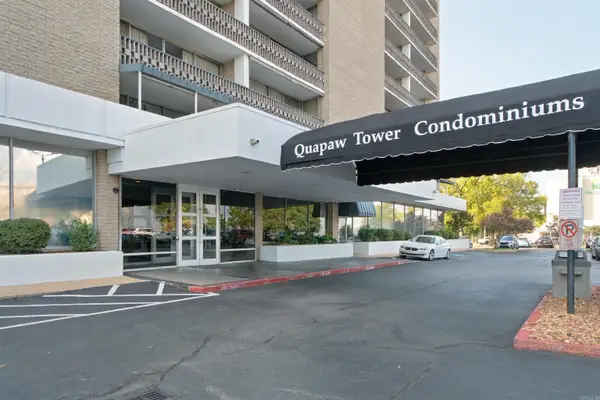 $128,500Active1 beds 1 baths691 sq. ft.
700 E 9th, Little Rock, AR 72202
MLS# 26038446Listed by: MCKIMMEY ASSOCIATES REALTORS NLR - New
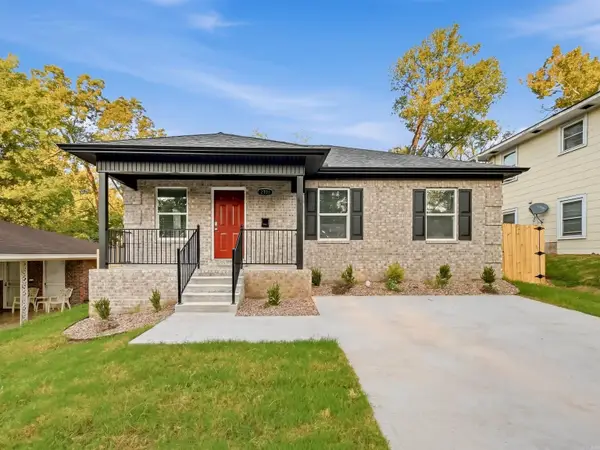 $194,900Active4 beds 2 baths1,223 sq. ft.
2708 Marshall Street, Little Rock, AR 72206
MLS# 26038422Listed by: PORCHLIGHT REALTY - New
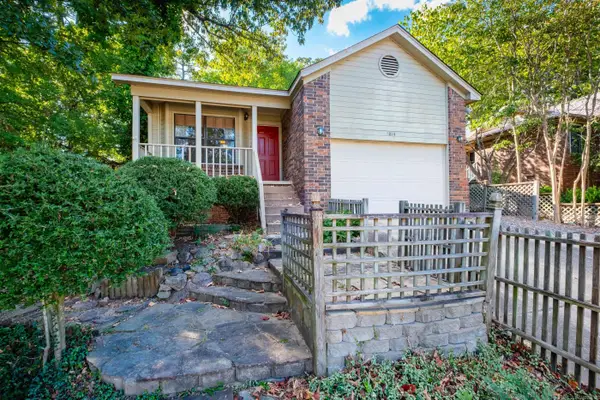 $209,900Active2 beds 2 baths1,117 sq. ft.
1814 Calgary Trail, Little Rock, AR 72211
MLS# 26038427Listed by: ADKINS & ASSOCIATES REAL ESTATE - New
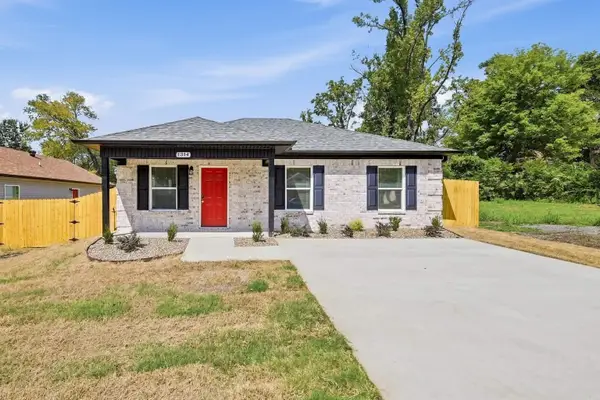 $194,900Active4 beds 2 baths1,223 sq. ft.
1314 W 20 Avenue, Little Rock, AR 72206
MLS# 26037478Listed by: PORCHLIGHT REALTY - New
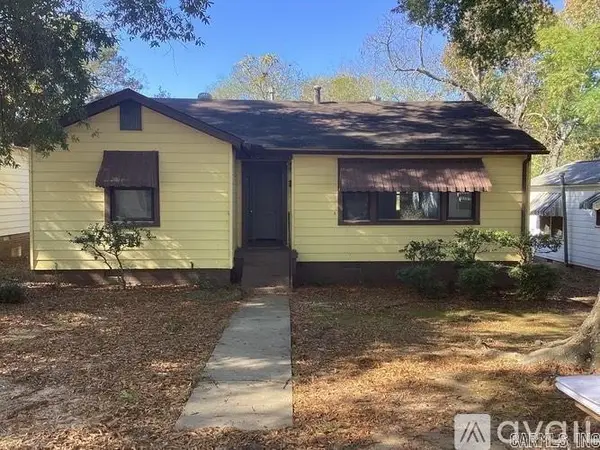 $99,900Active3 beds 1 baths996 sq. ft.
1420 Washington Street, Little Rock, AR 72204
MLS# 26038370Listed by: PORCHLIGHT REALTY - New
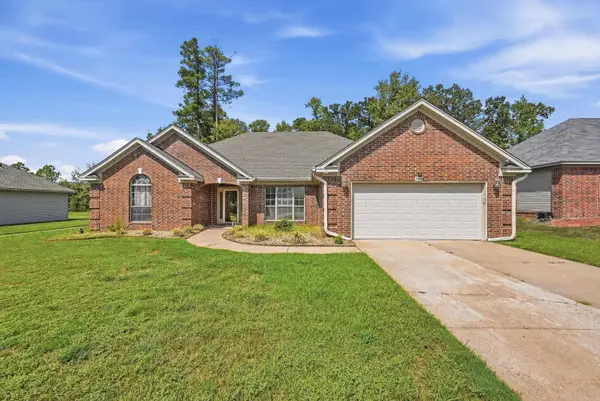 $269,900Active3 beds 2 baths2,180 sq. ft.
Address Withheld By Seller, Little Rock, AR 72210
MLS# 26038353Listed by: KELLER WILLIAMS REALTY NEA - New
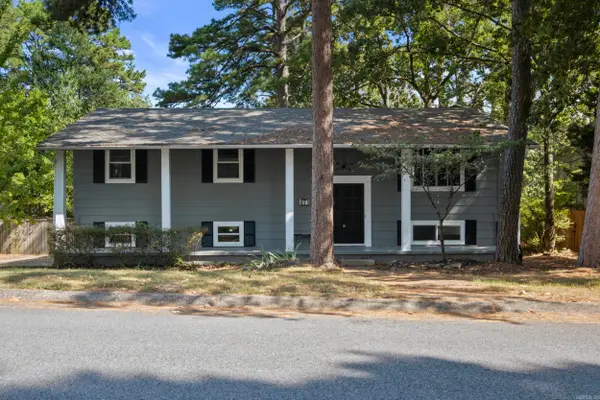 $264,900Active4 beds 3 baths2,226 sq. ft.
23 Crownpoint Road, Little Rock, AR 72227
MLS# 26038345Listed by: MCGRAW REALTORS - LITTLE ROCK


Protect your home and budget from life's surprises with an Assurant Home Warranty, backed by a partner that supports you through every step of homeownership. Explore Plans.
©2026 Century 21 Real Estate LLC. All rights reserved. CENTURY 21®, the CENTURY 21 Logo and C21® are service marks owned by Century 21 Real Estate LLC. Century 21 Real Estate LLC fully supports the principles of the Fair Housing Act and the Equal Opportunity Act. Each office is independently owned and operated. Listing information is deemed reliable but not guaranteed accurate.