
16 Sheffield Drive, Little Rock, AR 72209
Local realty services provided by:CENTURY 21 PORTFOLIO
16 Sheffield Drive,Little Rock, AR 72209
$74,900
- 3 Beds
- 1 Baths
- 875 sq. ft.
- Single family
- Active
Listed by: melbatine hunter
Office: trelora realty, inc.
MLS#:26039933
Source:AR_CARMLS
Price summary
- Price:$74,900
- Price per sq. ft.:$85.6
About this home
Welcome to 16 Sheffield Dr, a charming single-story brick ranch located in the Wakefield neighborhood of South Little Rock. Based on updated Pulaski County tax records, this property features an efficient 875 sq ft floor plan offering 3 bedrooms and 1 bathroom. Built in 1959, the interior retains classic architectural character with original hardwood flooring and an inviting living area that opens directly to the kitchen space. Equipped with central heating and air conditioning, this home is designed for comfortable and low-maintenance daily living. Outside, the property sits on a level 0.17-acre lot (7,405 sq ft) with a private backyard area. Superbly located just 0.3 miles from Wakefield Elementary and minutes from I-30 and Baseline Rd, providing seamless commutes to downtown Little Rock and local amenities.
Contact an agent
Home facts
- Year built:1959
- Subdivision & Development:WAKEFIELD VILLAGE
- Listing ID #:26039933
- Added:1 day(s) ago
- Updated:October 03, 2026 at 01:59 AM
Rooms and interior
- Bedrooms:3
- Total bathrooms:1
- Full bathrooms:1
- Flooring:Wood
- Dining Description:Eat-In Kitchen, Kitchen/Dining Combo
- Kitchen Description:Dishwasher, Electric Range, Free-Standing Stove, Freezer, Refrigerator-Stays
- Bedroom Description:3 Bedrooms Same Level
- Living area:875 sq. ft.
Structure and exterior
- Roof:3 Tab Shingles
- Year built:1959
- Building area:875 sq. ft.
- Lot area:0.17 Acres
- Lot Features:Level
- Architectural Style:Ranch, Traditional
- Construction Materials:Brick, Wood
- Levels:1 Story
Schools
- High school:Little Rock Southwest Magnet
- Middle school:Cloverdale
- Elementary school:Wakefield
Utilities
- Water:Water-Public
- Sewer:Sewer-Public
Finances and disclosures
- Price:$74,900
- Price per sq. ft.:$85.6
- Tax amount:$819 (2026)
Features and amenities
- Appliances:Dishwasher, Electric Range, Free-Standing Stove
- Amenities:TV-Cable, TV-Satellite Dish
Parking
- Parking description:Carport
New listings near 16 Sheffield Drive
- New
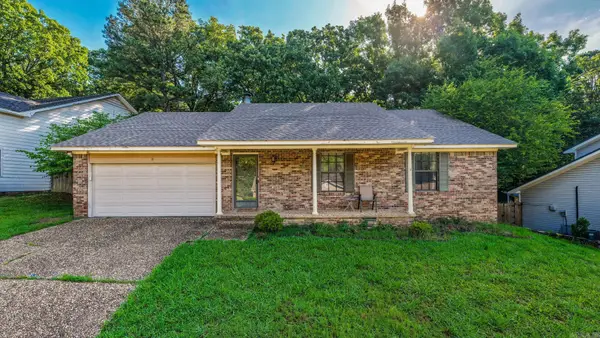 $244,900Active3 beds 2 baths1,593 sq. ft.
9 Morrison Court, Little Rock, AR 72212
MLS# 26040072Listed by: LPT REALTY - New
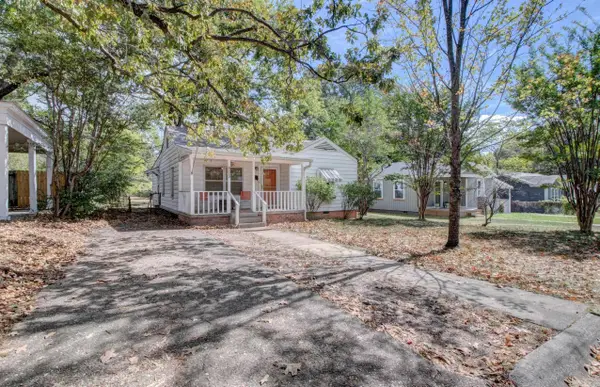 $175,000Active2 beds 1 baths1,243 sq. ft.
809 N Pierce Street, Little Rock, AR 72205
MLS# 26040074Listed by: LPT REALTY - New
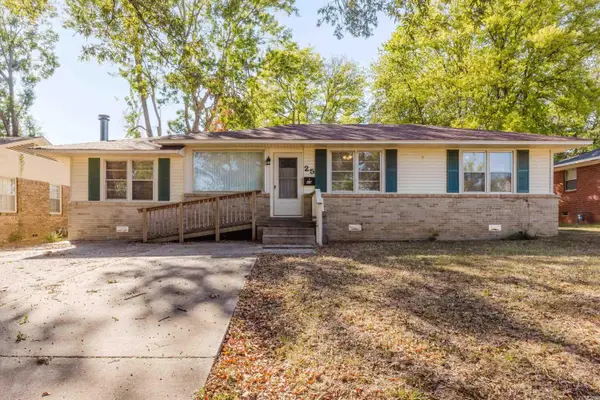 $180,000Active3 beds 2 baths1,200 sq. ft.
25 Meadowbrook Drive, Little Rock, AR 72205
MLS# 26040060Listed by: REALTY ONE GROUP - PINNACLE - Open Sun, 1 to 3pmNew
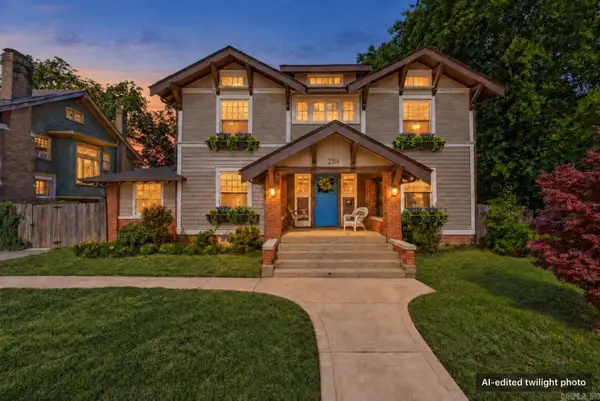 $375,000Active3 beds 3 baths3,220 sq. ft.
2314 S Battery Street, Little Rock, AR 72206
MLS# 26040061Listed by: 1 PERCENT LISTS CENTRAL ARKANSAS REALTY - New
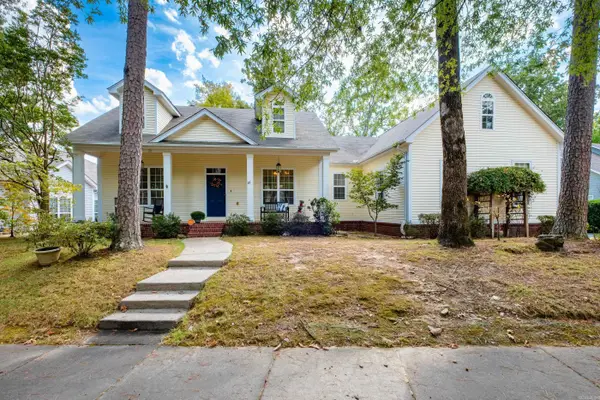 $379,500Active3 beds 2 baths2,074 sq. ft.
28 Briar Patch Court, Little Rock, AR 72211
MLS# 26040067Listed by: ADKINS & ASSOCIATES REAL ESTATE - New
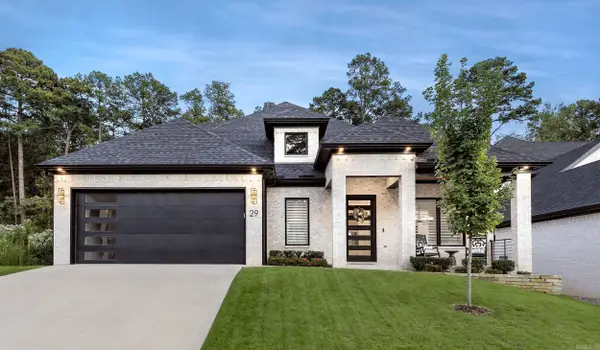 $918,570Active4 beds 4 baths3,230 sq. ft.
29 Mereville Place, Little Rock, AR 72223
MLS# 26039995Listed by: EPIC REAL ESTATE - New
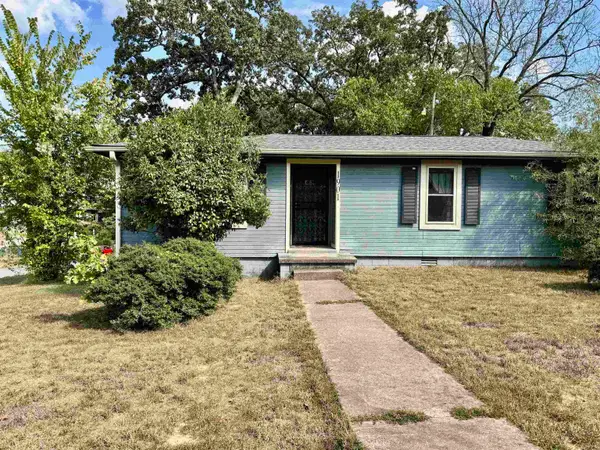 $129,750Active3 beds 2 baths1,144 sq. ft.
1901 Marshall Street, Little Rock, AR 72202
MLS# 26040016Listed by: IREALTY ARKANSAS - SHERWOOD - New
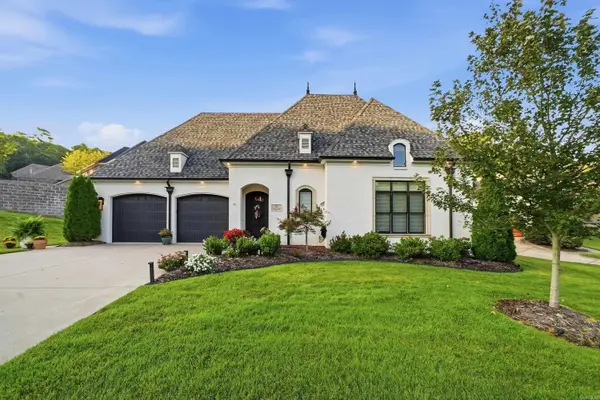 $540,000Active3 beds 3 baths2,273 sq. ft.
30 Chenay Drive, Little Rock, AR 72223
MLS# 26040020Listed by: CHARLOTTE JOHN COMPANY (LITTLE ROCK) - New
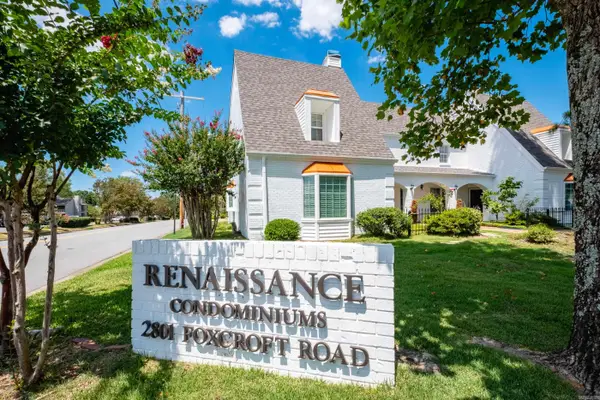 $184,999Active2 beds 3 baths1,512 sq. ft.
2801 Foxcroft #11 #11, Little Rock, AR 72227
MLS# 26040024Listed by: JANET JONES COMPANY - New
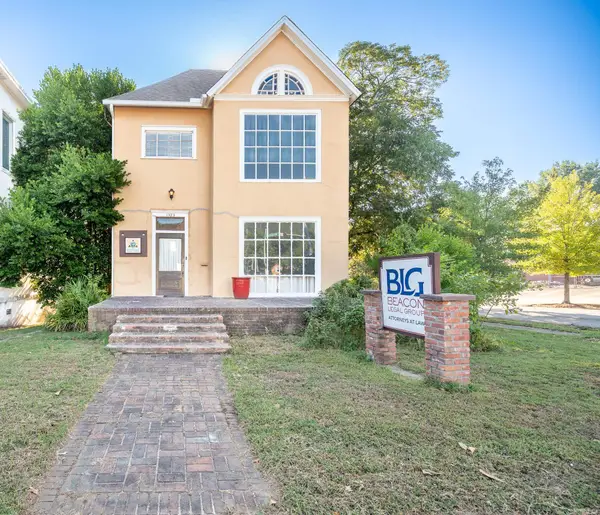 $280,000Active4 beds 2 baths2,976 sq. ft.
1323 Broadway Street, Little Rock, AR 72202
MLS# 26040026Listed by: RE/MAX AFFILIATES REALTY


Protect your home and budget from life's surprises with an Assurant Home Warranty, backed by a partner that supports you through every step of homeownership. Explore Plans.
©2026 Century 21 Real Estate LLC. All rights reserved. CENTURY 21®, the CENTURY 21 Logo and C21® are service marks owned by Century 21 Real Estate LLC. Century 21 Real Estate LLC fully supports the principles of the Fair Housing Act and the Equal Opportunity Act. Each office is independently owned and operated. Listing information is deemed reliable but not guaranteed accurate.