1600 N Pierce Street, Little Rock, AR 72207
Local realty services provided by:CENTURY 21 Perry Real Estate
1600 N Pierce Street,Little Rock, AR 72207
$634,500
- 4 Beds
- 3 Baths
- 2,716 sq. ft.
- Single family
- Active
Listed by: cece mckay, johnny mckay iii
Office: crye-leike realtors kanis branch
MLS#:26038076
Source:AR_CARMLS
Price summary
- Price:$634,500
- Price per sq. ft.:$233.62
About this home
Classic 1942 home filled with charm and character, enhanced by thoughtfully designed expansions completed from 2014-2021. Massive vaulted ceilings and large sunny windows highlight the dining area and spacious rear living room, while a cozy front den provides a second living space. The kitchen features granite counters, a roomy island with breakfast bar, gas range, built-in oven, dishwasher and pantry. Three bedrooms are on the main level, including a 15x18 primary suite with two closets and an ensuite bath with double vanity, large walk-in shower and separate water closet. Two additional bedrooms share a full bath. Upstairs, a loft-style 4th bedroom includes its own full bath. Detached 2-car carport with a storage room plus unfinished space above—ideal for future use or additional storage. Additional features include wood and tile flooring throughout (no carpet), insulated Quaker windows and doors in the additions, and a level corner lot with a garden area. Wonderful home!
Contact an agent
Home facts
- Year built:1942
- Subdivision & Development:MOUNTAIN PARK
- Listing ID #:26038076
- Added:1 day(s) ago
- Updated:September 18, 2026 at 08:15 PM
Rooms and interior
- Bedrooms:4
- Total bathrooms:3
- Full bathrooms:3
- Flooring:Tile, Wood
- Dining Description:Breakfast Bar, Kitchen/Dining Combo
- Kitchen Description:Dishwasher, Disposal, Gas Range, Pantry
- Bedroom Description:3 Bedrooms Same Level, Primary Bedroom/Main Level
- Living area:2,716 sq. ft.
Heating and cooling
- Cooling:Central Cool-Electric
- Heating:Central Heat-Gas
Structure and exterior
- Roof:Composition
- Year built:1942
- Building area:2,716 sq. ft.
- Lot area:0.18 Acres
- Lot Features:Corner Lot, Level
- Architectural Style:Traditional
- Construction Materials:Metal/Vinyl Siding
- Exterior Features:Porch
- Foundation Description:Slab/Crawl Combination
- Levels:2 Stories
Utilities
- Water:Water Heater-Gas, Water-Public
- Sewer:Sewer-Public
Finances and disclosures
- Price:$634,500
- Price per sq. ft.:$233.62
- Tax amount:$6,701 (2026)
Features and amenities
- Appliances:Dishwasher, Disposal, Gas Range
- Laundry features:Washer Connection
- Amenities:Sheet Rock, Vault Ceiling
Parking
- Parking description:Carport, Detached, Parking Pads, Rear Entry, Two Car
New listings near 1600 N Pierce Street
- New
 $79,900Active3 beds 2 baths1,512 sq. ft.
3622 Bowers Street, Little Rock, AR 72204
MLS# 26038110Listed by: LOTUS REALTY - New
 $549,000Active4 beds 3 baths2,763 sq. ft.
17114 Edinburgh Drive, Little Rock, AR 72210
MLS# 26038127Listed by: JOSEPH WALTER REALTY, LLC - New

 $130,000Active3 beds 1 baths945 sq. ft.
7 Bay Street, Little Rock, AR 72204
MLS# 26038128Listed by: CENTURY 21 PARKER & SCROGGINS REALTY - BENTON - New
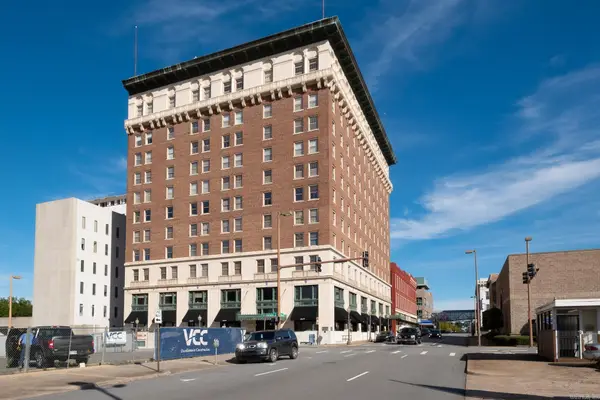 $300,000Active2 beds 2 baths1,667 sq. ft.
523 Louisiana Street #6F, Little Rock, AR 72201
MLS# 26038079Listed by: CHARLOTTE JOHN COMPANY (LITTLE ROCK) - New
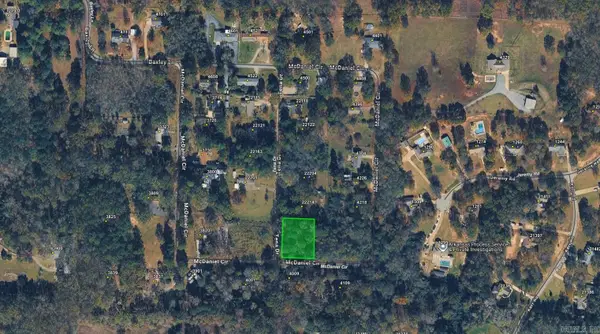 $29,000Active0.43 Acres
00 Mcdaniel Circle, Little Rock, AR 72206
MLS# 26038094Listed by: BLUE COLLAR REAL ESTATE - New
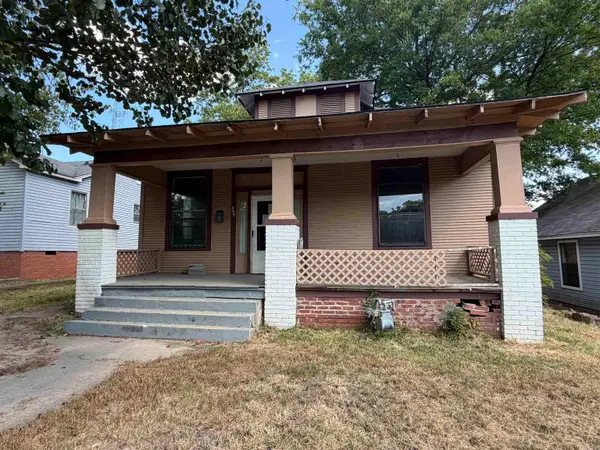 $34,000Active2 beds 2 baths1,392 sq. ft.
905 Lewis Street, Little Rock, AR 72204
MLS# 26038096Listed by: KELLER WILLIAMS REALTY CENTRAL - Open Sun, 2 to 4pmNew
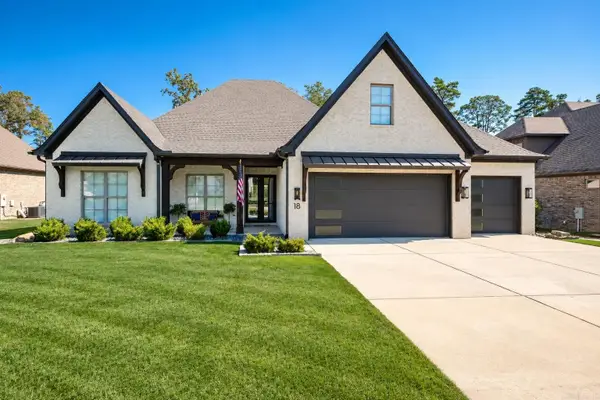 $915,000Active5 beds 4 baths4,046 sq. ft.
18 Ensbury Place, Little Rock, AR 72223
MLS# 26038059Listed by: CHENAL PROPERTIES, INC. - Open Sun, 2 to 4pmNew
 $1,150,000Active4 beds 5 baths4,545 sq. ft.
24008 Mills Mountain Road, Little Rock, AR 72223
MLS# 26038044Listed by: RACKLEY REALTY - New
 $865,000Active4 beds 3 baths3,776 sq. ft.
74 Falstone Drive, Little Rock, AR 72223
MLS# 26038028Listed by: JANET JONES COMPANY


Protect your home and budget from life's surprises with an Assurant Home Warranty, backed by a partner that supports you through every step of homeownership. Explore Plans.
©2026 Century 21 Real Estate LLC. All rights reserved. CENTURY 21®, the CENTURY 21 Logo and C21® are service marks owned by Century 21 Real Estate LLC. Century 21 Real Estate LLC fully supports the principles of the Fair Housing Act and the Equal Opportunity Act. Each office is independently owned and operated. Listing information is deemed reliable but not guaranteed accurate.